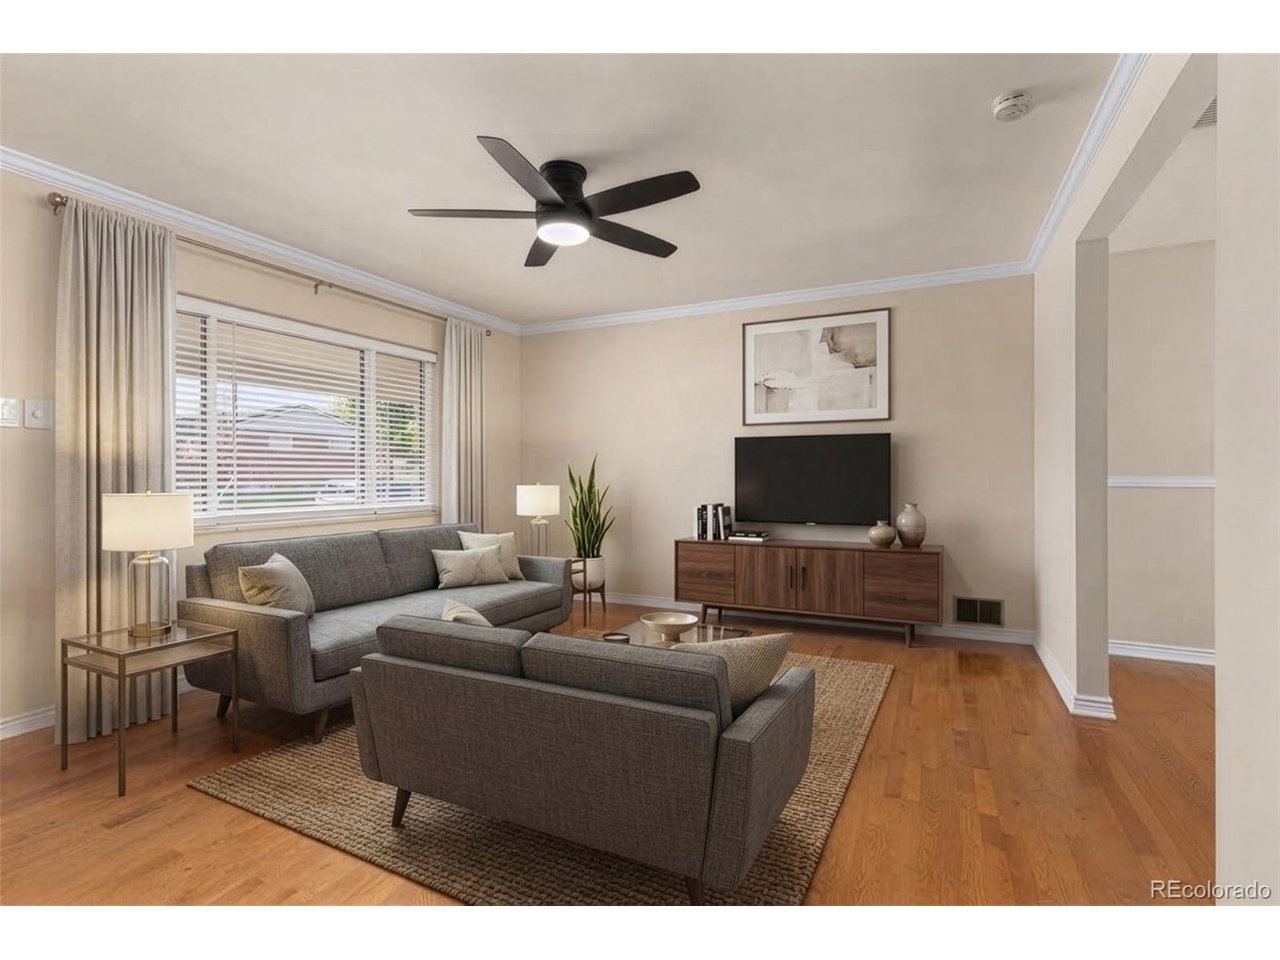
Property photo 1
Property photo 2
Property photo 3
Property photo 4
Property photo 5
5 Beds
3 Baths
2,070 sqft

$545,000

3064 S Zurich Ct, Denver CO, 80236

Price per sqft$263.29
Built in1958
Property size2,070 sqft
Property typeResidential
Courtesy of 8z Real Estate, Sergio Nazzaro Listing Contact: 303-324-7641

Overview

Active

Listed Oct 1, 2026

Updated 8 days ago

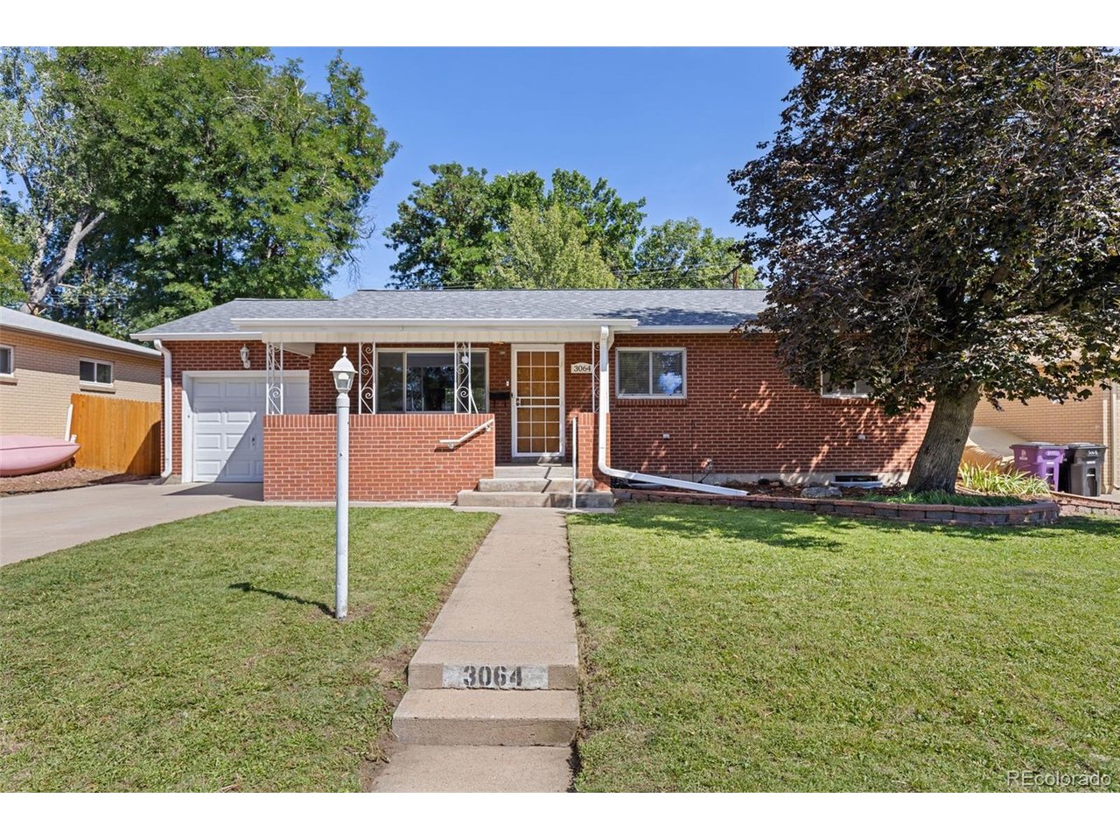
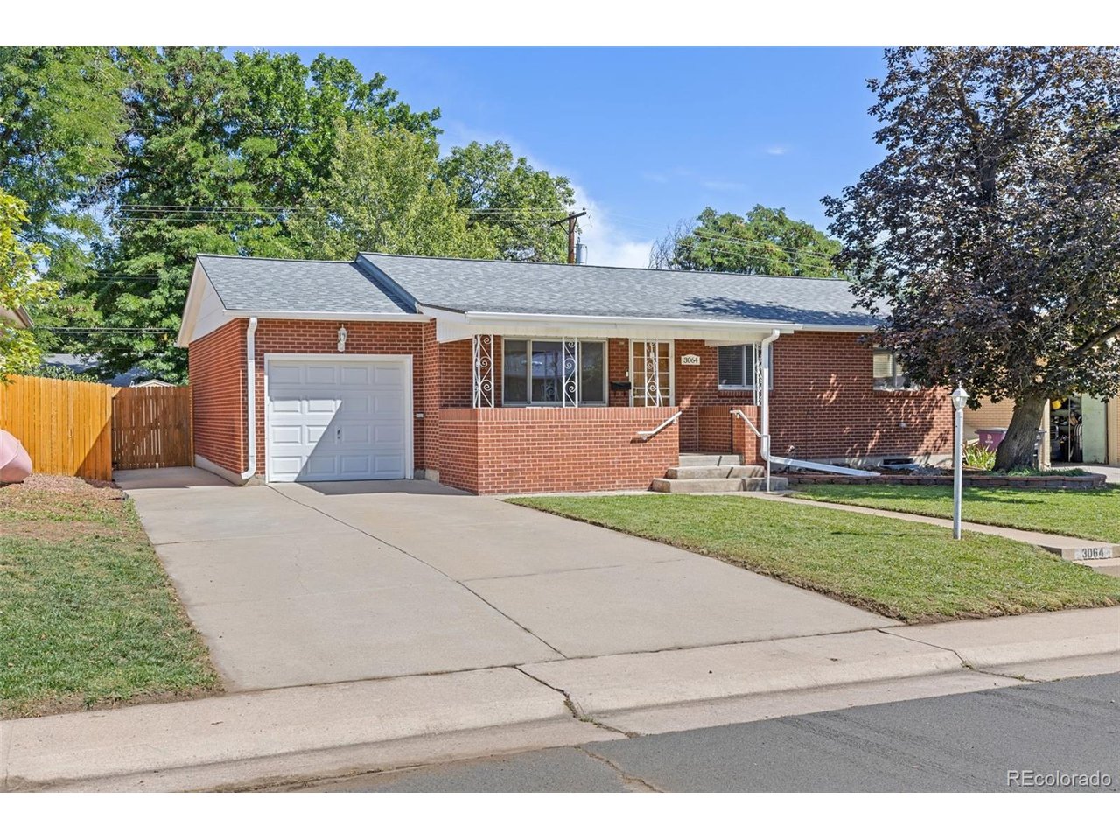
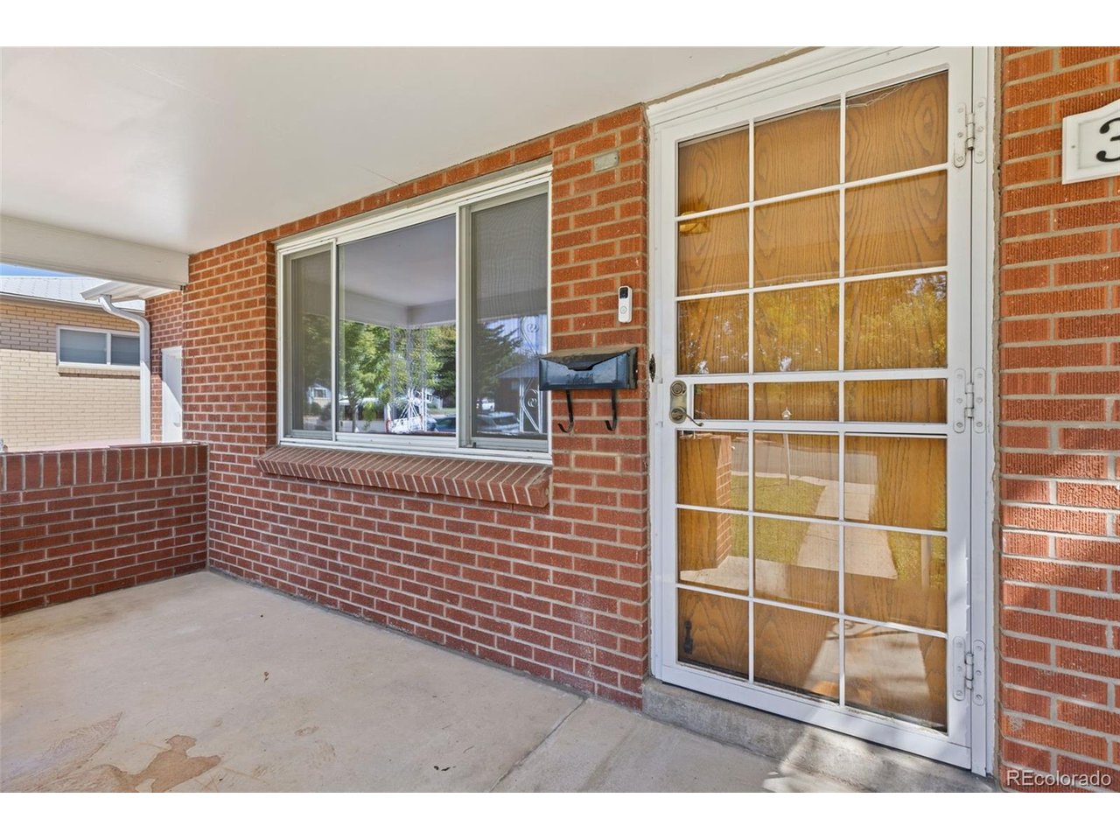
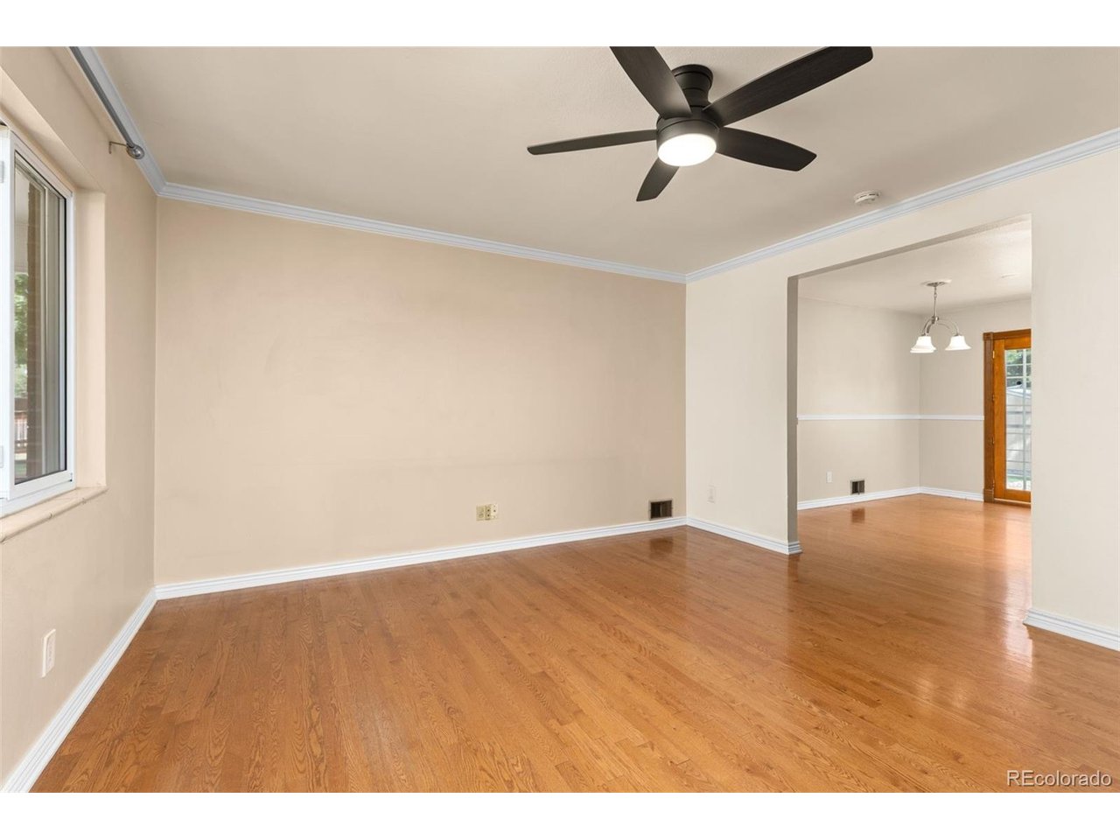
Well cared for and thoughtfully updated, this Harvey Park home offers a comfortable layout, original character and plenty of space to enjoy. A covered front porch welcomes you inside, where refinished original hardwood floors and natural light give the main living areas a warm, inviting feel. The dining room sits just off the updated kitchen, making it easy to stay connected whether you're having a quiet meal or gathering with friends. The kitchen features granite countertops, a KitchenAid stainless steel appliance package with a gas cooktop and double ovens, plus a generous pantry. French doors open to the back patio and spacious yard, where mature flower beds, garden space and a well-kept lawn create a great spot to spend time outside. The main level provides comfortable bedrooms with good closet space, including a walk-in closet in the primary suite. Downstairs, the finished basement gives you even more room to spread out, with a large family room, additional rooms that can flex for guests, hobbies or office space, plus a 3/4 bath. Located in Denver's Harvey Park neighborhood, this home is close to the parks, lakes, trails and recreation that give Southwest Denver its distinctive community feel. Harvey Park itself features a lake, recreation center and open space, while nearby Bear Creek Park adds even more opportunities to enjoy the outdoors. Everyday conveniences are close at hand along Sheridan and Federal, with shopping, dining and services nearby. With its established neighborhood setting, inviting outdoor spaces and flexible interior, this home offers a comfortable place to settle in and enjoy all that Harvey Park and Southwest Denver have to offer.

$3,626/mo

Est. mortgage payment based on a $545,000 home price.

All estimates are provided by Luxury Presence for informational purposes only. Actual amounts may vary.

Additional information

MLS® ID
5813803

Interior Features

Bedrooms
5
Bathrooms
3
Cooling
Yes
Heating
Yes
Basement
Yes

Exterior Features

Lot Size
0.16 Acres

Other Property Details

Taxes
$3,053
Tax Frequency
Annually
Garage
Yes
MLS provider logo

Listings courtesy of Information and Real Estate Services, LLC (IRES) as distributed by MLS GRID

All information deemed reliable but not guaranteed and should be independently verified. All properties are subject to prior sale, change or withdrawal. Neither listing broker(s) nor Windmill Homes shall be responsible for any typographical errors, misinformation, misprints and shall be held totally harmless. Properties displayed may be listed or sold by various participants in the MLS. 

Based on information submitted to the MLS GRID as of 4:30 AM UTC on 10/2/2026. All data is obtained from various sources and may not have been verified by broker or MLS GRID. Supplied Open House Information is subject to change without notice. All information should be independently reviewed and verified for accuracy. Properties may or may not be listed by the office/agent presenting the information.

©2026 Information and Real Estate Services, LLC (IRES). All rights reserved.

DMCA Notice 

Powered by Luxury Presence