Property photo 1
Property photo 2
Property photo 3
Property photo 4
Property photo 5
1 Bed
1 Bath
845 sqft

$399,000

1729 N Marion St 201, Denver CO, 80218

Price per sqft$472.19
Built in1895
Property size845 sqft
Property typeCondominium
Courtesy of LIV Sotheby's International Realty, Taylor Heslop Listing Contact: [email protected],720-663-8545

Overview

Active

Listed Sep 17, 2026

Updated 3 days ago

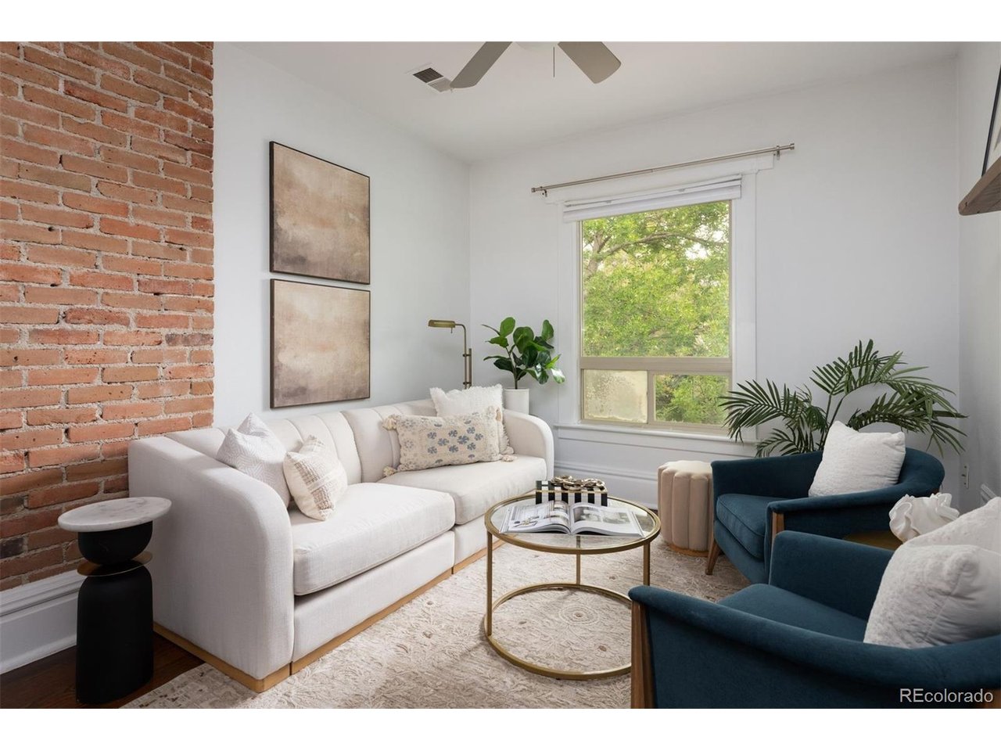
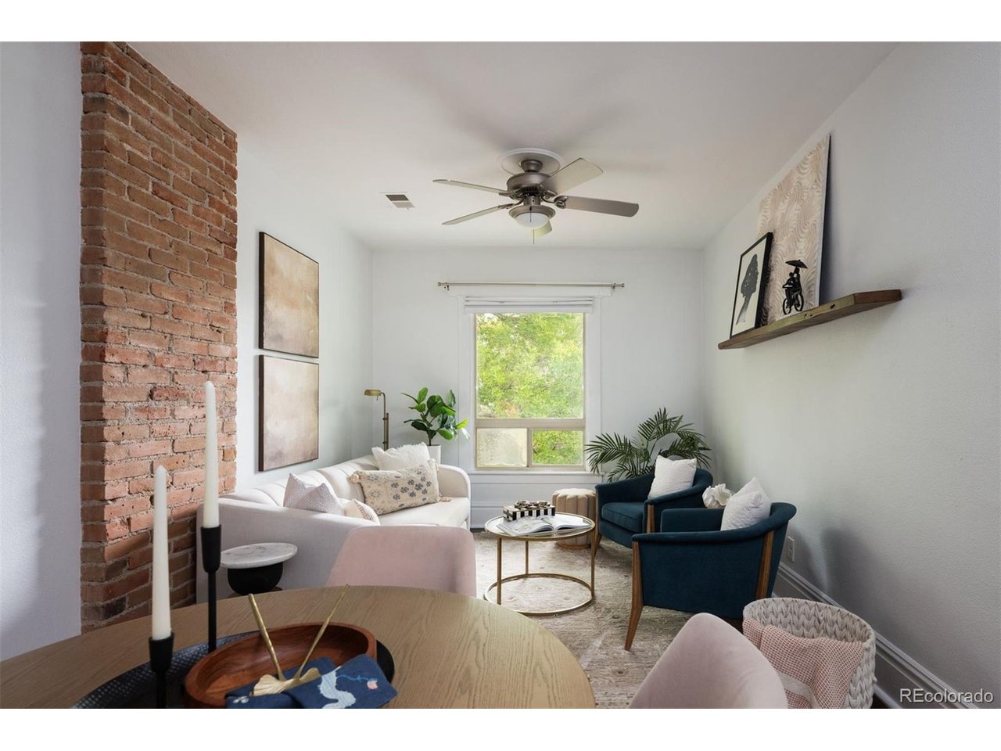
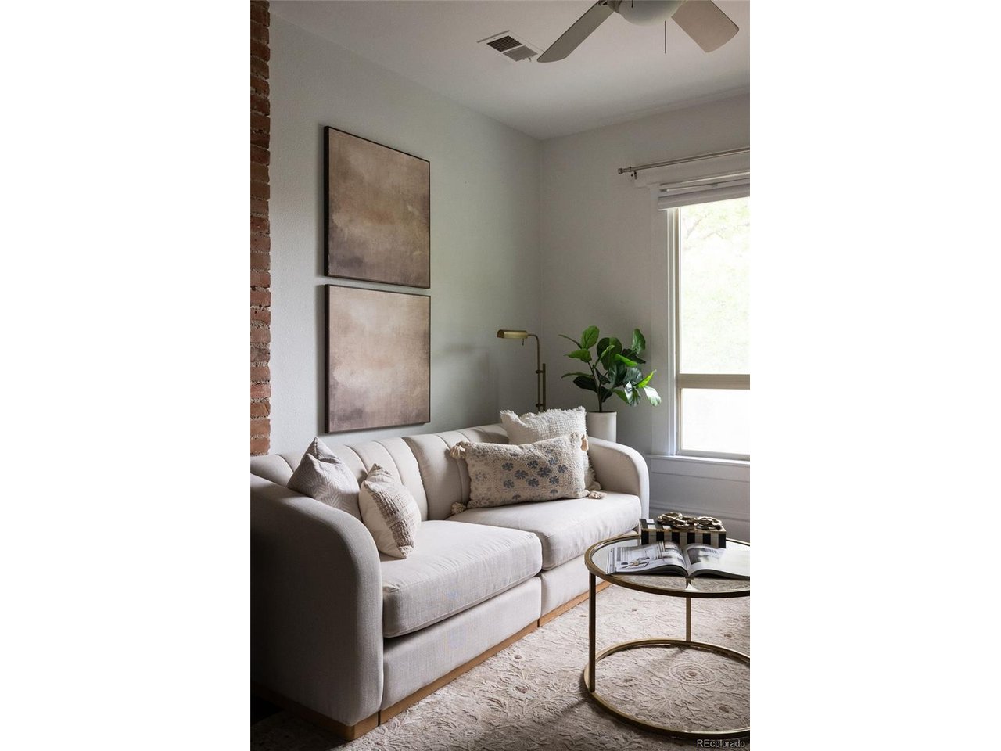
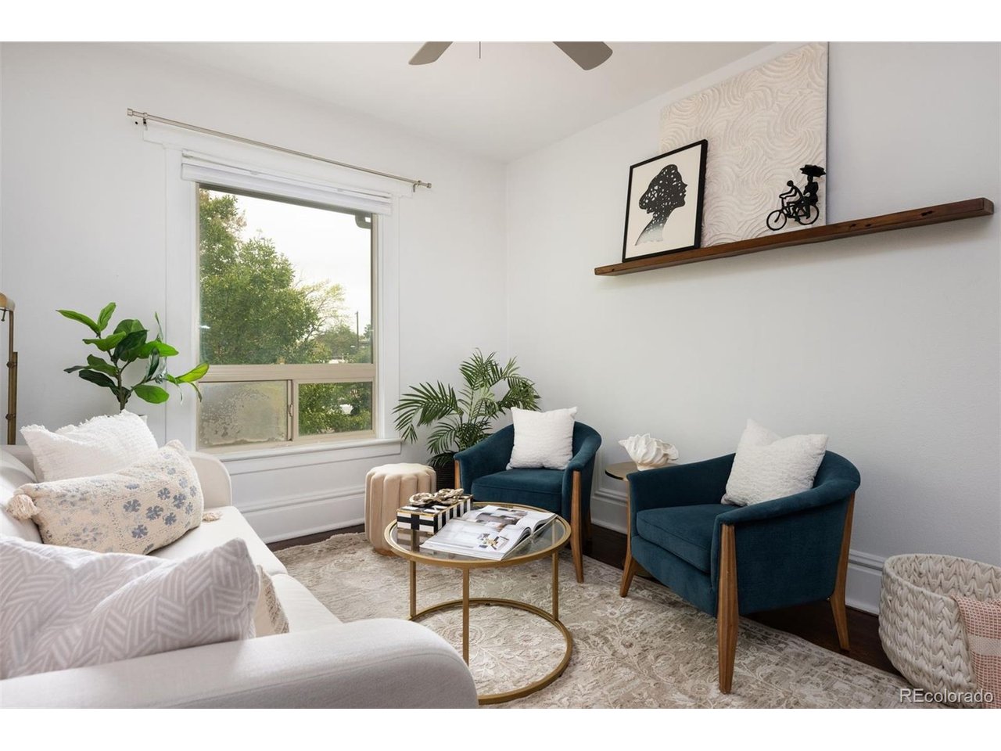
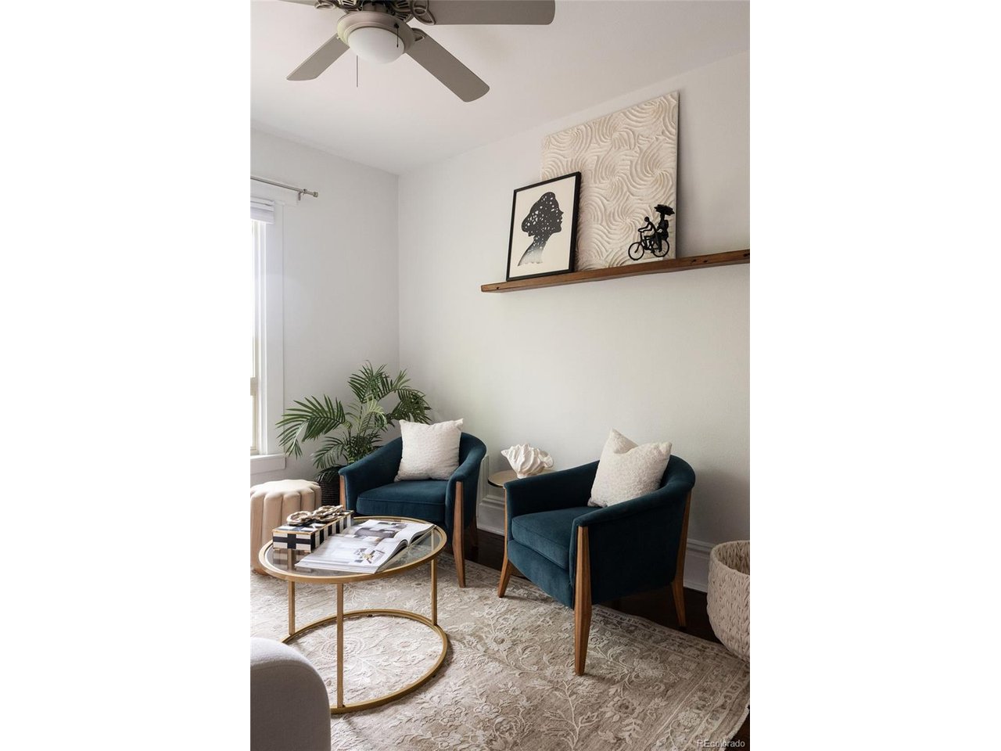
It doesn't get better than this. Rich with historic charm and thoughtfully renovated for modern living, this spacious one-bedroom plus den residence lives remarkably large in the heart of vibrant City Park West. Surrounded by beloved local shops, restaurants, and neighborhood amenities, the home offers an enviable location just moments from Uptown, Downtown, and Cherry Creek. At the heart of the home is a beautifully renovated kitchen designed to impress, featuring an expansive island, tasteful cabinetry adorned with elegant brass hardware, sophisticated quartz countertops, a gas range with dual ovens, French-door refrigerator, and coveted dishwasher. The generously proportioned bedroom comfortably accommodates a king-size bed and is filled with beautiful natural light. A sizable closet provides ample storage while maintaining a sense of calm and comfort. Just off the kitchen, the versatile den offers endless possibilities-as a refined work-from-home office, cozy recreation room, generous overflow closet, or private workout space. Exceptional features continue throughout, including in-unit laundry, reserved off-street parking, only one shared wall, and no upstairs neighbors-offering a rare combination of privacy and convenience. The small, self-managed HOA boasts low dues, adding to the appeal of this distinctive residence. Elegant, spacious, and ideally situated, this is City Park West living at its finest. Schedule your showing for 1729 N Marion Street today!

$2,655/mo

Est. mortgage payment based on a $399,000 home price.

All estimates are provided by Luxury Presence for informational purposes only. Actual amounts may vary.

Additional information

MLS® ID
5880026

Interior Features

Bedrooms
1
Bathrooms
1
Cooling
Yes
Heating
Yes
Basement
No

Other Property Details

Taxes
$2,036
Tax Frequency
Annually
Association Fee Frequency
Monthly
Garage
Yes
View
Yes
Pets Allowed
Yes
MLS provider logo

Listings courtesy of Information and Real Estate Services, LLC (IRES) as distributed by MLS GRID

All information deemed reliable but not guaranteed and should be independently verified. All properties are subject to prior sale, change or withdrawal. Neither listing broker(s) nor Windmill Homes shall be responsible for any typographical errors, misinformation, misprints and shall be held totally harmless. Properties displayed may be listed or sold by various participants in the MLS. 

Based on information submitted to the MLS GRID as of 6:08 AM UTC on 10/7/2026. All data is obtained from various sources and may not have been verified by broker or MLS GRID. Supplied Open House Information is subject to change without notice. All information should be independently reviewed and verified for accuracy. Properties may or may not be listed by the office/agent presenting the information.

©2026 Information and Real Estate Services, LLC (IRES). All rights reserved.

DMCA Notice 

Powered by Luxury Presence