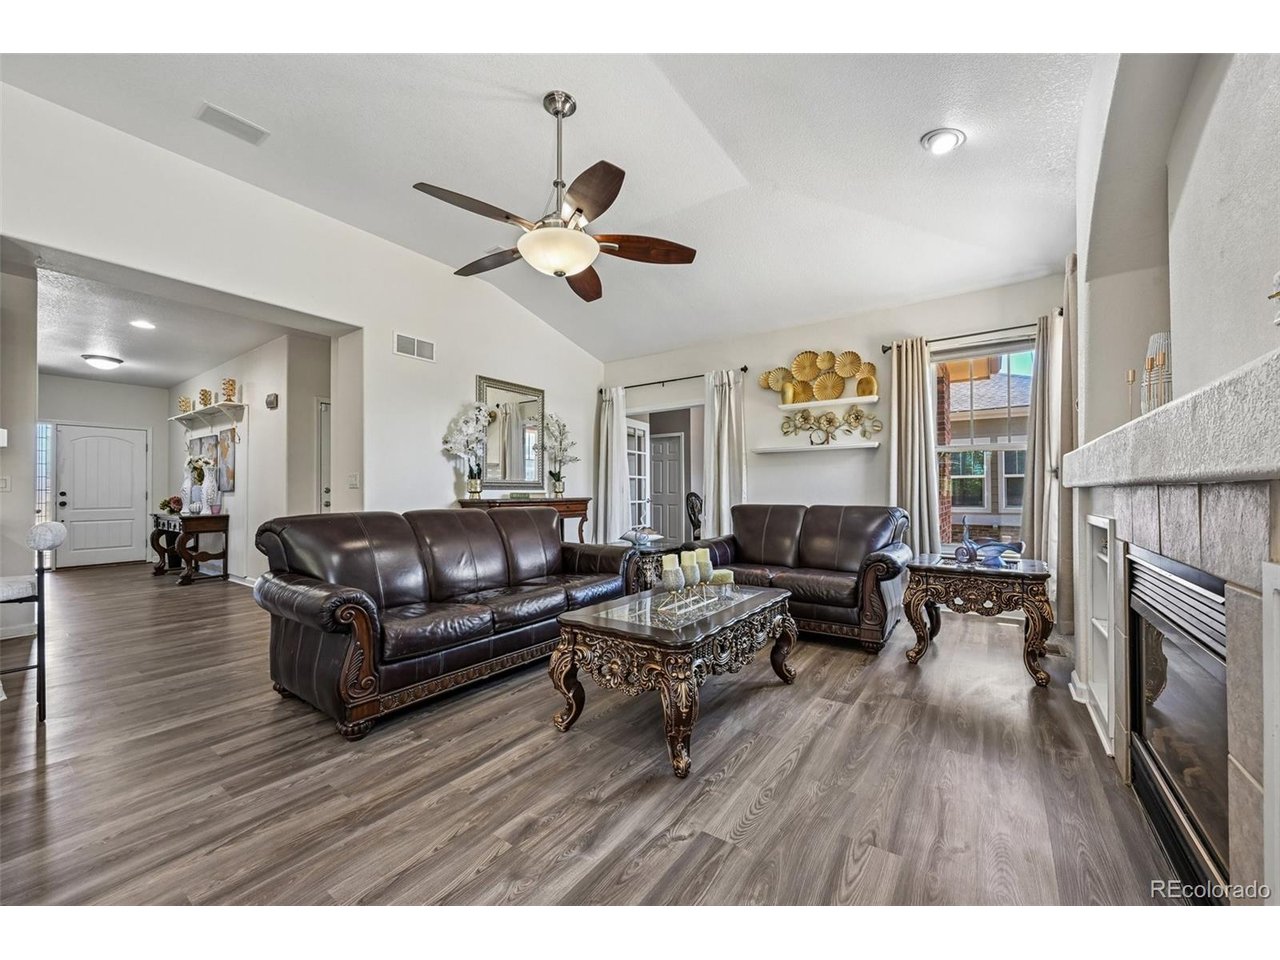
Property photo 1
Property photo 2
Property photo 3
Property photo 4
Property photo 5
4 Beds
4 Baths
2,921 sqft

$612,000

247 N Coolidge Way, Aurora CO, 80018

Price per sqft$209.52
Built in2004
Property size2,921 sqft
Property typeResidential
Courtesy of Real Broker, LLC DBA Real, Veronica Trotta Listing Contact: [email protected],954-681-3755

Overview

Active

Listed Jul 16, 2026

Updated 3 weeks ago

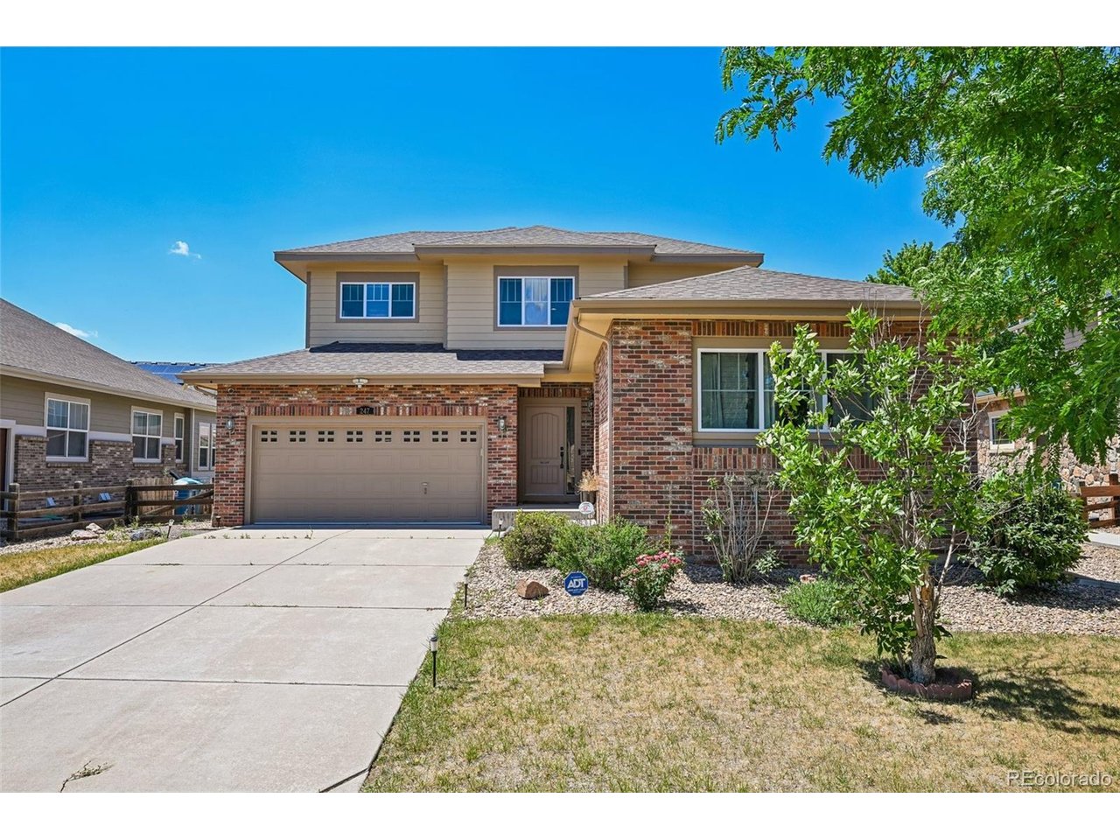
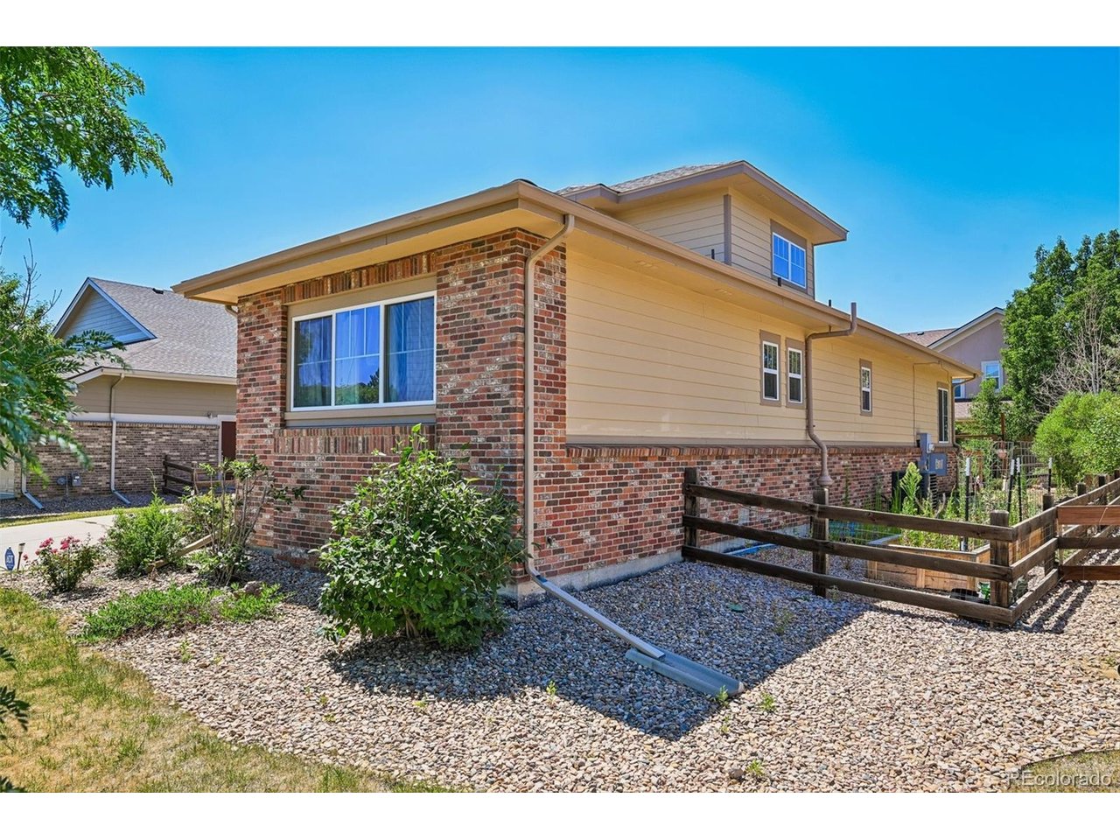
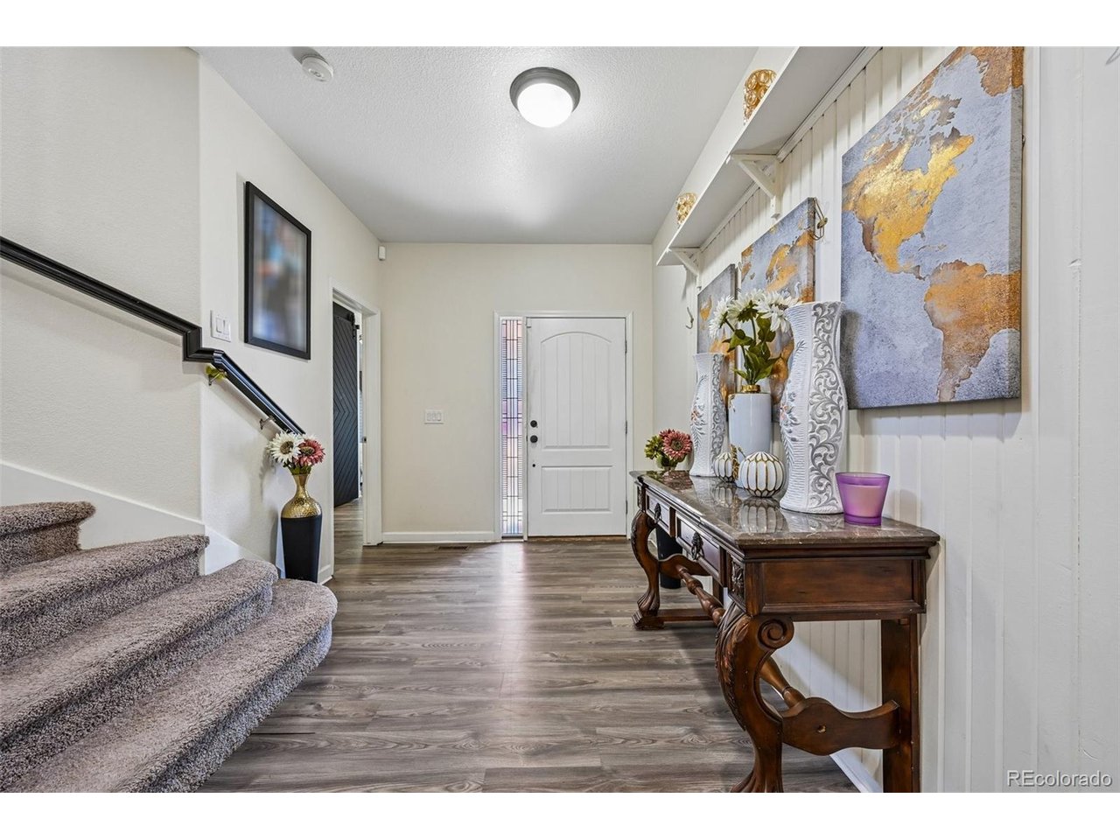
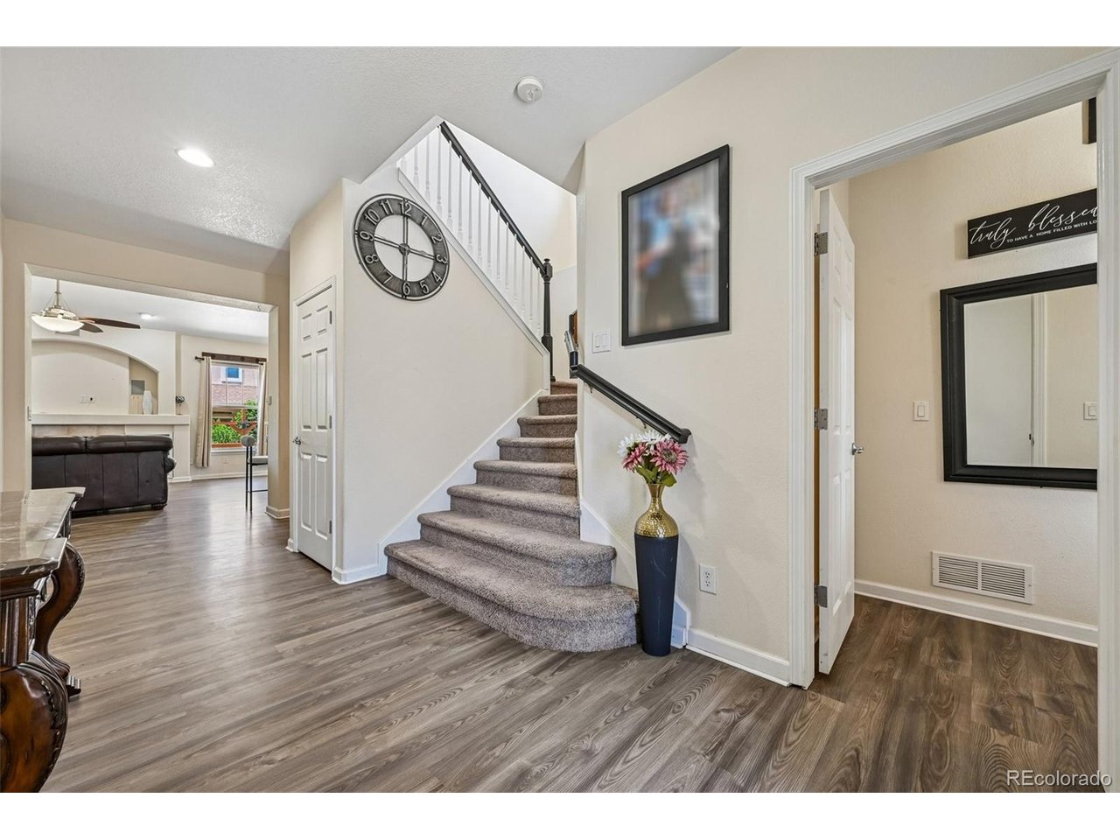
Main level living meets everyday luxury in this beautifully maintained 5 bedroom, 3.5 bathroom home in the sought after Cross Creek neighborhood of Aurora. From the moment you arrive, this home delivers the kind of thoughtful layout today's buyers are searching for. The main floor features a spacious primary suite offering a private retreat at the end of the day, plus a versatile second bedroom that flexes to fit your needs, whether that's a home office, guest room, or quiet study space. Two full bathrooms round out the main level, making everyday living effortless. Upstairs you'll find two generously sized bedrooms sharing a full bathroom, ideal for family, guests, or a flexible bonus space. Head downstairs to the finished basement, where a built in bar sets the scene for entertaining, complemented by a fifth bedroom and a convenient half bath. Whether you're hosting game night or need extra room for visitors, this lower level offers space for it all. Step outside to a beautiful back deck, the perfect spot for morning coffee or evening gatherings under the Colorado sky. Location is everything, and this home delivers. Just minutes from E-470, Cross Creek offers quick highway access for an easy commute anywhere in the metro area. Buckley Space Force Base is approximately 10 minutes away, Denver International Airport is roughly 20 minutes out, and Southlands shopping and dining district is about 10 to 15 minutes from your door. Add in top rated schools like Vista Peak Exploratory and Vista Peak Preparatory, and this location checks every box.

$4,072/mo

Est. mortgage payment based on a $612,000 home price.

All estimates are provided by Luxury Presence for informational purposes only. Actual amounts may vary.

Additional information

MLS® ID
6606630

Interior Features

Bedrooms
4
Bathrooms
4
Fireplace
Yes
Cooling
Yes
Heating
Yes
Basement
No

Exterior Features

Lot Size
0.19 Acres

Other Property Details

Taxes
$5,725
Tax Frequency
Annually
Association Fee Frequency
Monthly
Garage
Yes
MLS provider logo

Listings courtesy of Information and Real Estate Services, LLC (IRES) as distributed by MLS GRID

All information deemed reliable but not guaranteed and should be independently verified. All properties are subject to prior sale, change or withdrawal. Neither listing broker(s) nor Windmill Homes shall be responsible for any typographical errors, misinformation, misprints and shall be held totally harmless. Properties displayed may be listed or sold by various participants in the MLS. 

Based on information submitted to the MLS GRID as of 3:48 AM UTC on 9/14/2026. All data is obtained from various sources and may not have been verified by broker or MLS GRID. Supplied Open House Information is subject to change without notice. All information should be independently reviewed and verified for accuracy. Properties may or may not be listed by the office/agent presenting the information.

©2026 Information and Real Estate Services, LLC (IRES). All rights reserved.

DMCA Notice 

Powered by Luxury Presence