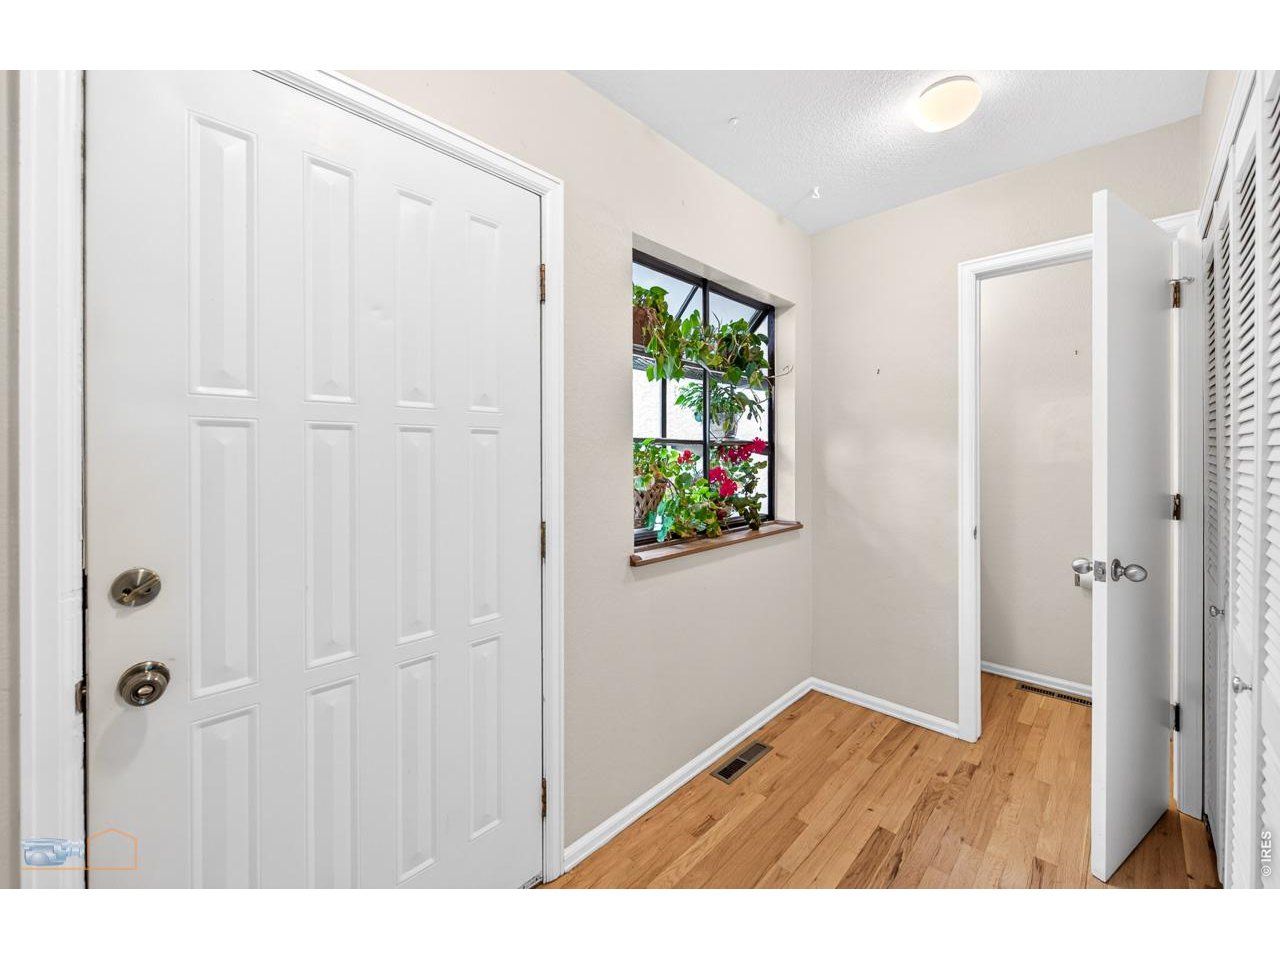
Property photo 1
Property photo 2
Property photo 3
Property photo 4
Property photo 5
3 Beds
3 Baths
1,272 sqft

$620,000

2663 Grapewood Ln, Boulder CO, 80304

Price per sqft$487.42
Built in1978
Property size1,272 sqft
Property typeTownhomes
Courtesy of WK Real Estate, Margaret Flaherty Listing Contact: 3036682926

Overview

Active

Listed May 2, 2026

Updated 4 days ago

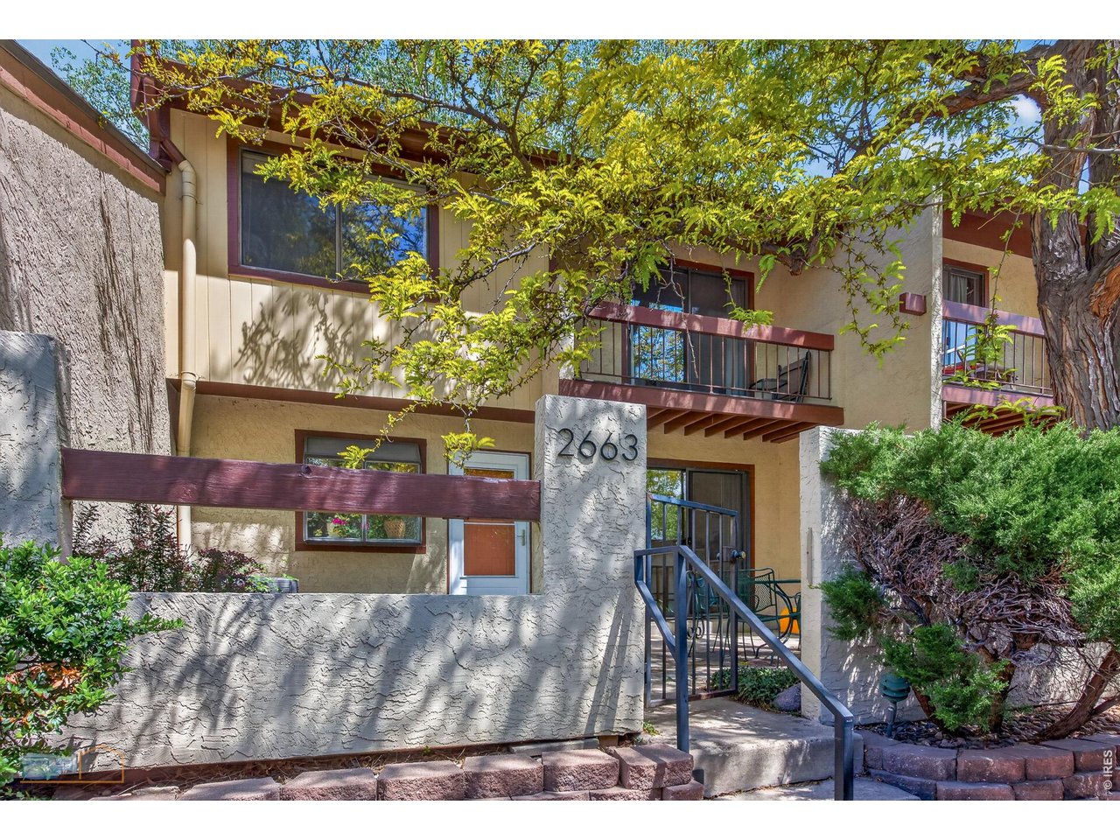
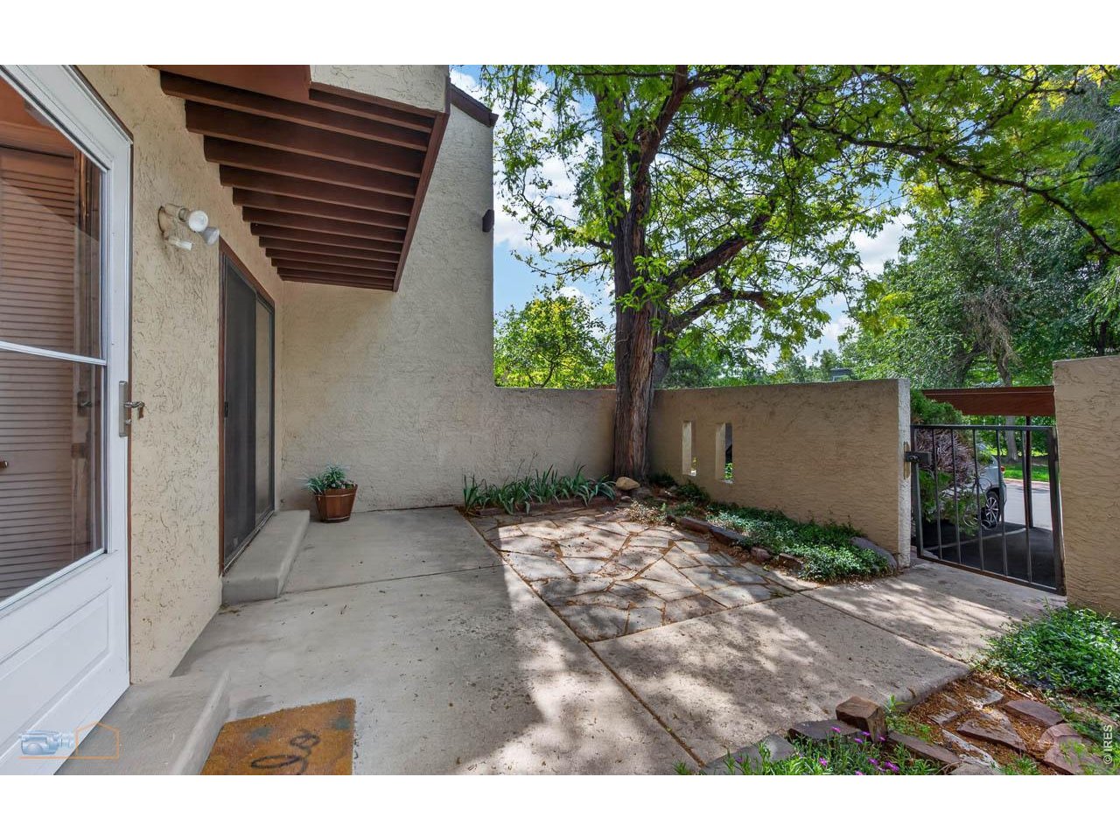
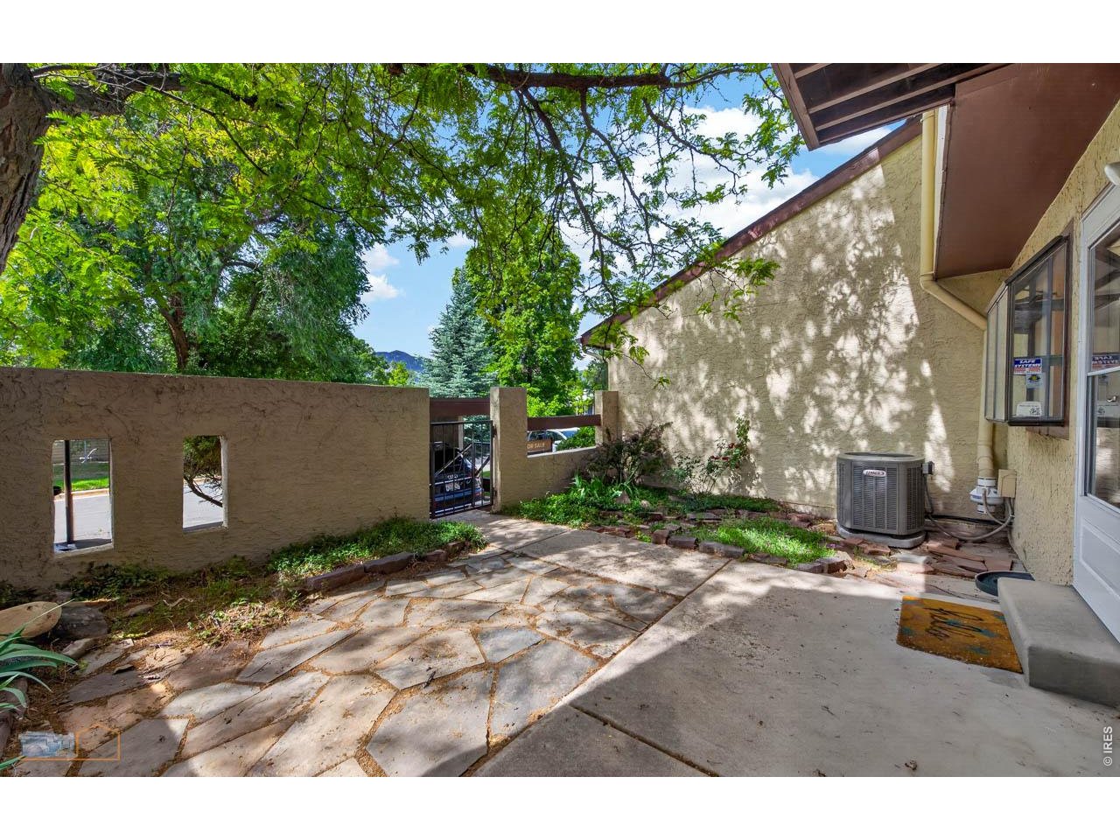
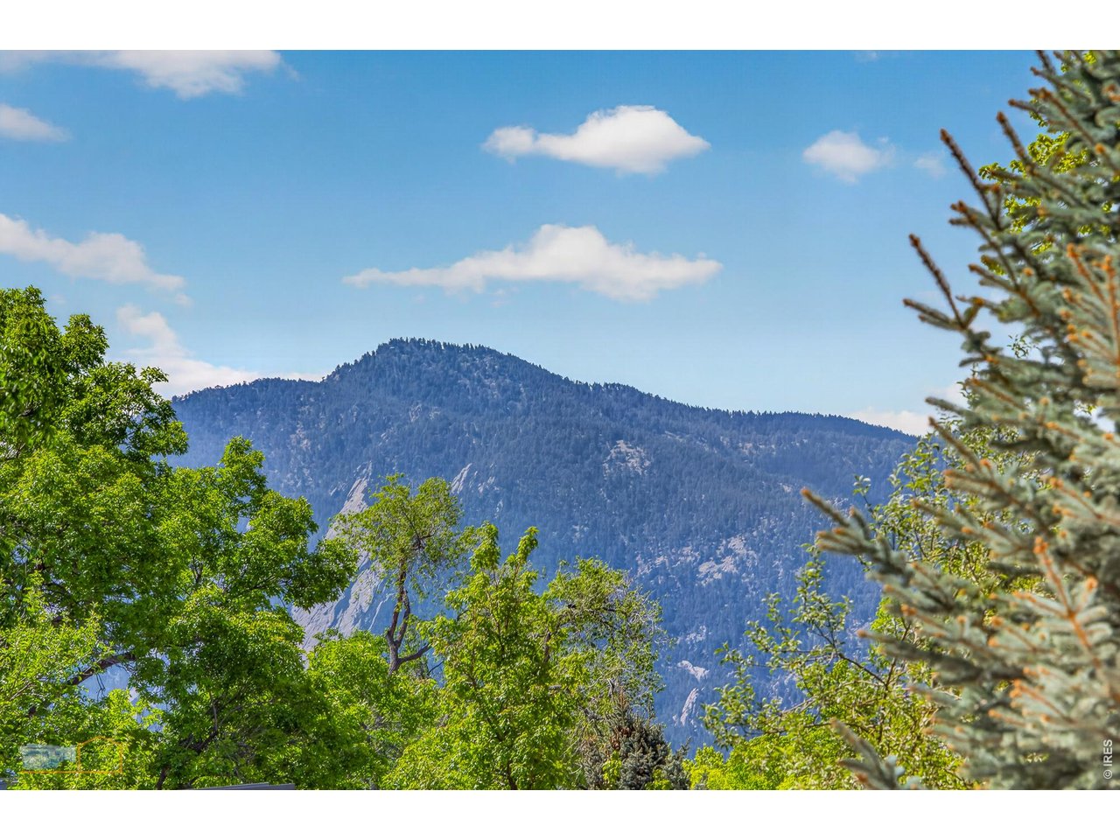
Welcome to this charming 3-bedroom, 3-bath Townhome ideally located in central Boulder, just steps from a Grapewood's, peaceful community park. Enter through a private front patio featuring sandstone paving, a beautiful honey locust tree, low-maintenance landscaping, & Flatiron views. The main level offers a spacious kitchen with an eat-in area that opens to the south-facing patio through sliding glass doors. A formal dining area flows seamlessly into the inviting living room, complete with a cozy wood-burning fireplace and access to a north-facing patio that borders the community's park & provides convenient access to the pool. Recently refinished hardwood floors add warmth & elegance throughout the main level. Upstairs, all three bedrooms provide comfortable retreats. The north-facing primary suite features its own private balcony, en-suite bath, & generous closet space. The two additional south-facing bedrooms also enjoy foothills views, with one offering a walk-in closet & private balcony. A full bathroom is located off the hallway. The unfinished basement includes a clothes washer & dryer, ample storage space, and potential for future customization. An assigned carport is located just outside the unit entrance. There are additional unassigned parking spaces for a second vehicle or guest. This pet-friendly community welcomes both dogs & cats per its rules and regulations. The Townhome has been updated with neutral paint colors & newer carpeting, electric range & refrigerator. Major systems include the Heating & AC updated in 2018. This property is also Smart Regs compliant, for energy efficiency per the City of Boulder Rental License requirements. The HOA maintains the complex with exceptional care, ensuring a well-kept and enjoyable living environment

$4,125/mo

Est. mortgage payment based on a $620,000 home price.

All estimates are provided by Luxury Presence for informational purposes only. Actual amounts may vary.

Additional information

MLS® ID
1058108

Interior Features

Bedrooms
3
Bathrooms
3
Fireplace
Yes
Cooling
Yes
Heating
Yes
Basement
Yes

Exterior Features

Lot Size
0.04 Acres

Other Property Details

Taxes
$4,097
Tax Frequency
Annually
Association Fee Frequency
Monthly
Garage
Yes
View
Yes
Pets Allowed
Yes
MLS provider logo

Listings courtesy of Information and Real Estate Services, LLC (IRES) as distributed by MLS GRID

All information deemed reliable but not guaranteed and should be independently verified. All properties are subject to prior sale, change or withdrawal. Neither listing broker(s) nor Windmill Homes shall be responsible for any typographical errors, misinformation, misprints and shall be held totally harmless. Properties displayed may be listed or sold by various participants in the MLS. 

Based on information submitted to the MLS GRID as of 6:07 AM UTC on 10/7/2026. All data is obtained from various sources and may not have been verified by broker or MLS GRID. Supplied Open House Information is subject to change without notice. All information should be independently reviewed and verified for accuracy. Properties may or may not be listed by the office/agent presenting the information.

©2026 Information and Real Estate Services, LLC (IRES). All rights reserved.

DMCA Notice 

Powered by Luxury Presence