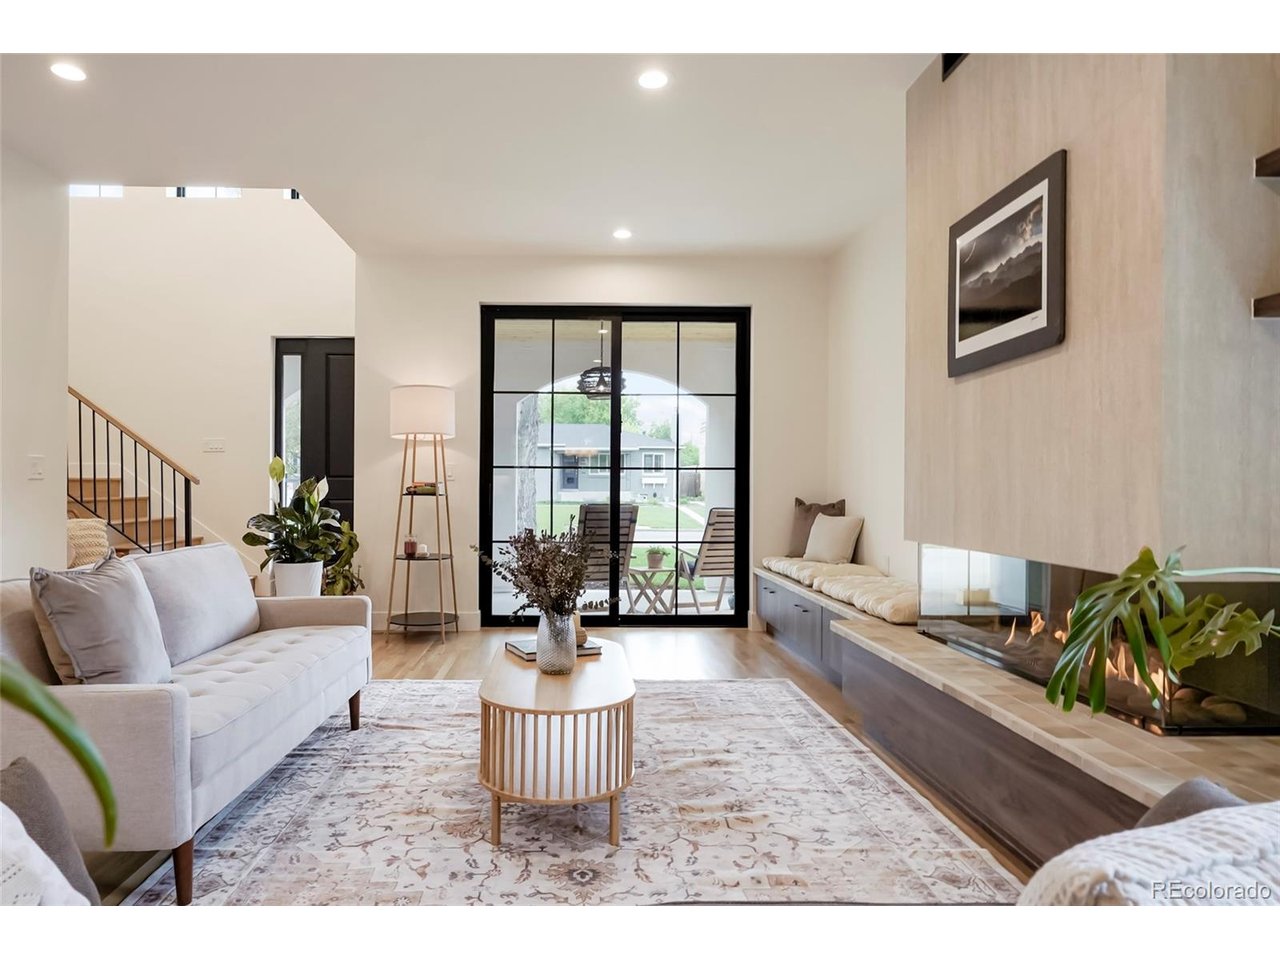
Property photo 1
Property photo 2
Property photo 3
Property photo 4
Property photo 5
7 Beds
5 Baths
4,240 sqft

$2,280,000

784 Locust St, Denver CO, 80220

Price per sqft$537.74
Built in2026
Property size4,240 sqft
Property typeResidential
Courtesy of Lenka Copperman, Lenka Copperman Listing Contact: [email protected],720-656-1525

Overview

Active

Listed May 21, 2026

Updated 2 weeks ago

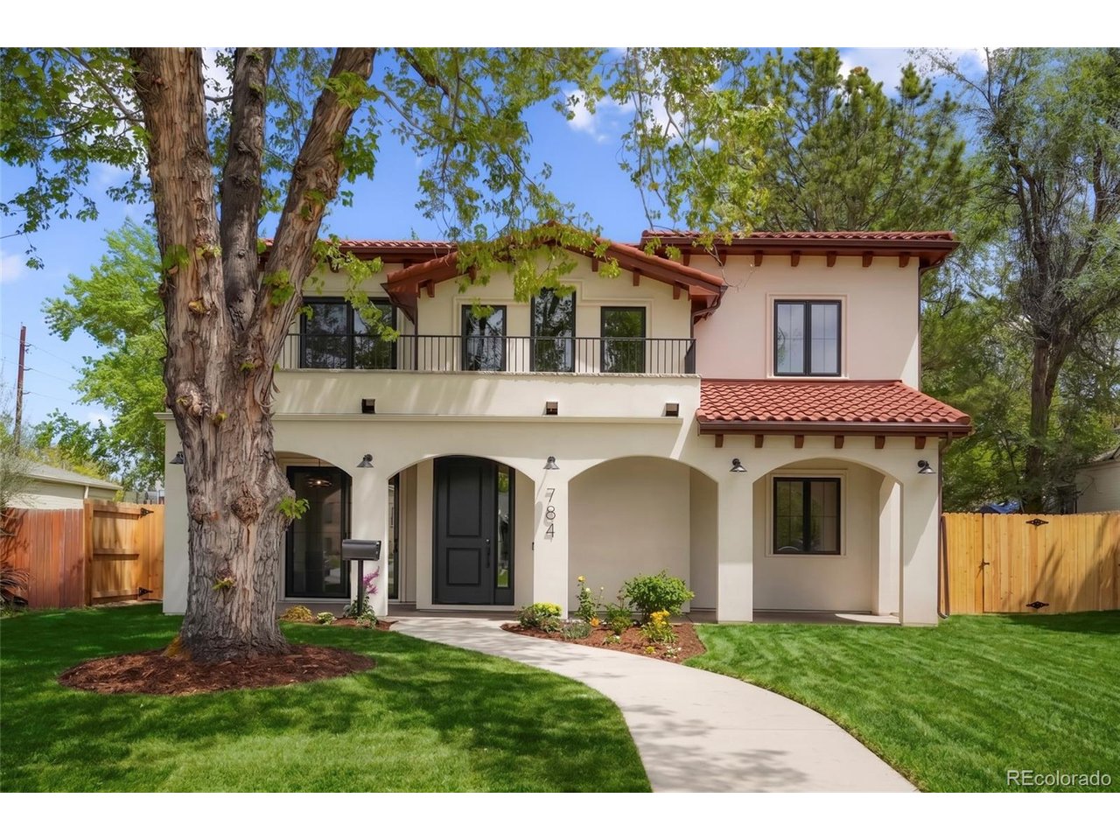
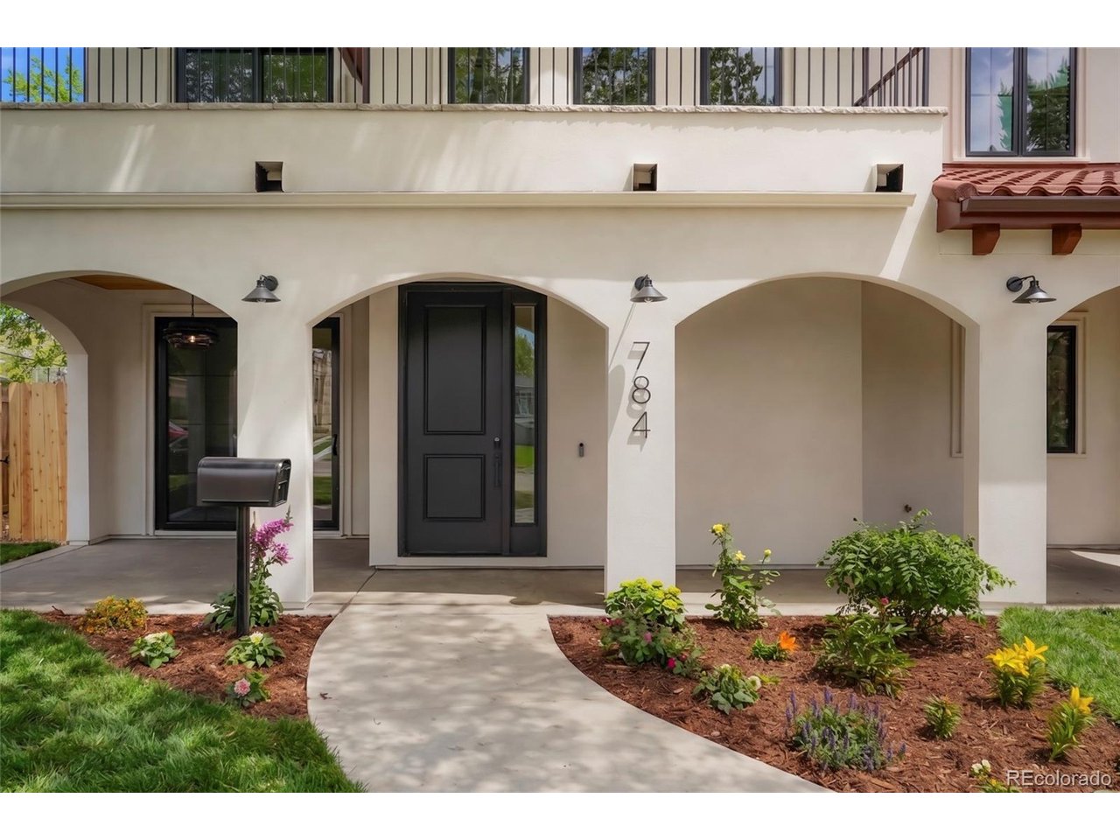
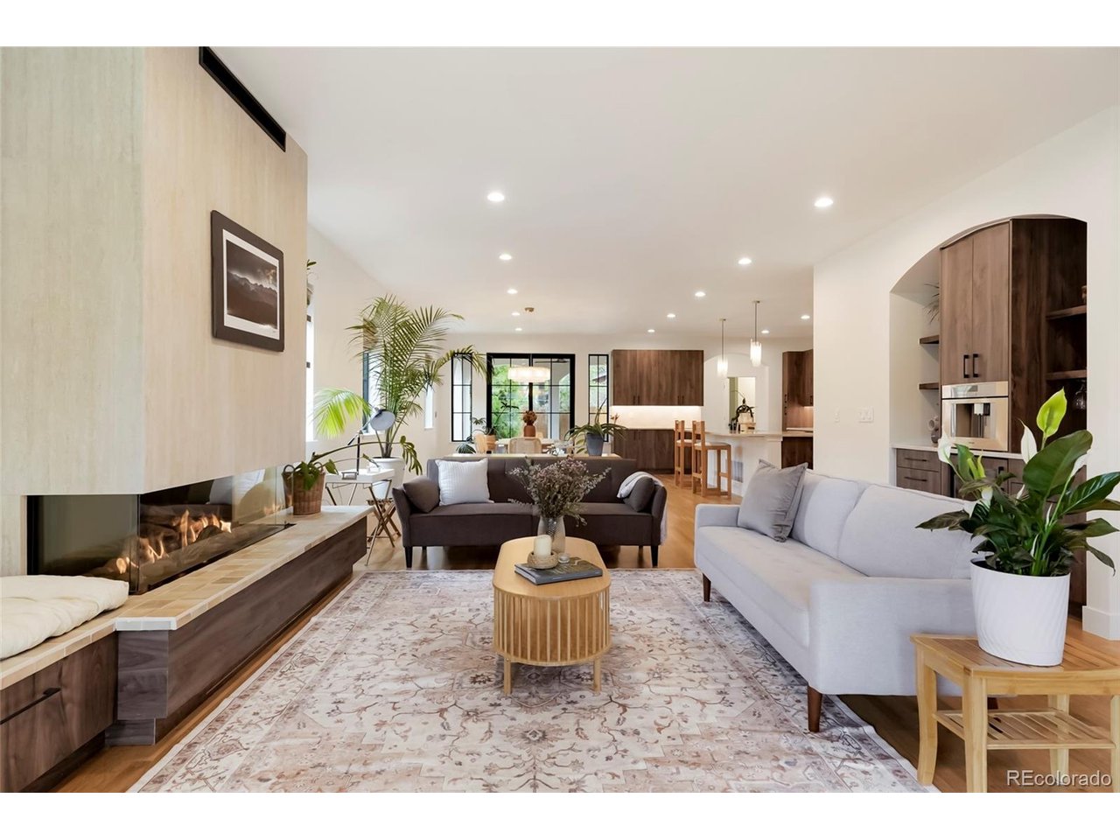
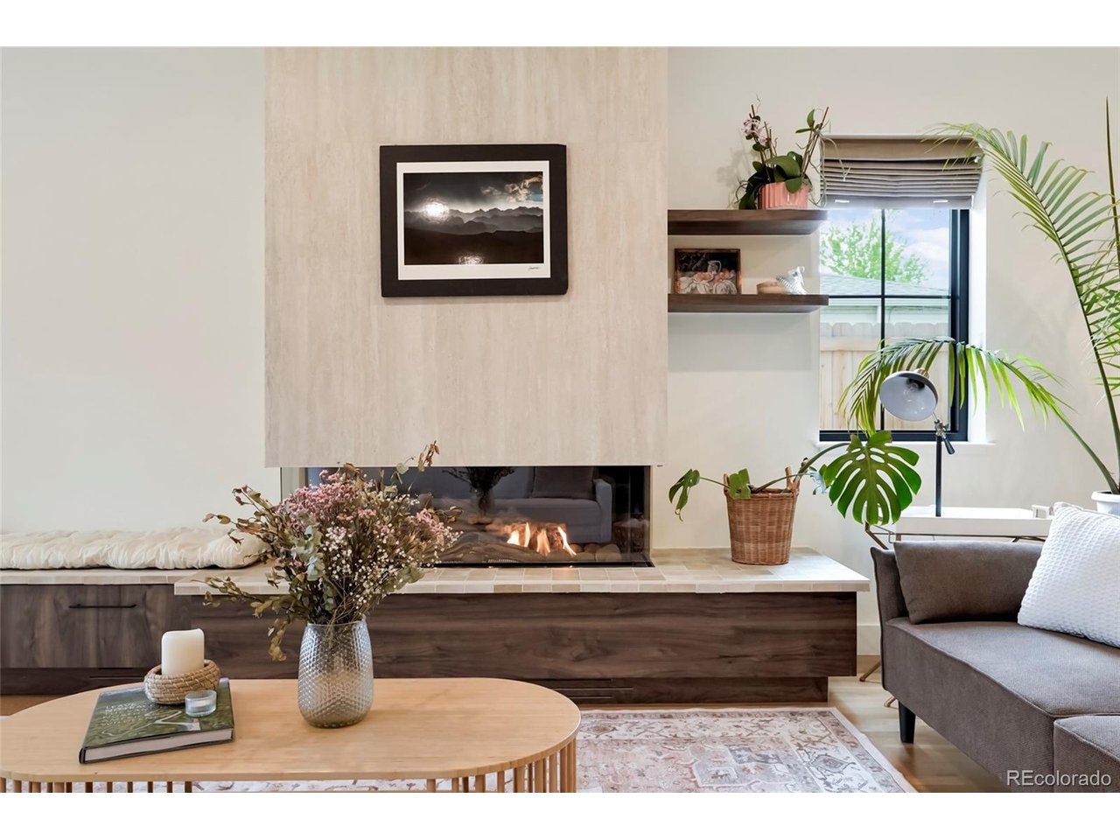
Welcome to your new home at 784 Locust - a brand new home that has thought of everything! Step inside to discover an inviting, open, connected floor plan with 7 bedrooms and 5 bathrooms. Open the back slider and dine outdoors under the covered back porch, or open the front slider and enjoy your coffee under the front covered porch, or cozy up in the living room by the fireplace. Speaking of coffee, this home has a built-in barista (coffee machine); enjoy a capucino or machiato in your own home as many times a day as you want! Don't miss the hidden walk-in pantry behind the cabinet doors! Entertain or enjoy your at home culinary experience on Taj Majal quartzite slabs and top of the line full suite of Thermador appliances; 48" pro-range and 48" side by side refrigerator. Every inch of this house has been thought through; the attic above the garage is plywooded for almost unlimited storage, and there is a 6-person hot tub for relaxing. One of the basement bedrooms has been fully outfitted as a home theatre. There is a planted herb garden and a vegetable garden ready for you! This home has solid white oak hardwood floor throughout, full height tile and soaking tub in the primary en suite, and 10' ceilings throughout the entire upstairs, and a fully finished basement. This home has been curated for you. The attached oversized three car garage is accessed via the alley with enough space for your cars and your toys, and comes with an EV charging station. This energy-efficient home was completed with a HERS score of 42, 32.9% better than Denver standards, while still utilizing gas for cooking and heating. This home has a one-year builder's warranty. Located within walking distance to Safeway and La Fillete Bakery, and close proximity to Crestmoor Park, Jersey St. Shopette, Montclair Park 9Co+, and Trader Joe's, and many more. Don't miss the opportunity to own a New Construction home in one of Denver's most desirable neighborhoods.

$15,169/mo

Est. mortgage payment based on a $2,280,000 home price.

All estimates are provided by Luxury Presence for informational purposes only. Actual amounts may vary.

Additional information

MLS® ID
4708703

Interior Features

Bedrooms
7
Bathrooms
5
Fireplace
Yes
Cooling
Yes
Heating
Yes
Basement
No

Exterior Features

Lot Size
0.17 Acres

Other Property Details

Taxes
$3,023
Tax Frequency
Annually
Garage
Yes
New Construction
Yes
MLS provider logo

Listings courtesy of Information and Real Estate Services, LLC (IRES) as distributed by MLS GRID

All information deemed reliable but not guaranteed and should be independently verified. All properties are subject to prior sale, change or withdrawal. Neither listing broker(s) nor Windmill Homes shall be responsible for any typographical errors, misinformation, misprints and shall be held totally harmless. Properties displayed may be listed or sold by various participants in the MLS. 

Based on information submitted to the MLS GRID as of 4:13 AM UTC on 9/23/2026. All data is obtained from various sources and may not have been verified by broker or MLS GRID. Supplied Open House Information is subject to change without notice. All information should be independently reviewed and verified for accuracy. Properties may or may not be listed by the office/agent presenting the information.

©2026 Information and Real Estate Services, LLC (IRES). All rights reserved.

DMCA Notice 

Powered by Luxury Presence