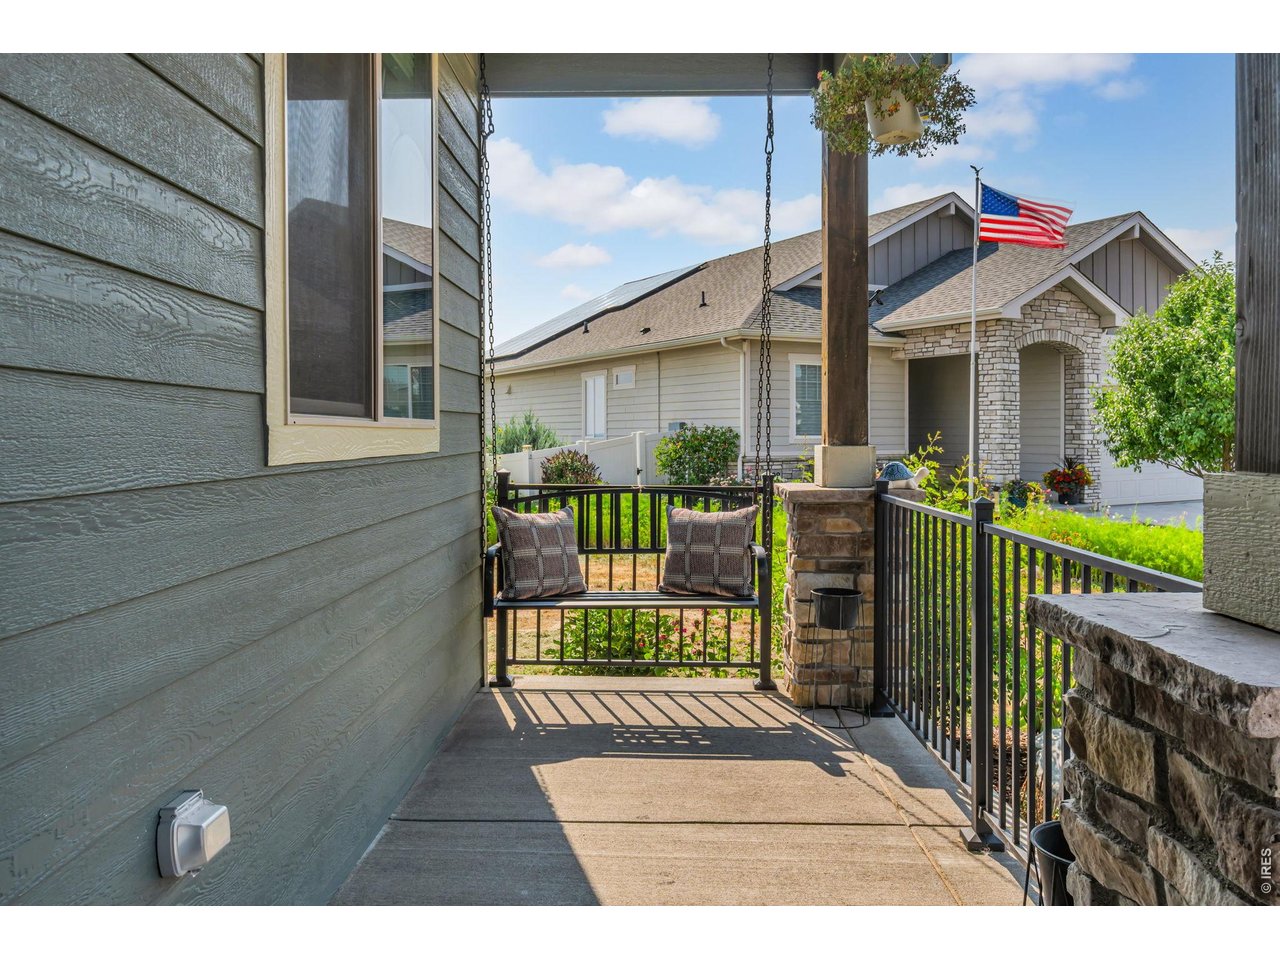
Property photo 1
Property photo 2
Property photo 3
Property photo 4
Property photo 5
5 Beds
4 Baths
3,826 sqft

$780,000

1699 Corby Dr, Windsor CO, 80550

Price per sqft$203.87
Built in2021
Property size3,826 sqft
Property typeResidential
Courtesy of Real, Danielle McLaughlin Listing Contact: 9702182604

Overview

Active

Listed Aug 13, 2026

Updated 22h ago

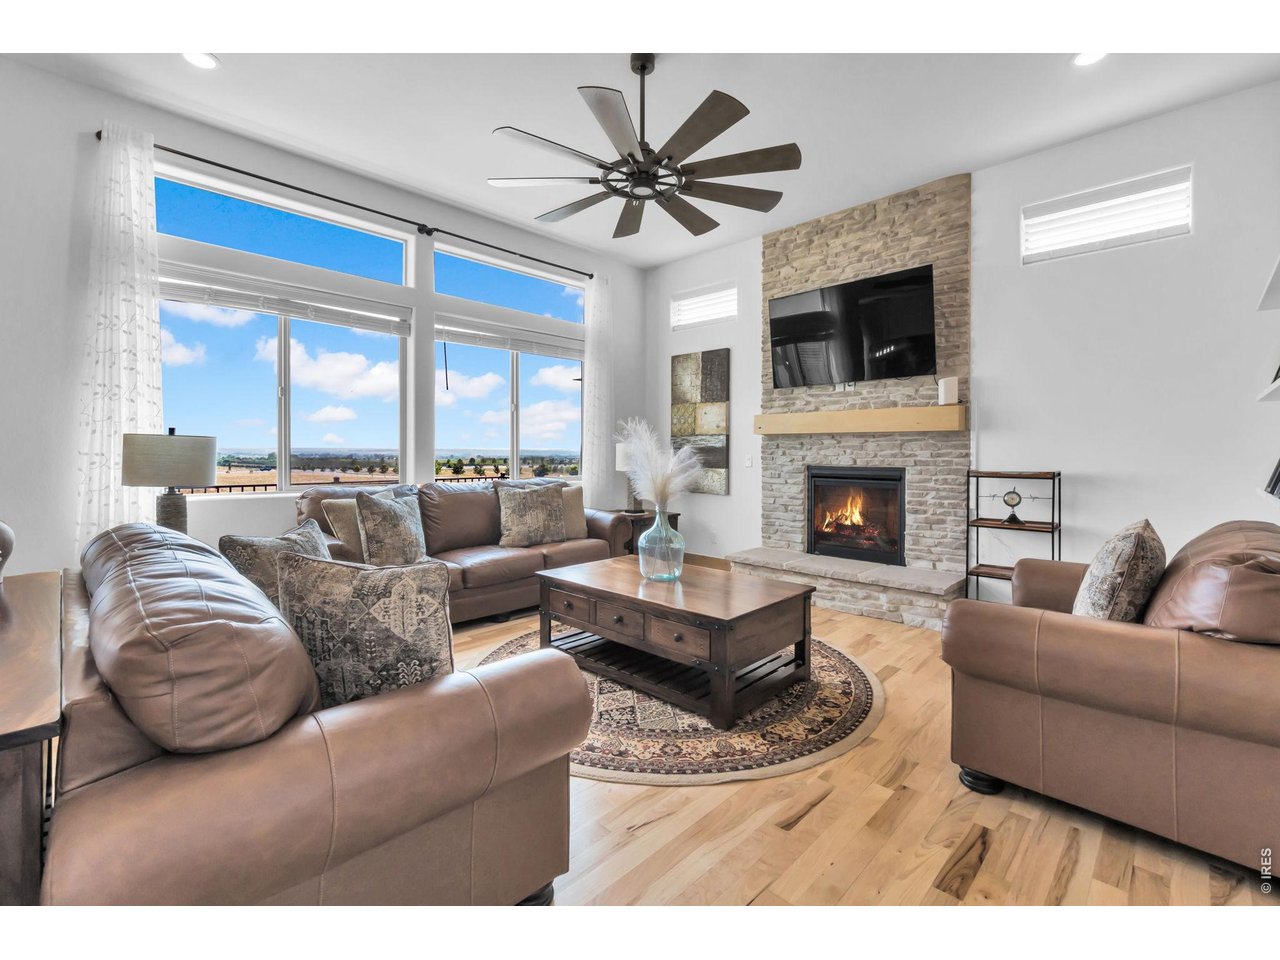
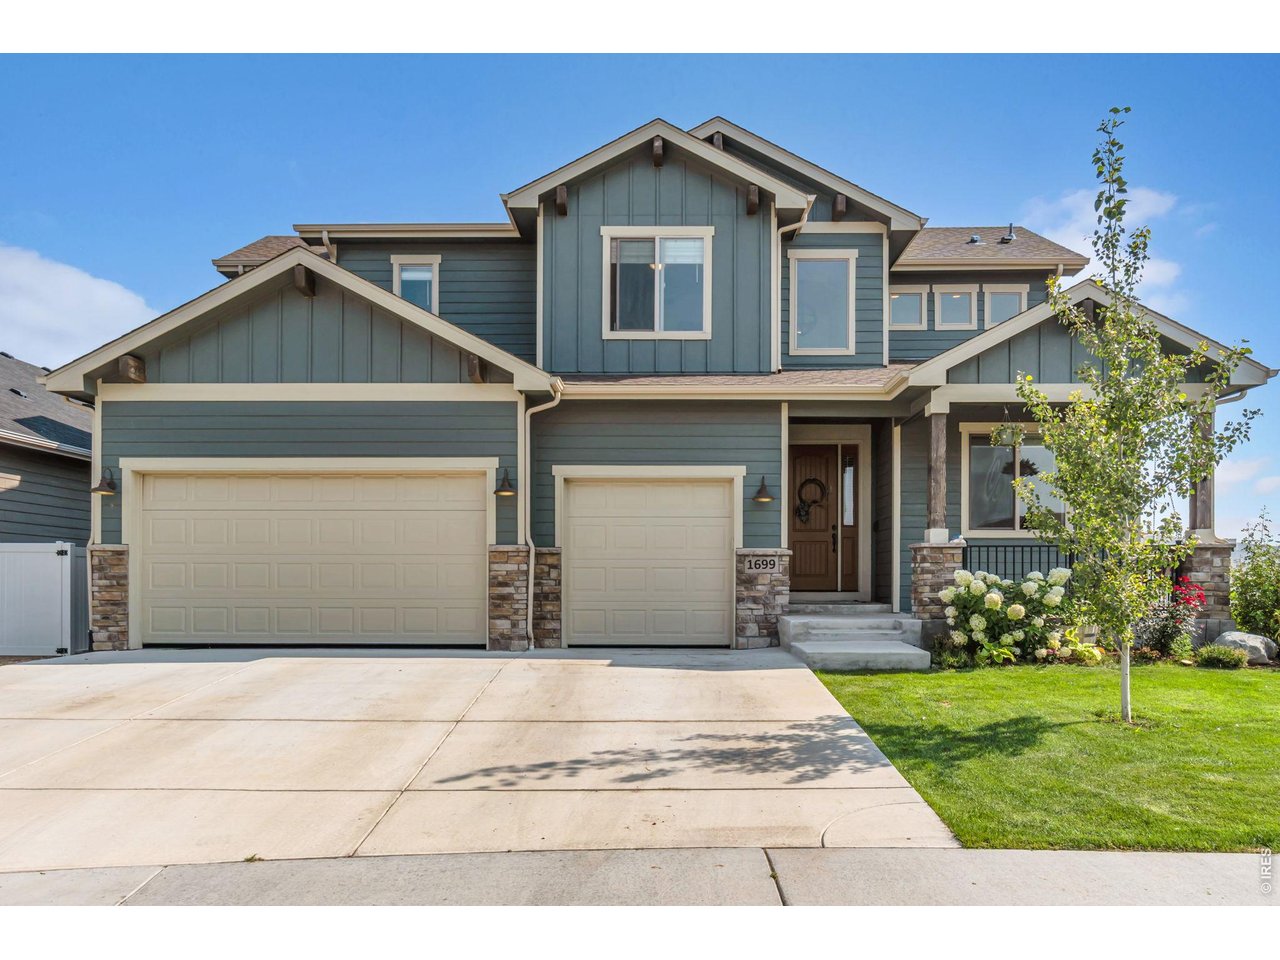
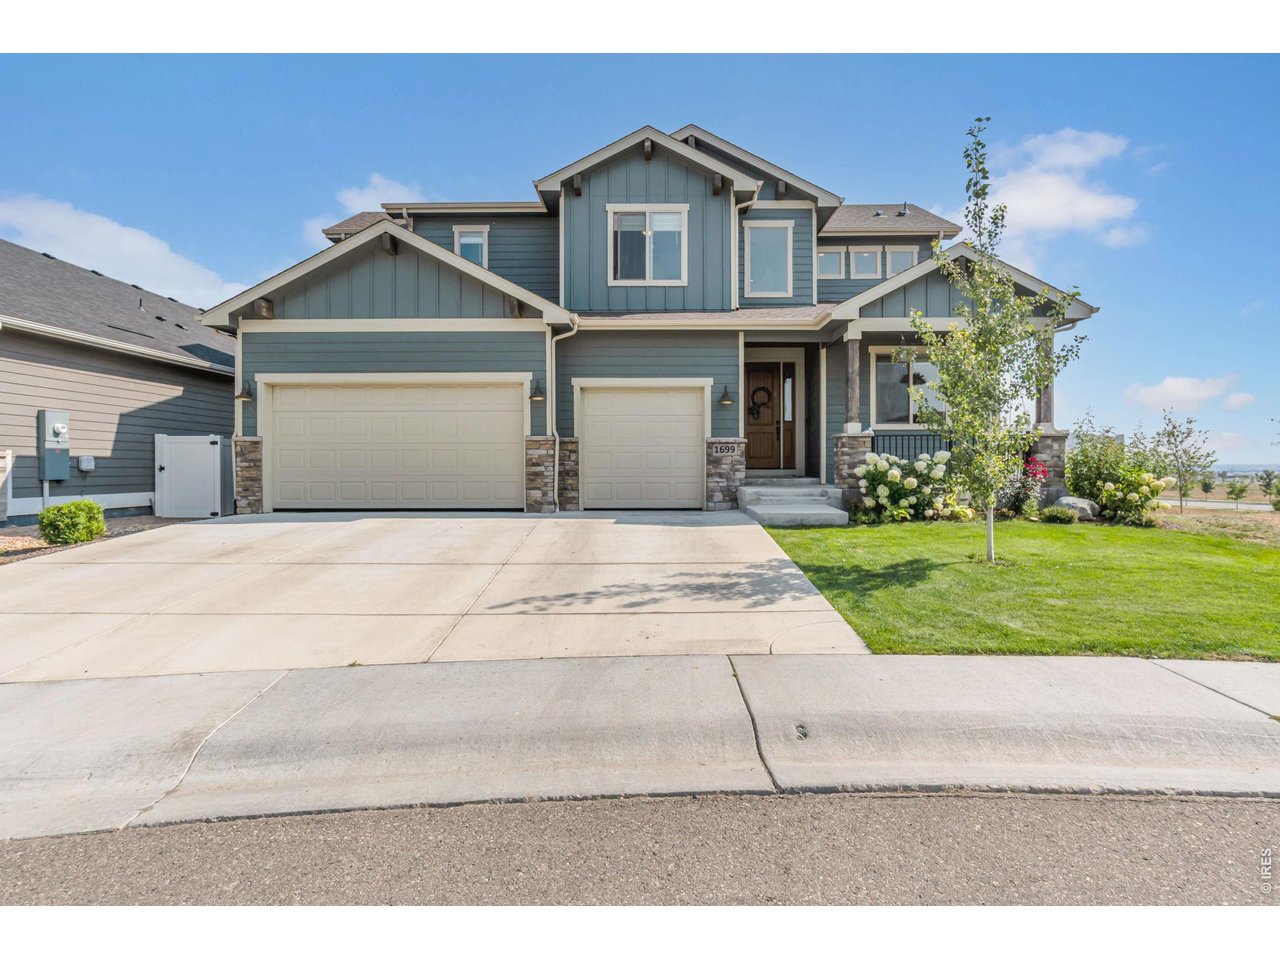
Now offering $7,000 in lender incentives!! Set in Windsor's Ridge at Harmony community this Adeline model by Bridgewater builders is where your mornings start with light pouring across hickory floors and a skyline of the front range framed in nearly every window. Coffee on the deck, mountain air, the kind of quiet that makes you slow down before the day even starts. Inside, the layout was made for real living. Tall ceilings and 8' solid core doors open into a main level built around a stone fireplace and designer lighting, with a kitchen equipped for anyone who loves to cook with a gas cooktop, double ovens, and a large walk in pantry to keep things organized. A main-level bedroom flexes easily into a home office, so the days you work from home feel just as good as the ones you don't. Upstairs, the primary suite has a five-piece bath designed for slowing down at the end of the day. Two more bedrooms and a dedicated laundry room round out the level, giving everyone their own space without losing the sense of togetherness this home was built around. Downstairs, the finished garden-level basement adds a fifth bedroom, a spacious recreation room, and a rough-in ready for a wet bar, game nights, movie nights, or a private guest suite, whatever the season calls for. And when the sun starts to drop, the composite deck becomes the best seat in the house: golden light on the Rockies, then city lights taking over after dark. A three-car garage, deep enough for any truck, handles the practical side of Colorado living. And just outside your door, the Ridge at Harmony offers trails, a neighborhood park, and a bike pump track for the kids, with I-25 close enough to make Fort Collins and Loveland a quick trip away. This isn't just a place to live. It's a backdrop for the way you actually want your days and nights to go. Lender incentives subject to buyer qualification and lender terms.

$5,189/mo

Est. mortgage payment based on a $780,000 home price.

All estimates are provided by Luxury Presence for informational purposes only. Actual amounts may vary.

Additional information

MLS® ID
1066245

Interior Features

Bedrooms
5
Bathrooms
4
Fireplace
Yes
Cooling
Yes
Heating
Yes
Basement
Yes

Exterior Features

Lot Size
0.21 Acres

Other Property Details

Taxes
$7,115
Tax Frequency
Annually
Garage
Yes
View
Yes
MLS provider logo

Listings courtesy of Information and Real Estate Services, LLC (IRES) as distributed by MLS GRID

All information deemed reliable but not guaranteed and should be independently verified. All properties are subject to prior sale, change or withdrawal. Neither listing broker(s) nor Windmill Homes shall be responsible for any typographical errors, misinformation, misprints and shall be held totally harmless. Properties displayed may be listed or sold by various participants in the MLS. 

Based on information submitted to the MLS GRID as of 6:29 AM UTC on 10/10/2026. All data is obtained from various sources and may not have been verified by broker or MLS GRID. Supplied Open House Information is subject to change without notice. All information should be independently reviewed and verified for accuracy. Properties may or may not be listed by the office/agent presenting the information.

©2026 Information and Real Estate Services, LLC (IRES). All rights reserved.

DMCA Notice 

Powered by Luxury Presence