Property photo 1
Property photo 2
Property photo 3
Property photo 4
Property photo 5
3 Beds
2 Baths
2,110 sqft

$485,000

6910 Ruth Way, Denver CO, 80221

Price per sqft$229.86
Built in1956
Property size2,110 sqft
Property typeResidential
Courtesy of West and Main Homes Inc, The Knoll Team Listing Contact: [email protected],720-935-0895

Overview

Active

Listed Sep 2, 2026

Updated 6 days ago

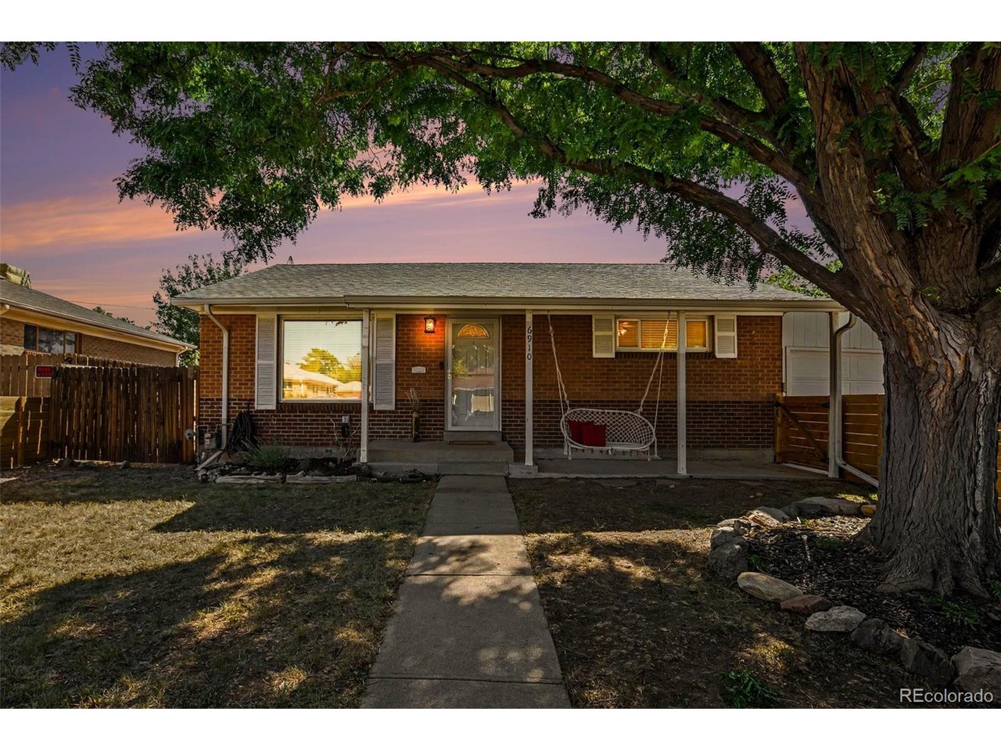
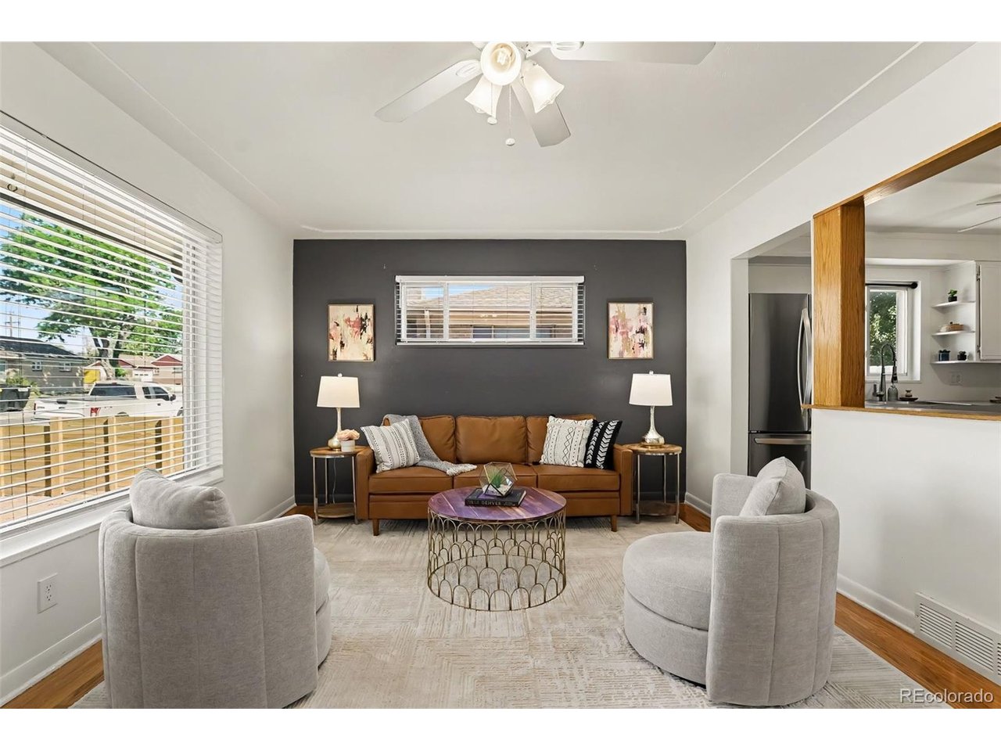
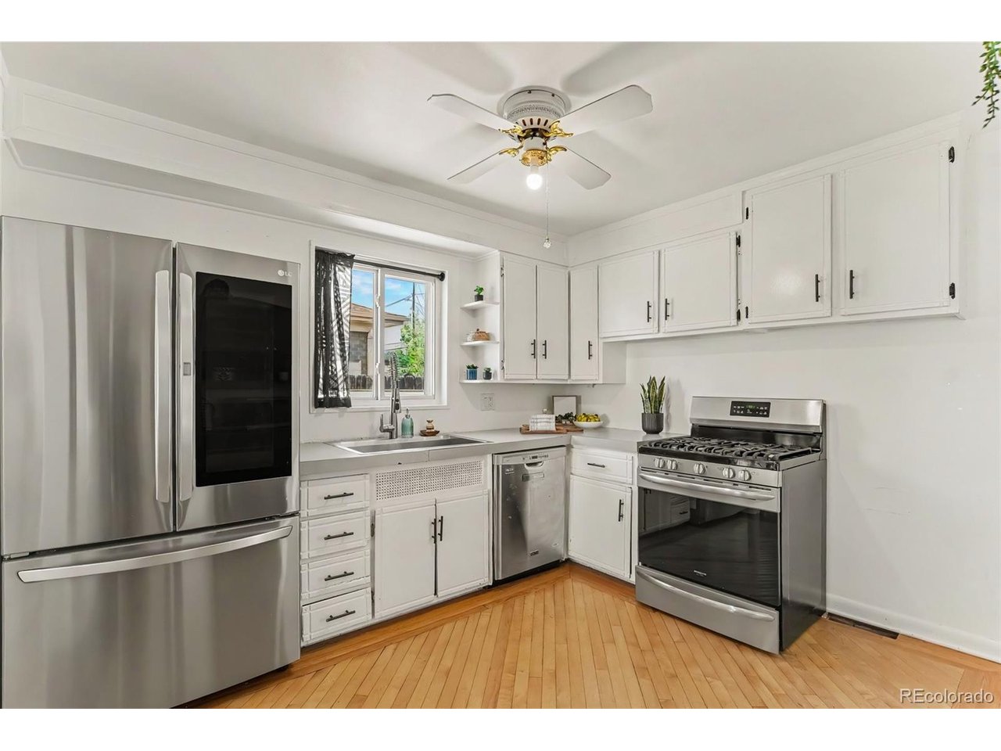
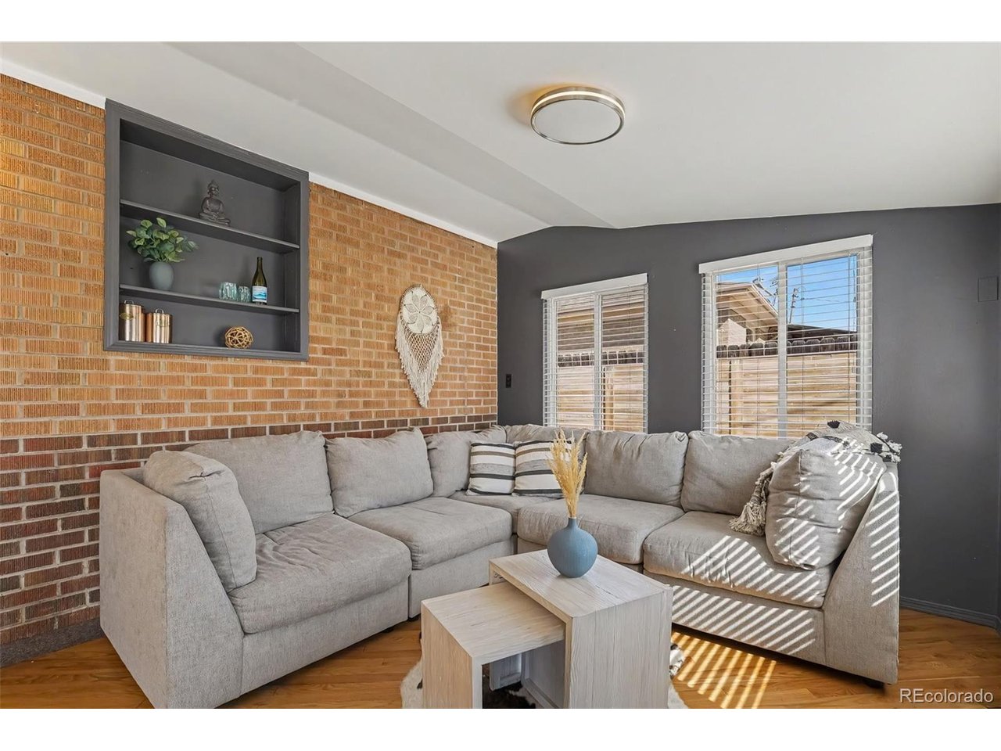
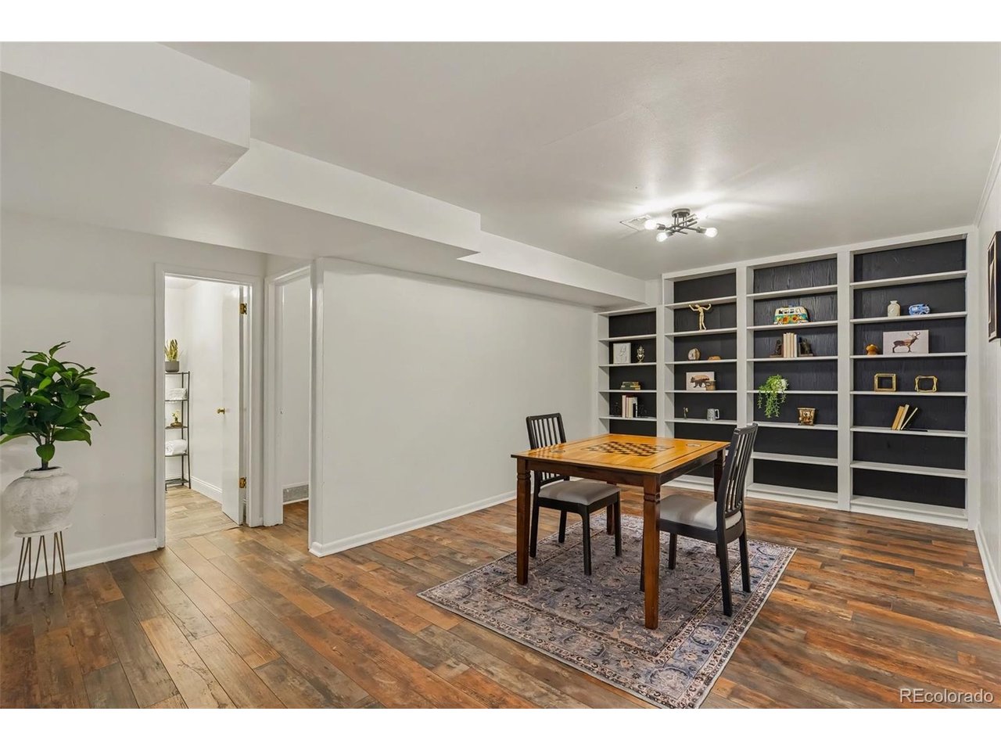
Welcome to 6910 Ruth Way, a well-appointed ranch-style home in Perl Mack Manor offering three bedrooms, two bathrooms, 2,110 finished square feet, a full basement, **PAID-OFF SOLAR**, and an impressive four-car attached garage. The solar panels are **FULLY PAID OFF**, allowing buyers to enjoy the benefits of solar energy without taking on a solar loan or lease payment. The four-car garage is truly a garage lover's dream, offering two dedicated workstations, built-in shelving, an organization system, and plenty of space for tools, equipment, hobbies, projects, and storage. It's an ideal setup for anyone who wants room to work, create, organize, and still have plenty of space to comfortably park multiple vehicles. Inside, the bright main-level living room features wood flooring and a convenient pass-through to the updated kitchen, complete with stainless steel appliances, generous cabinetry, and plenty of prep space. Beyond the kitchen, an additional living area and dining room create flexible spaces for everyday living and entertaining, with direct access to the backyard. Two main-level bedrooms and an updated full bathroom complete the main floor. The finished basement adds even more versatility with additional bedroom space, a three-quarter bathroom, and a spacious recreation or media area with built-in shelving, creating plenty of room for guests, hobbies, work-from-home space, or movie nights. Outside, the fully fenced backyard features a large patio, open yard space, and a storage shed. With no HOA or metro district, multiple living spaces, excellent storage, and thoughtful updates throughout, this home offers a comfortable and highly functional setup inside and out. **Get a permanent 1-point interest rate buydown funded entirely through preferred lender credits. This can significantly lower your monthly payment at no cost to the seller. Contact the listing agent for details and preferred lender information.**

$3,227/mo

Est. mortgage payment based on a $485,000 home price.

All estimates are provided by Luxury Presence for informational purposes only. Actual amounts may vary.

Additional information

MLS® ID
9746985

Interior Features

Bedrooms
3
Bathrooms
2
Heating
Yes
Basement
Yes

Exterior Features

Lot Size
0.15 Acres

Other Property Details

Taxes
$3,435
Tax Frequency
Annually
Garage
Yes
MLS provider logo

Listings courtesy of Information and Real Estate Services, LLC (IRES) as distributed by MLS GRID

All information deemed reliable but not guaranteed and should be independently verified. All properties are subject to prior sale, change or withdrawal. Neither listing broker(s) nor Windmill Homes shall be responsible for any typographical errors, misinformation, misprints and shall be held totally harmless. Properties displayed may be listed or sold by various participants in the MLS. 

Based on information submitted to the MLS GRID as of 5:11 AM UTC on 10/4/2026. All data is obtained from various sources and may not have been verified by broker or MLS GRID. Supplied Open House Information is subject to change without notice. All information should be independently reviewed and verified for accuracy. Properties may or may not be listed by the office/agent presenting the information.

©2026 Information and Real Estate Services, LLC (IRES). All rights reserved.

DMCA Notice 

Powered by Luxury Presence