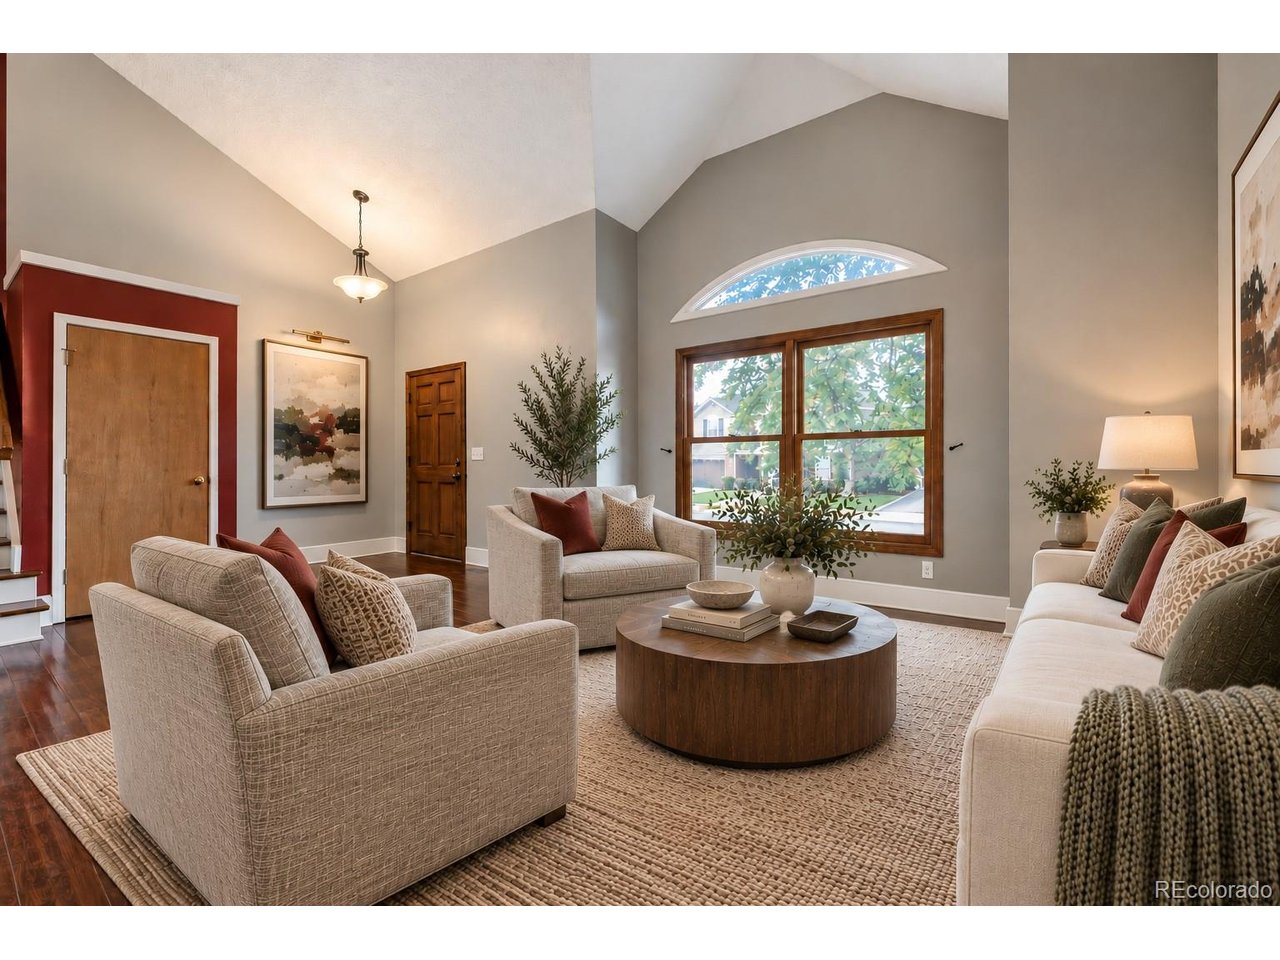
Property photo 1
Property photo 2
Property photo 3
Property photo 4
Property photo 5
4 Beds
3 Baths
2,532 sqft

$535,000

10525 Hobbit Ln, Westminster CO, 80031

Price per sqft$211.30
Built in1985
Property size2,532 sqft
Property typeResidential
Courtesy of Corcoran Perry & Co., Kimber Ward Listing Contact: [email protected],303-885-2165

Overview

Active

Listed Sep 25, 2026

Updated 14h ago

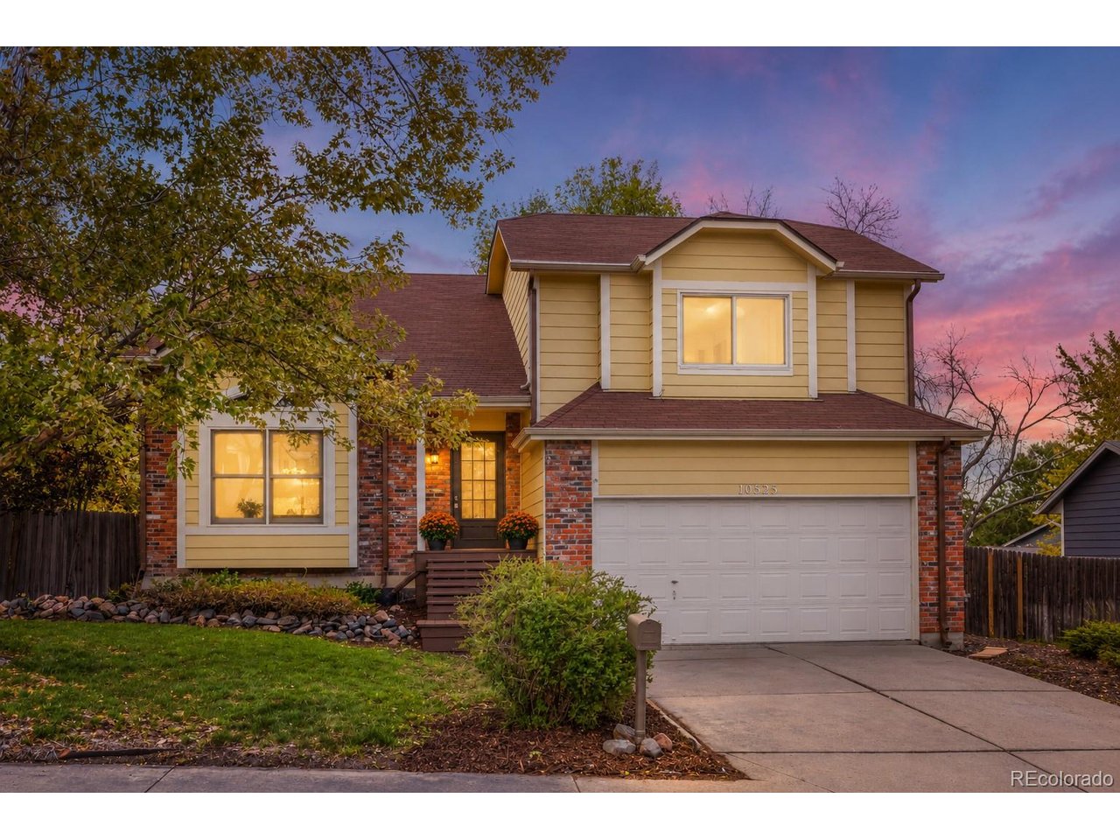
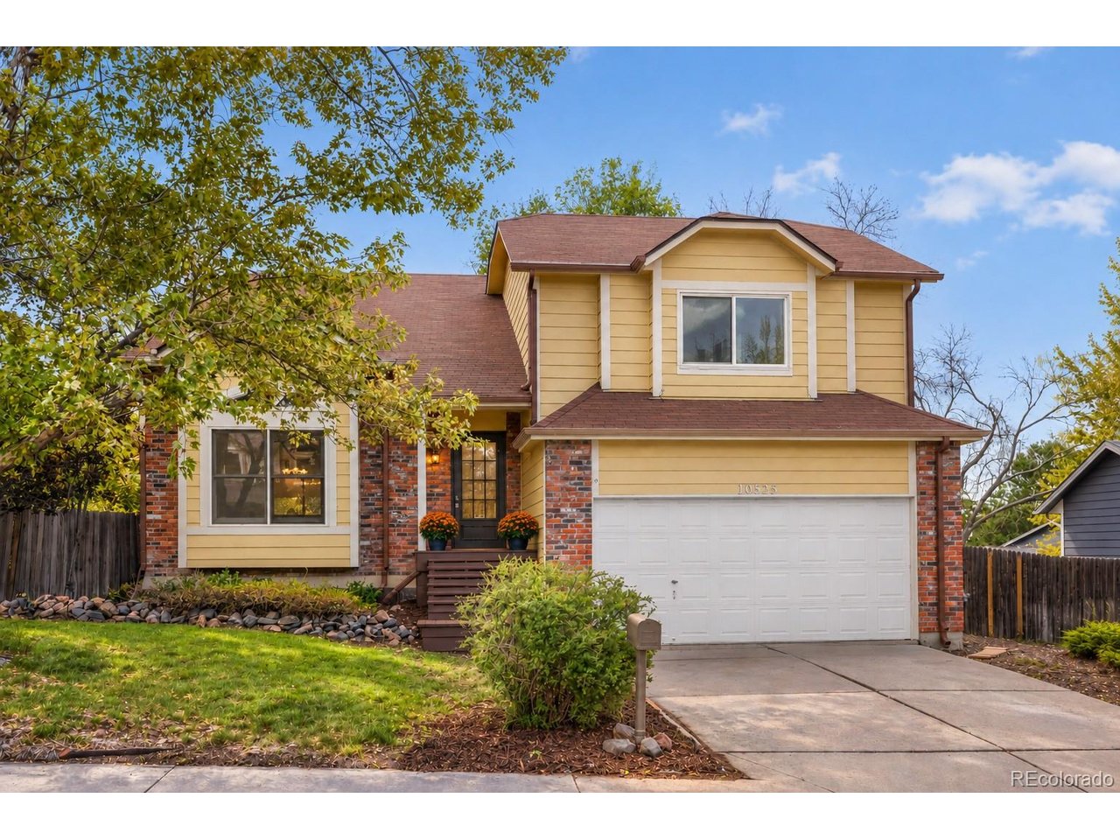
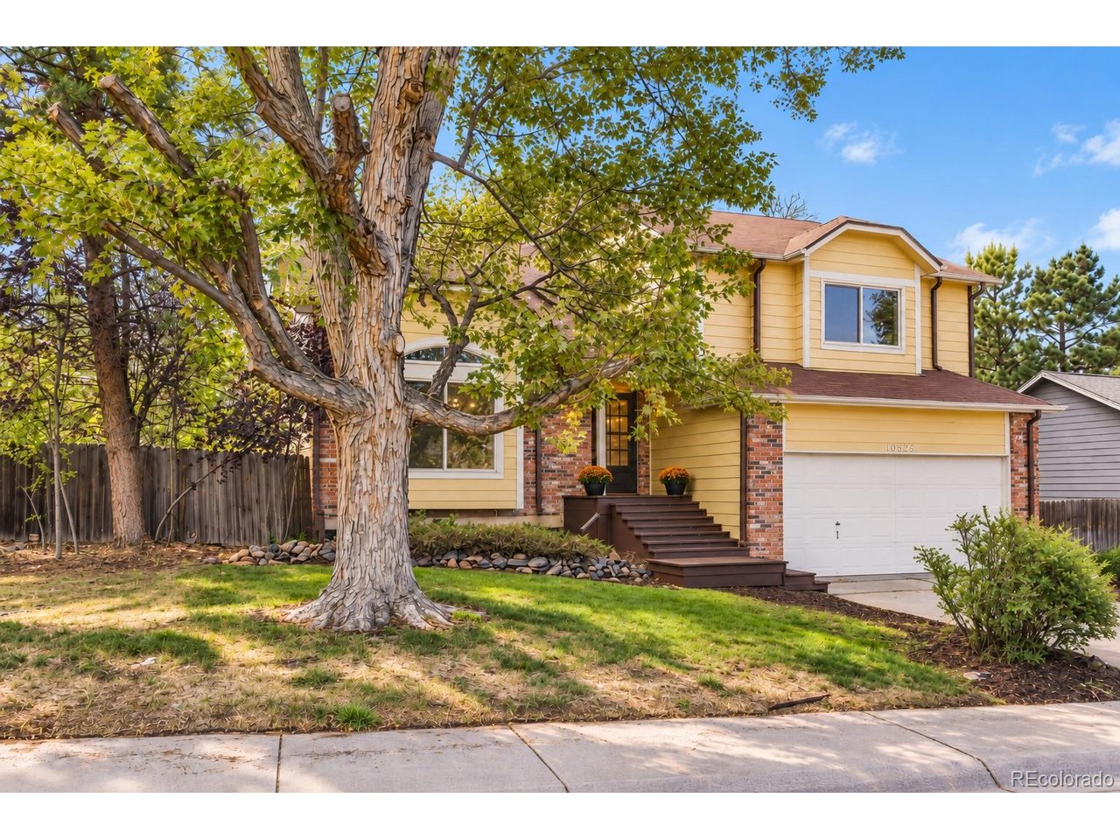
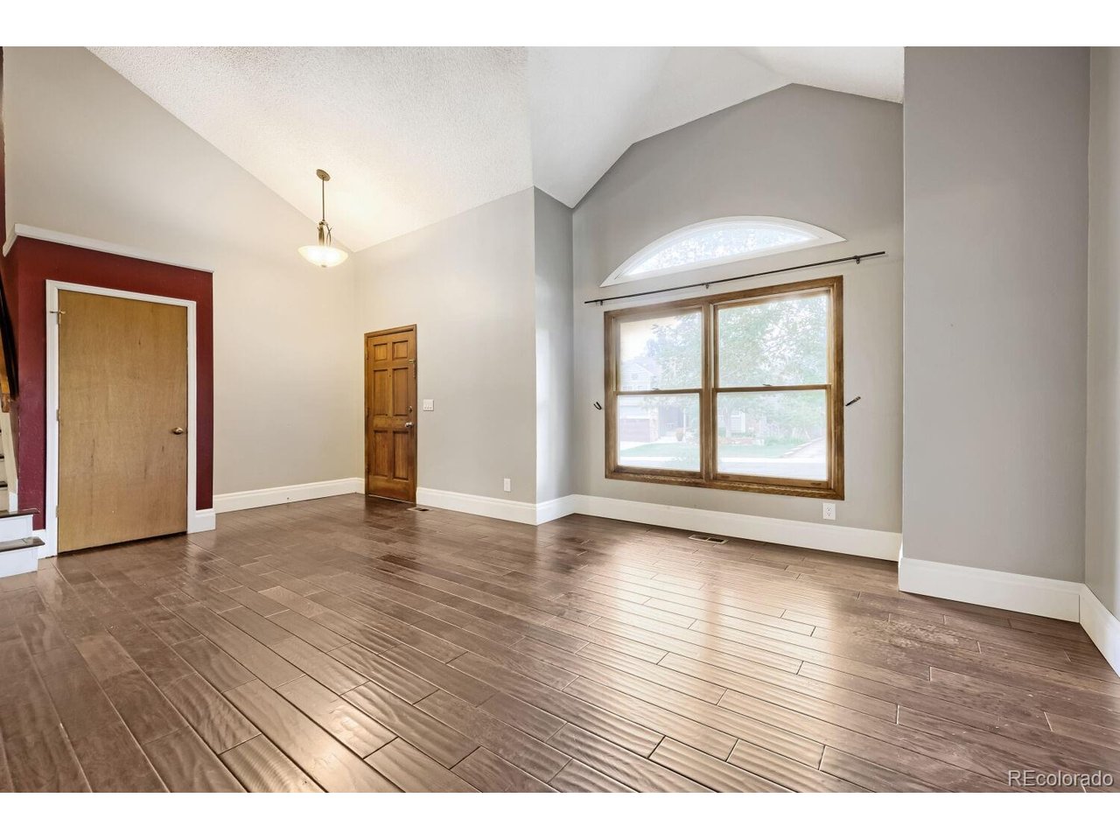
Welcome to 10525 Hobbit Lane in Westminster's Wandering View neighborhood! Ideally located between Denver and Boulder, with convenient access to I-25 and US-36, this spacious 4-bedroom, 3-bath home offers approximately 2,623 square feet, multiple living areas, a generous lot and NO HOA or Metro District. With its versatile floor plan and plenty of potential, this home offers an exciting opportunity to add value through improvements and create a space that's uniquely your own. Inside, soaring vaulted ceilings and oversized windows fill the home with natural light, creating an open, airy feel. Spacious living and dining areas provide plenty of room to gather, while the centrally located kitchen connects to a comfortable family room featuring a wood-burning fireplace and easy access to the covered deck and backyard. The generously sized primary suite features a private en-suite bath, while two additional bedrooms and a full bath offer space for guests, family or a home office. The basement adds flexibility with a recreation room, fourth bedroom and/or storage space, along with a rough-in for a future bathroom. Outside, a large covered deck overlooks the fenced backyard, providing plenty of room for entertaining, gardening or giving the dogs space to roam. An attached 2-car garage adds everyday convenience. Just minutes from Legacy Ridge Golf Course, shopping, restaurants, coffee shops and parks, the location offers easy access to both outdoor recreation and everyday amenities. The home was previously a RENTAL PROPERTY AND NEEDS UPDATES & REPAIRS AND IS BEING SOLD IN AS-IS CONDITION. With its generous floor plan, established Westminster location and potential for improvements, this property offers an opportunity for buyers looking to create a home that reflects their personal style or investors seeking their next project.

$3,559/mo

Est. mortgage payment based on a $535,000 home price.

All estimates are provided by Luxury Presence for informational purposes only. Actual amounts may vary.

Additional information

MLS® ID
2849424

Interior Features

Bedrooms
4
Bathrooms
3
Fireplace
Yes
Cooling
Yes
Heating
Yes
Basement
Yes

Exterior Features

Lot Size
0.18 Acres

Other Property Details

Taxes
$4,319
Tax Frequency
Annually
Garage
Yes
MLS provider logo

Listings courtesy of Information and Real Estate Services, LLC (IRES) as distributed by MLS GRID

All information deemed reliable but not guaranteed and should be independently verified. All properties are subject to prior sale, change or withdrawal. Neither listing broker(s) nor Windmill Homes shall be responsible for any typographical errors, misinformation, misprints and shall be held totally harmless. Properties displayed may be listed or sold by various participants in the MLS. 

Based on information submitted to the MLS GRID as of 6:29 AM UTC on 10/10/2026. All data is obtained from various sources and may not have been verified by broker or MLS GRID. Supplied Open House Information is subject to change without notice. All information should be independently reviewed and verified for accuracy. Properties may or may not be listed by the office/agent presenting the information.

©2026 Information and Real Estate Services, LLC (IRES). All rights reserved.

DMCA Notice 

Powered by Luxury Presence