Property photo 1
Property photo 2
Property photo 3
Property photo 4
Property photo 5
3 Beds
3 Baths
1,683 sqft

$699,000

3412 W 18th Ave, Denver CO, 80204

Price per sqft$415.33
Built in2016
Property size1,683 sqft
Property typeTownhomes
Courtesy of Compass-Denver, Jonathan Loewenberg Listing Contact: 3038005623

Overview

Active

Listed Sep 23, 2026

Updated 5 days ago

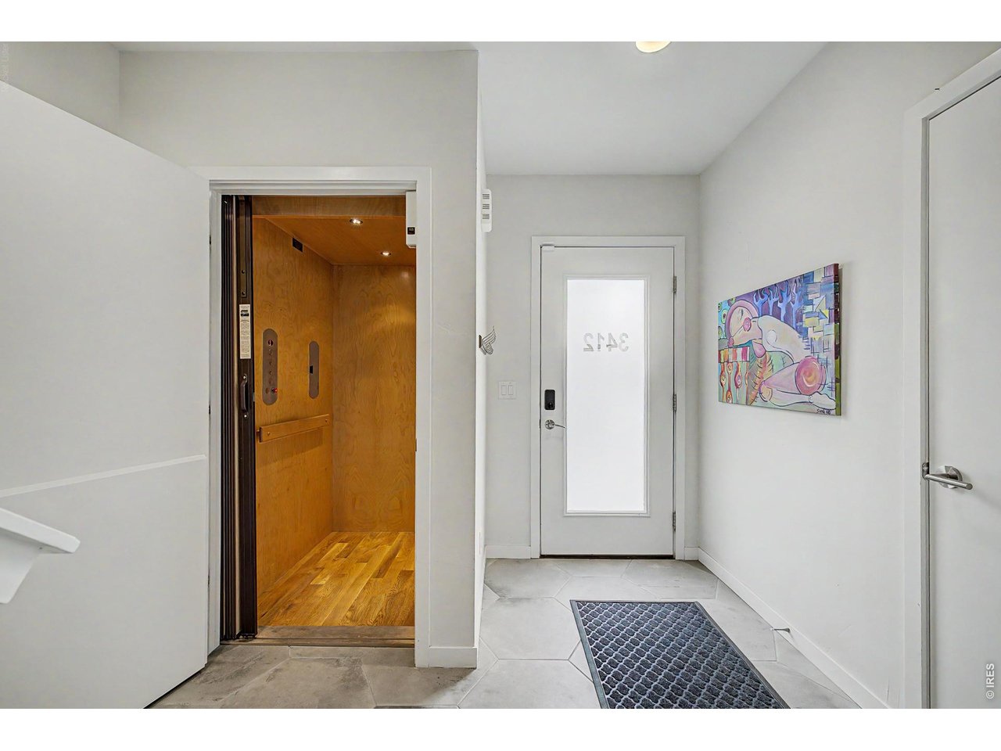
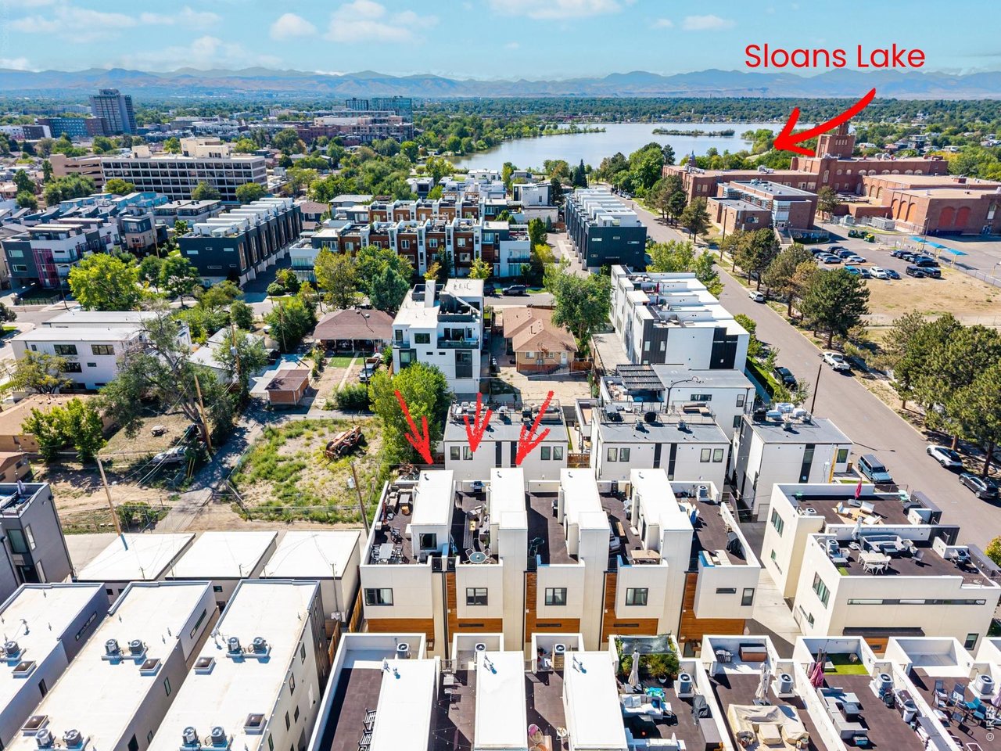
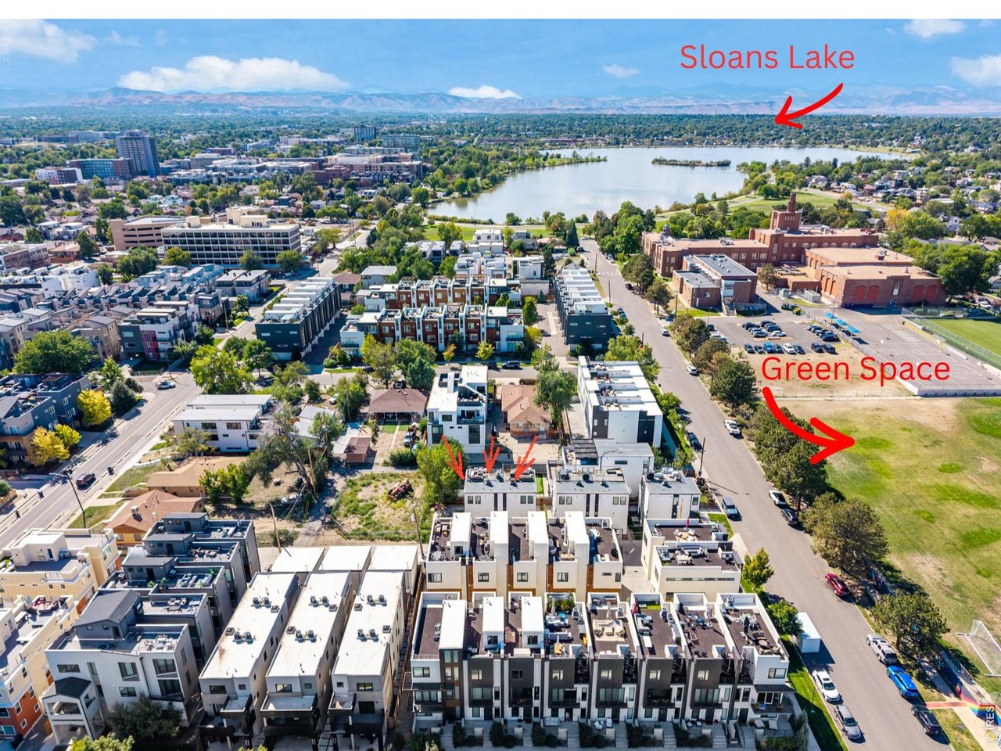
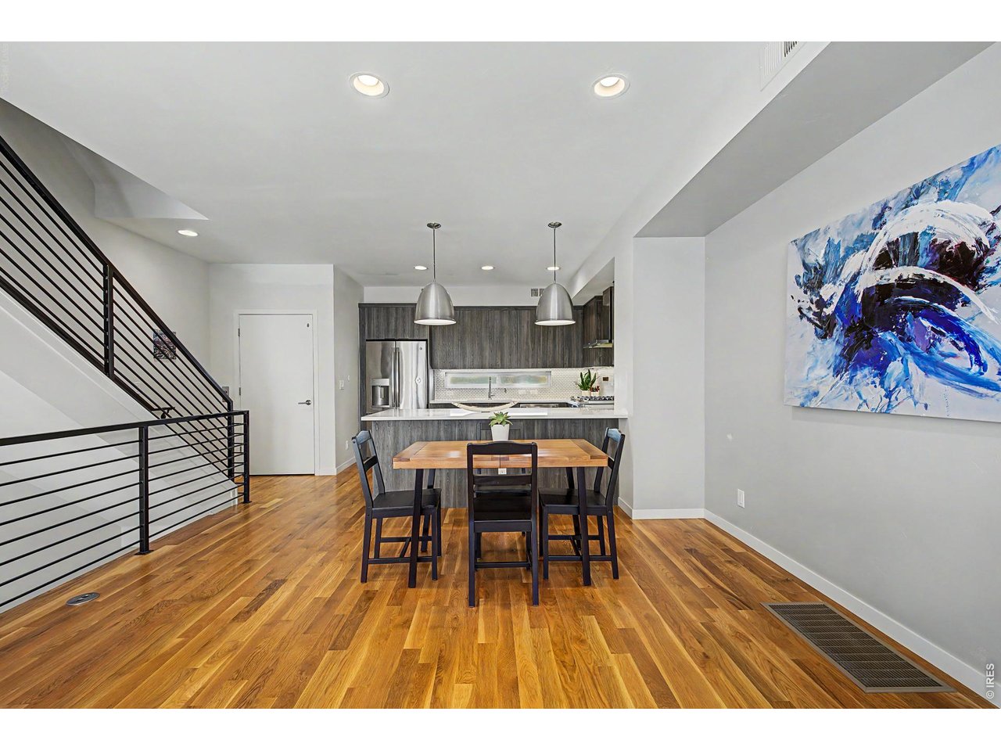
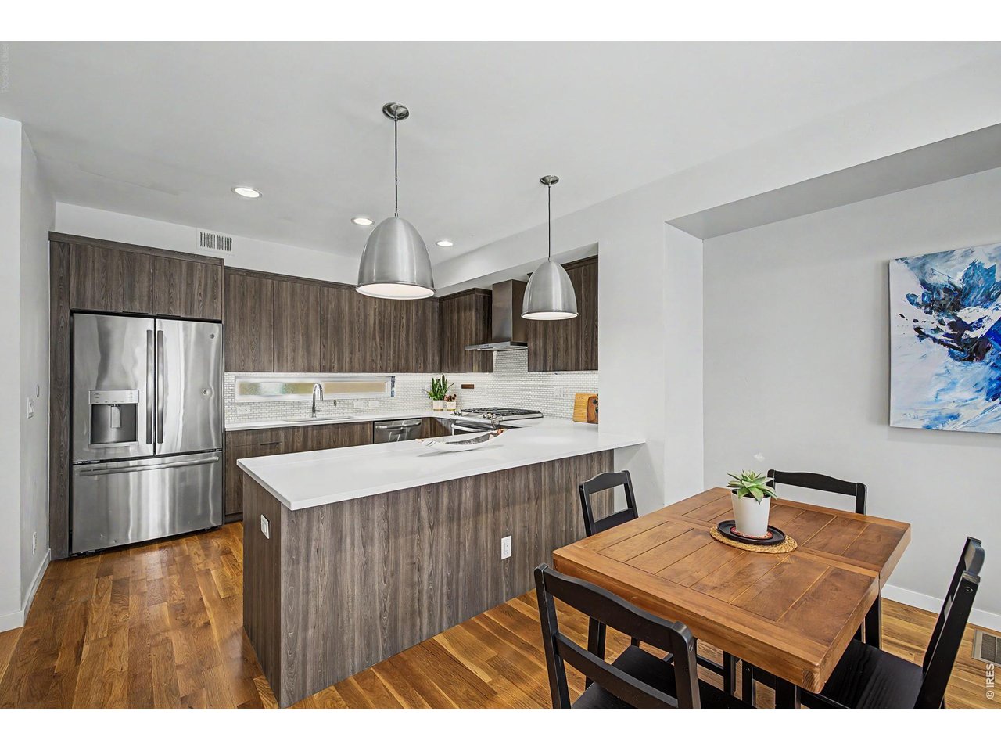
Townhome living, elevated-literally. Just steps from Sloan's Lake and the restaurants, shops, and neighborhood energy of the 17th Avenue corridor, this 3-bedroom, 2.5-bath home offers something rarely found in Denver townhome living: a private elevator serving every level, including the rooftop deck. It is more than a luxury feature-it changes how the home lives. Groceries go directly to the kitchen. Guests move easily between floors. Dinner and drinks travel effortlessly to the rooftop. You'll appreciate this convenience every day. Inside, natural light fills the open main living level, where the kitchen, dining, and living spaces flow comfortably together. The kitchen features expansive counter space, abundant cabinetry, stainless steel appliances, gas cooking, and a generous island designed for gathering. A fireplace anchors the living room and adds warmth to the open layout. Three bedrooms provide flexibility for guests, work-from-home space, or a private retreat. A 2-car garage adds valuable parking and storage, while no HOA means no monthly HOA dues. Then there is the rooftop. With direct elevator access, the private roof deck becomes a true extension of the home rather than an occasional destination-ideal for dining, entertaining, relaxing, and taking in the Colorado sky, with city and mountain views extending from the rooftop. The location completes the package: Sloan's Lake just moments away, a park one block from the home, green space directly across the street, and nearby dining, retail, and neighborhood destinations. Three bedrooms. Private rooftop. Elevator access from bottom to top. 2-car garage. No HOA. And Sloan's Lake outside your door. An uncommon combination that makes this townhome live differently from the rest.

$4,650/mo

Est. mortgage payment based on a $699,000 home price.

All estimates are provided by Luxury Presence for informational purposes only. Actual amounts may vary.

Additional information

MLS® ID
1069241

Interior Features

Bedrooms
3
Bathrooms
3
Fireplace
Yes
Cooling
Yes
Heating
Yes
Basement
No

Exterior Features

Lot Size
0.03 Acres

Other Property Details

Taxes
$4,127
Tax Frequency
Annually
Garage
Yes
View
Yes
Pets Allowed
Yes
MLS provider logo

Listings courtesy of Information and Real Estate Services, LLC (IRES) as distributed by MLS GRID

All information deemed reliable but not guaranteed and should be independently verified. All properties are subject to prior sale, change or withdrawal. Neither listing broker(s) nor Windmill Homes shall be responsible for any typographical errors, misinformation, misprints and shall be held totally harmless. Properties displayed may be listed or sold by various participants in the MLS. 

Based on information submitted to the MLS GRID as of 4:00 AM UTC on 10/5/2026. All data is obtained from various sources and may not have been verified by broker or MLS GRID. Supplied Open House Information is subject to change without notice. All information should be independently reviewed and verified for accuracy. Properties may or may not be listed by the office/agent presenting the information.

©2026 Information and Real Estate Services, LLC (IRES). All rights reserved.

DMCA Notice 

Powered by Luxury Presence