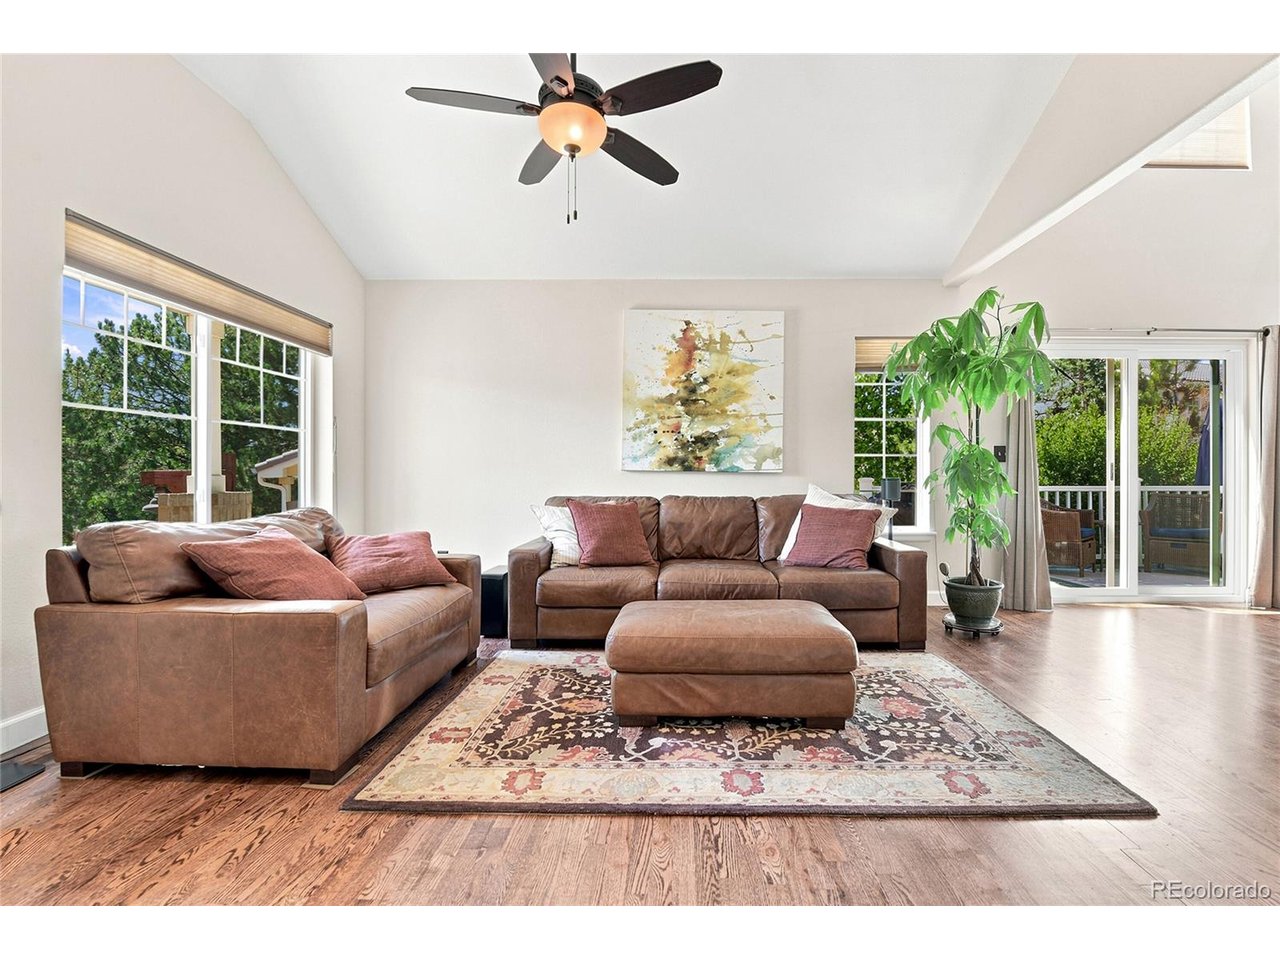
Property photo 1
Property photo 2
Property photo 3
Property photo 4
Property photo 5
4 Beds
4 Baths
1,995 sqft

$579,000

4702 Nelson Dr, Broomfield CO, 80023

Price per sqft$290.23
Built in1999
Property size1,995 sqft
Property typeResidential
Courtesy of Ridley Homes LLC, Ambierre Rediger Listing Contact: [email protected],720-261-7468

Overview

Active

Listed Jul 18, 2026

Updated 2 weeks ago

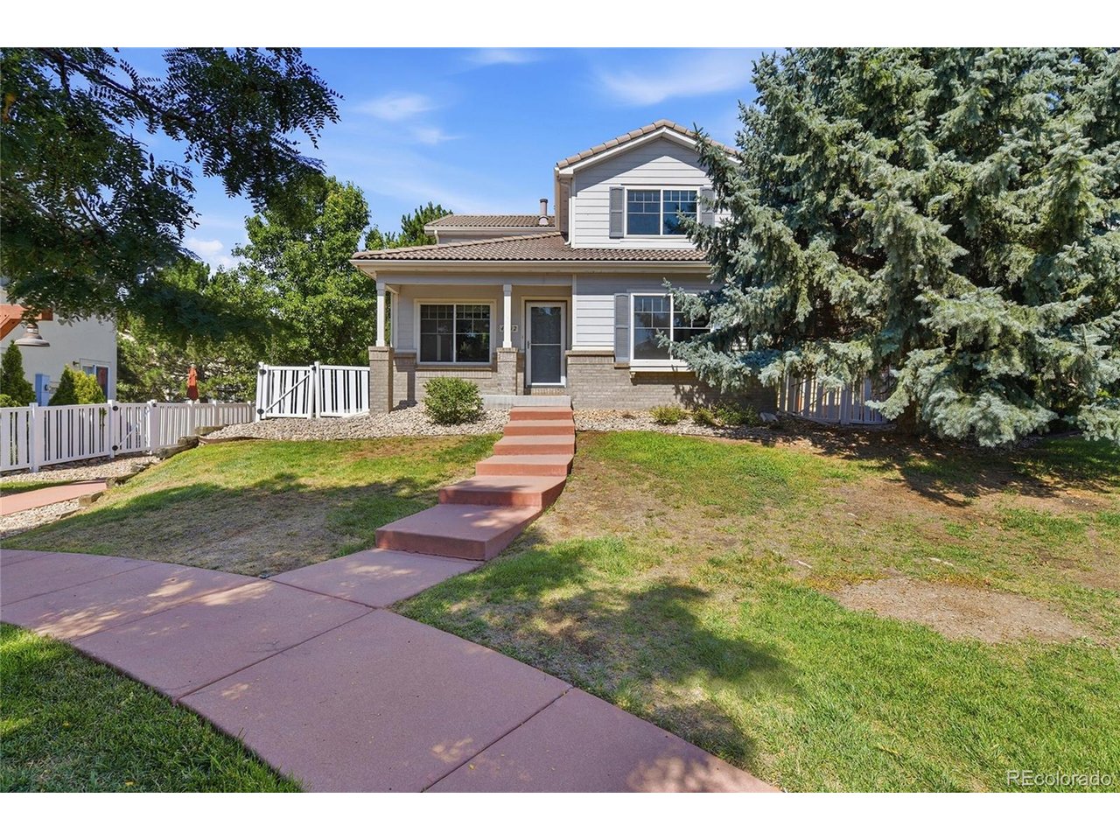
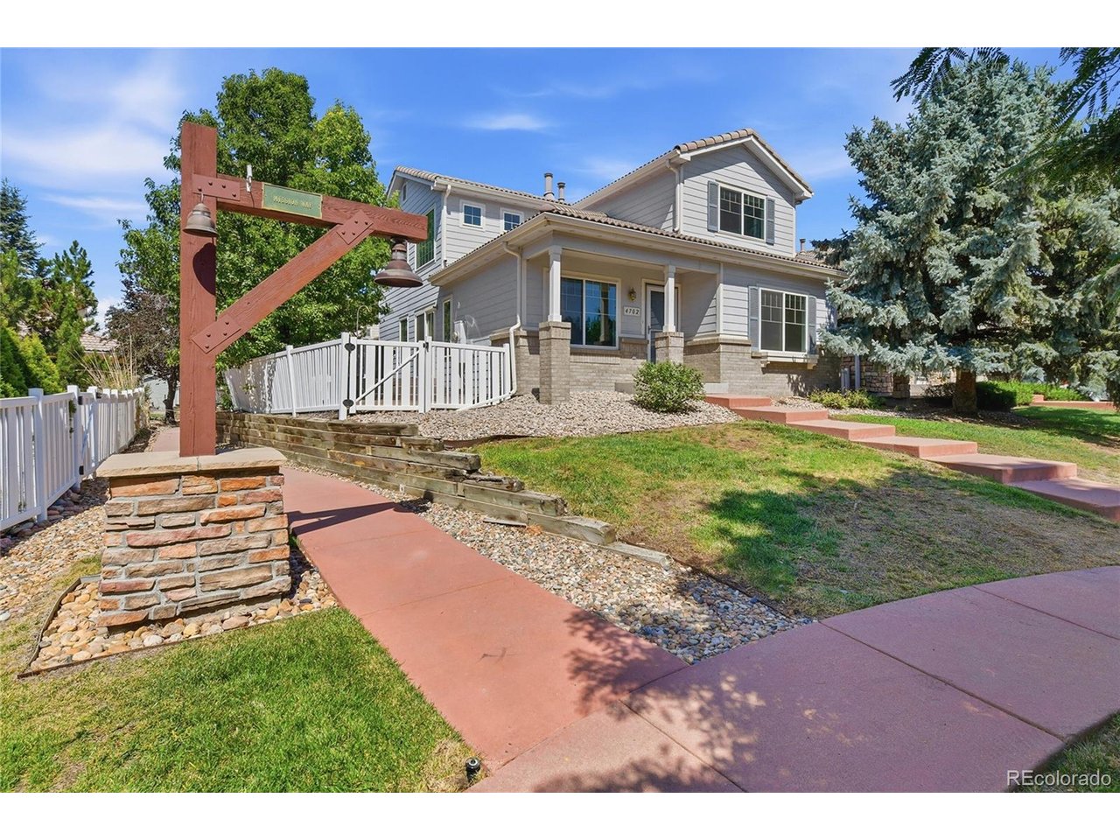
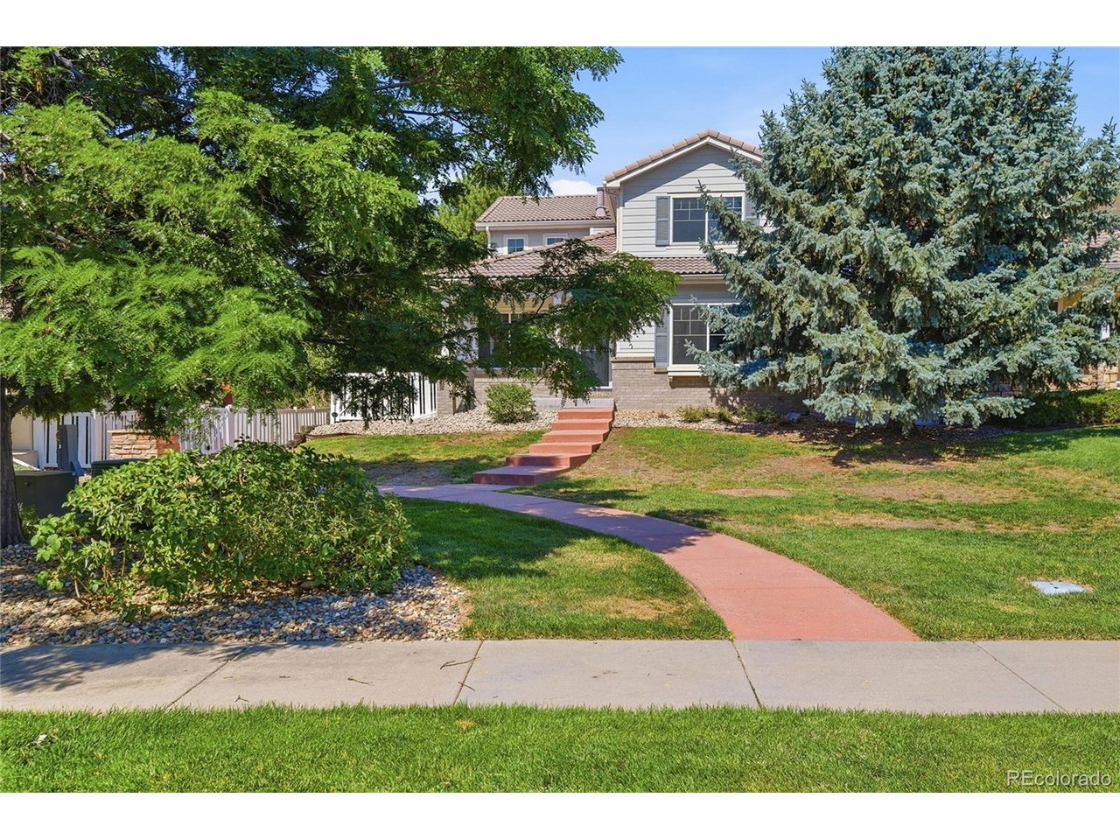
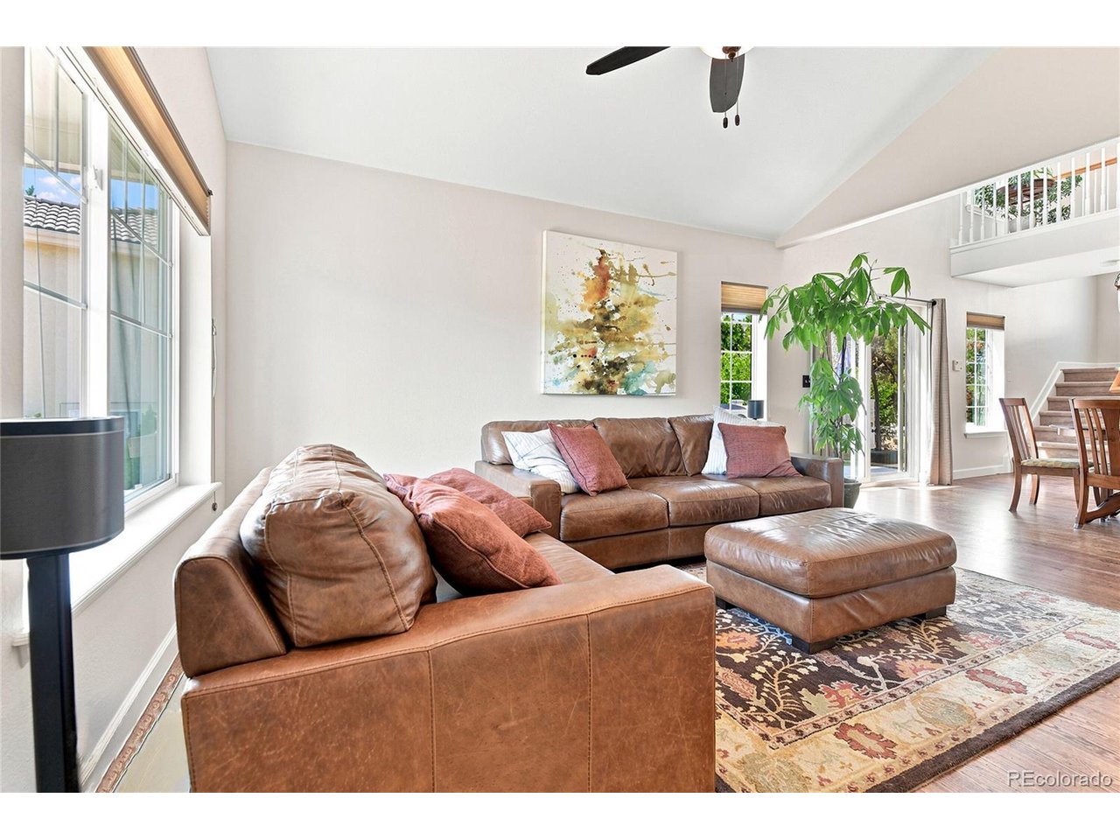
Welcome to this charming four-bedroom, four-bathroom residence located in Broomfield's desirable Broadlands community. Built in 1999, this 2000-square-foot home offers comfortable living across two stories with thoughtful design and quality finishes. The property features a bright and open floor plan that maximizes natural light and creates an inviting atmosphere throughout. This home has undergone extensive, high-end updating - including new windows, new carpet, new wood flooring, fresh paint and well-maintained interiors that add modern appeal. The main floor includes a convenient bedroom and full bathroom, ideal for guests or flexible living arrangements. The finished basement adds valuable living space, offering possibilities for a recreation room, home office, or additional bedroom with its own full bathroom. Daylight basement windows bring natural brightness to the lower level. The home includes a two-car garage with an automatic door opener for convenient parking. This patio home community provides exceptional amenities, with HOA fees covering access to a swimming pool, exercise room, and clubhouse, creating an enhanced lifestyle without the burden of property maintenance. One of this home's standout features is its private patio, which overlooks open space instead of a neighboring backyard; a rare find in the community. The secluded, south-facing flagstone patio provides a peaceful setting and extends your living space outdoors, making it perfect for relaxing or entertaining. The location offers excellent convenience with proximity to Coyote Ridge Elementary School, Westlake Middle School, and Legacy High School. The neighborhood provides a well-established, community-oriented setting with nearby shopping, dining, and recreational opportunities. This residence delivers practical comfort, modern updates, and the appeal of carefree community living in a well-maintained neighborhood.

$3,852/mo

Est. mortgage payment based on a $579,000 home price.

All estimates are provided by Luxury Presence for informational purposes only. Actual amounts may vary.

Additional information

MLS® ID
5087031

Interior Features

Bedrooms
4
Bathrooms
4
Cooling
Yes
Heating
Yes
Basement
No

Exterior Features

Lot Size
0.09 Acres

Other Property Details

Taxes
$4,792
Tax Frequency
Annually
Association Fee Frequency
Quarterly
Secondary Association Fee
$210
Secondary Association Fee Frequency
Monthly
Garage
Yes
View
Yes
MLS provider logo

Listings courtesy of Information and Real Estate Services, LLC (IRES) as distributed by MLS GRID

All information deemed reliable but not guaranteed and should be independently verified. All properties are subject to prior sale, change or withdrawal. Neither listing broker(s) nor Windmill Homes shall be responsible for any typographical errors, misinformation, misprints and shall be held totally harmless. Properties displayed may be listed or sold by various participants in the MLS. 

Based on information submitted to the MLS GRID as of 4:21 AM UTC on 9/20/2026. All data is obtained from various sources and may not have been verified by broker or MLS GRID. Supplied Open House Information is subject to change without notice. All information should be independently reviewed and verified for accuracy. Properties may or may not be listed by the office/agent presenting the information.

©2026 Information and Real Estate Services, LLC (IRES). All rights reserved.

DMCA Notice 

Powered by Luxury Presence