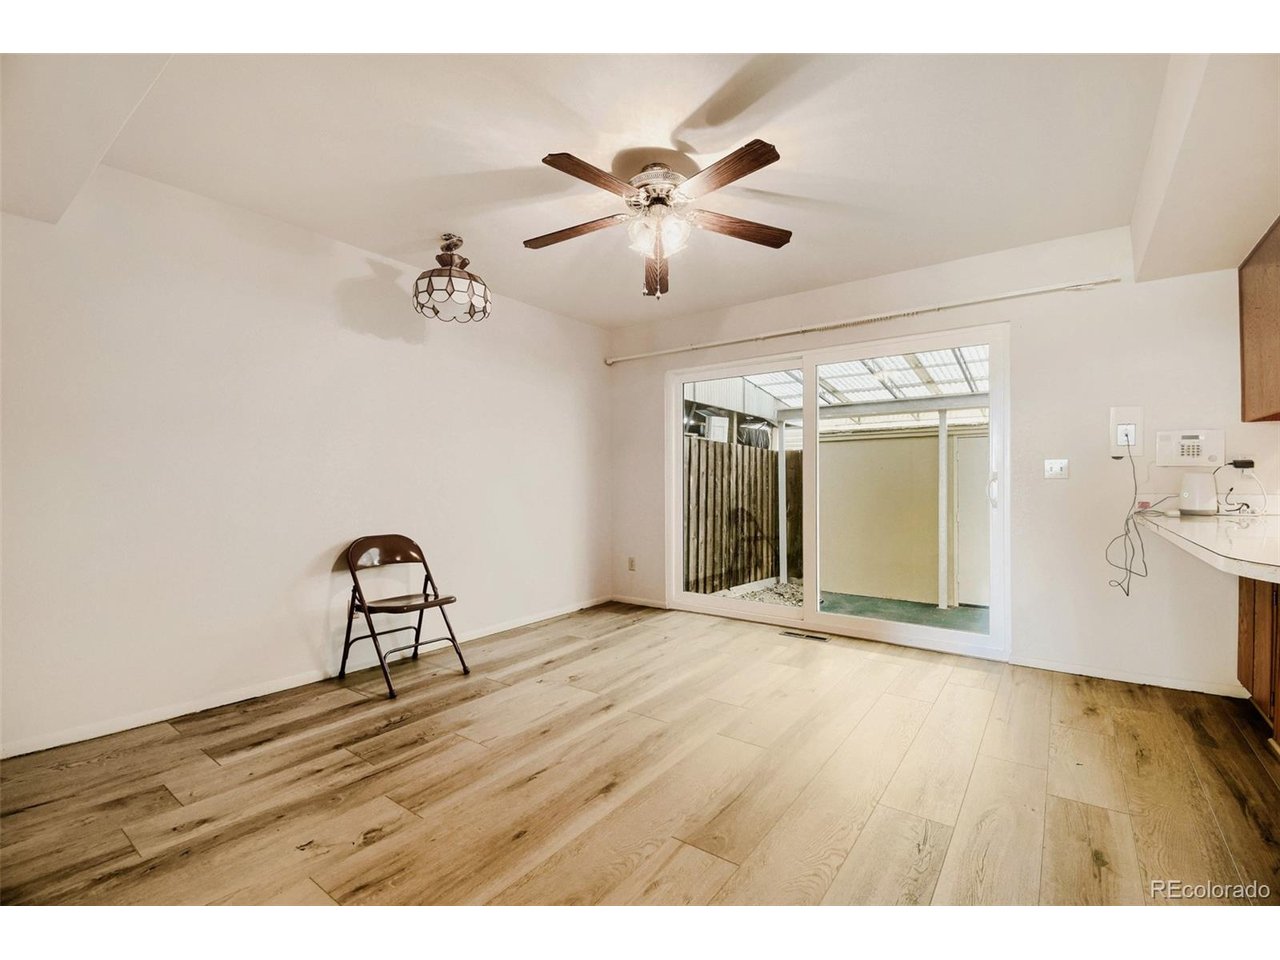
Property photo 1
Property photo 2
Property photo 3
Property photo 4
Property photo 5
2 Beds
3 Baths
1,408 sqft

$229,900

8783 Santa Fe Dr, Thornton CO, 80260

Price per sqft$163.28
Built in1966
Property size1,408 sqft
Property typeCondominium
Courtesy of Equity Colorado Real Estate, Noelle Gatto Listing Contact: [email protected],720-839-4875

Overview

Active

Listed May 22, 2026

Updated 5 days ago

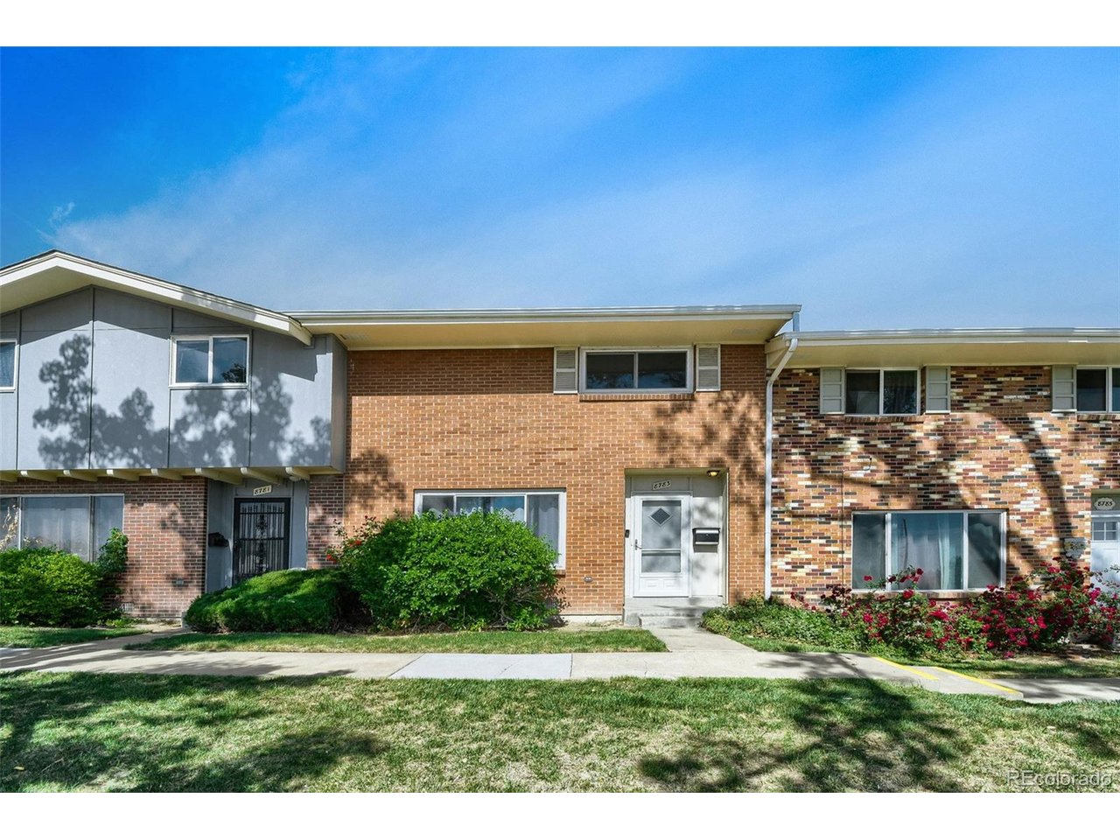
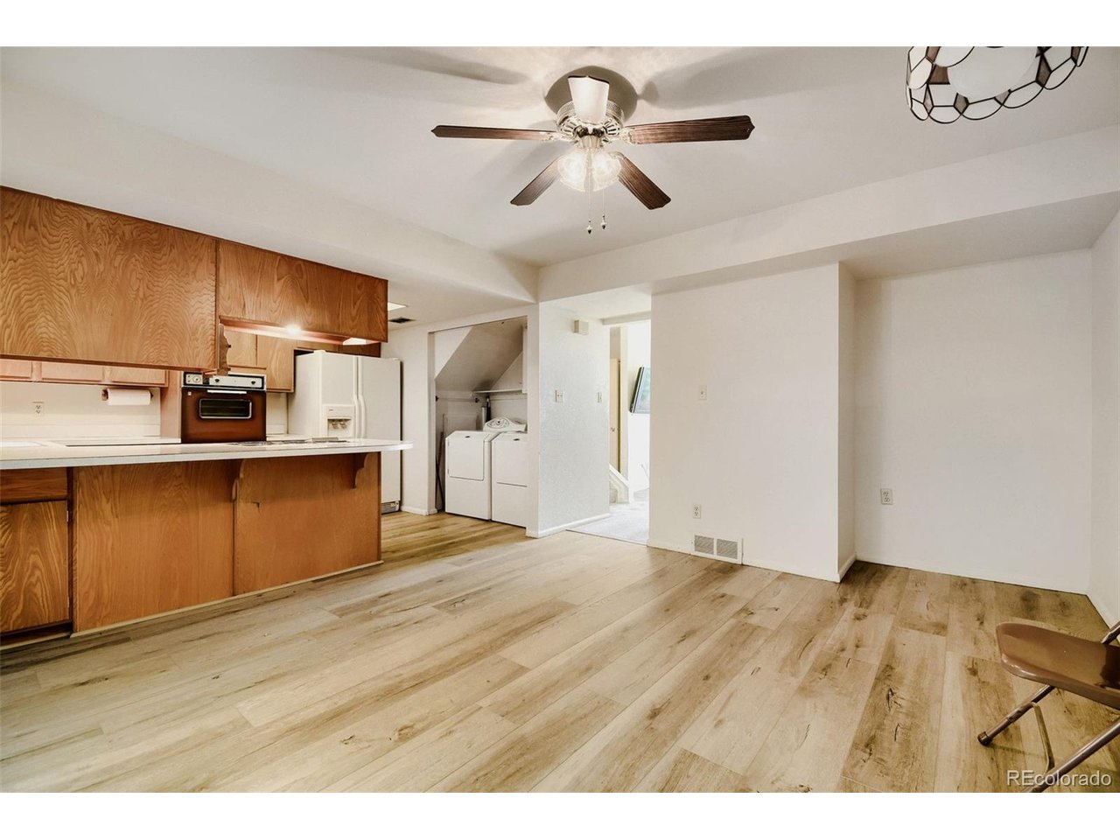
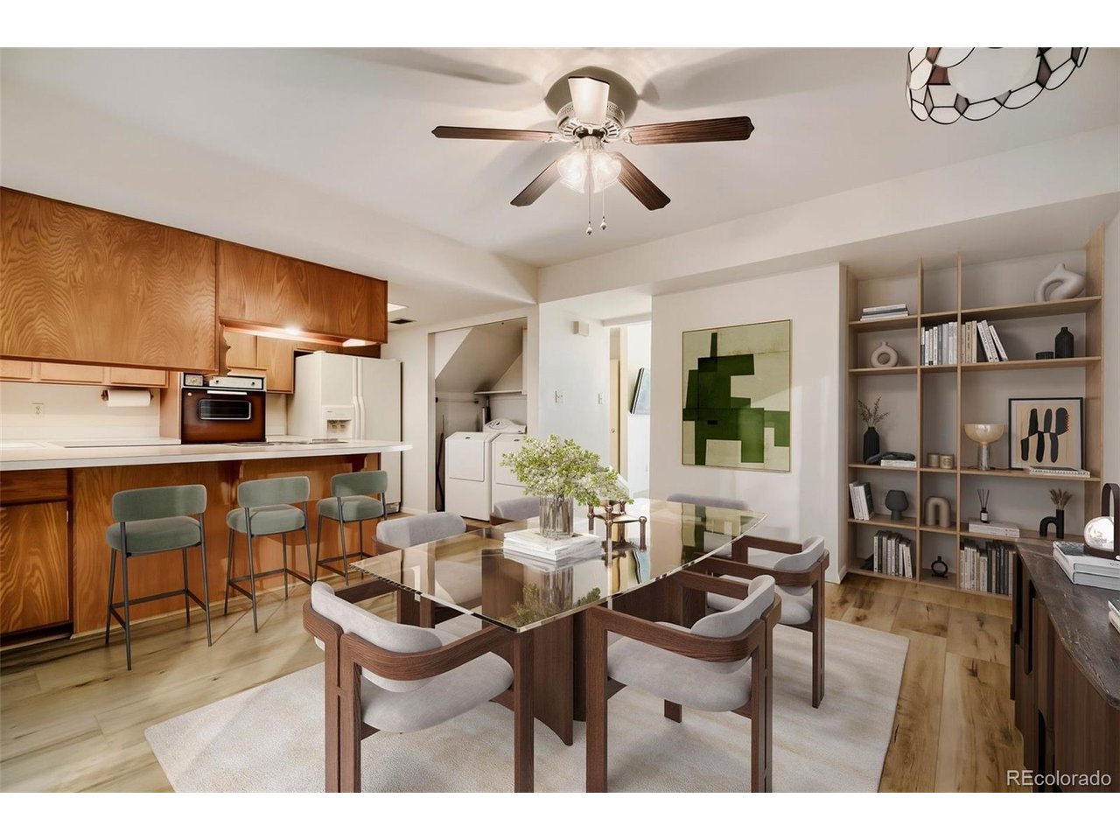
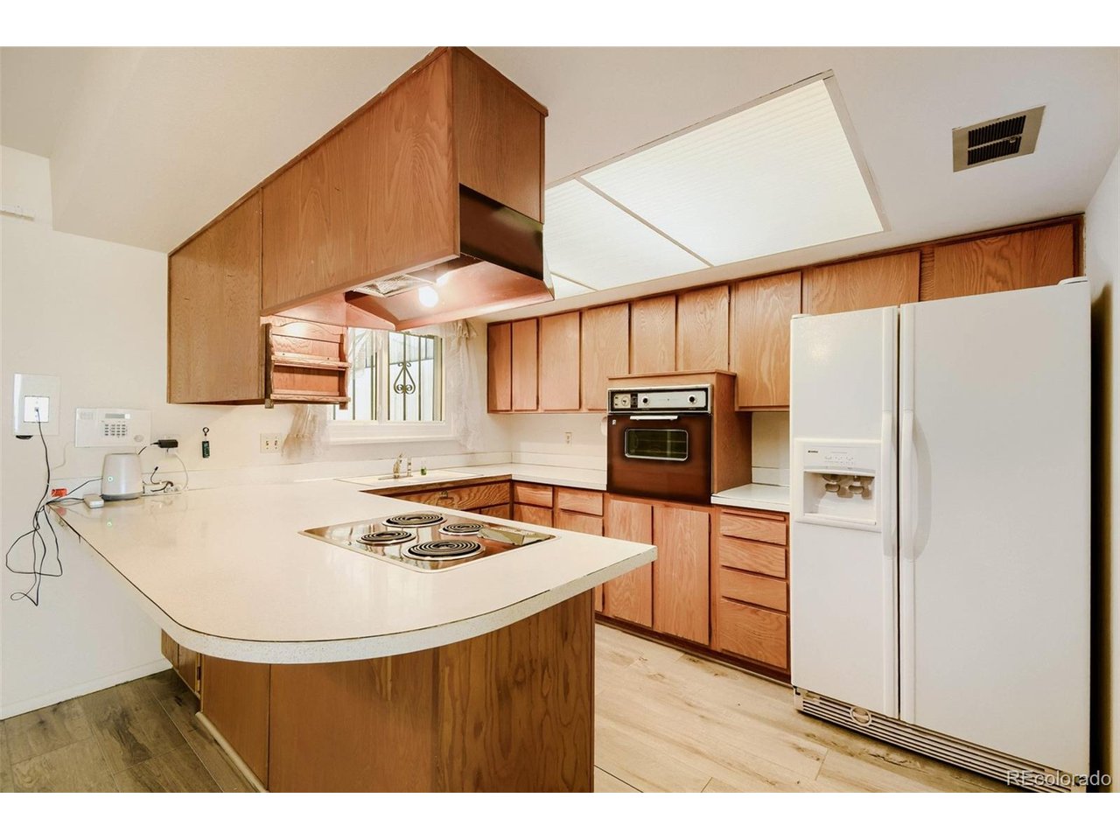
Re-presented with a price adjustment and digital staging to help create a vision of the potential for this spacious, well designed, 2050 square foot condo. Upon entering you will notice a graciously sized living area and views to the east that most units do not have. There is a pocket bath snuggled discretely behind a wall by the stairs. The combined kitchen and dining areas are bright and sunny with a cozy private patio just beyond. Upstairs you'll find two bedrooms. Both thoughtfully designed with their own walk-in-closet and separate baths. The full bath located at the top of the stairs is dual access. It can be closed off as the second bedroom's private bath or used as an additional option when hosting friends and family. The shed outside provides its own possibilities. Use it as storage, add a window and it becomes an office or a playhouse. There are two covered parking spaces deeded to this unit. Any cosmetic updates become part of the memory of turning this condo into the home you are looking for. Come take a peek. Walk around. Visualize your future here. The only limit is where you let your imagination stop. Many improvements have already been made such as paint, flooring, vanities and flooring in both upstairs baths, windows, doors, furnace and water heater.

$1,530/mo

Est. mortgage payment based on a $229,900 home price.

All estimates are provided by Luxury Presence for informational purposes only. Actual amounts may vary.

Additional information

MLS® ID
3918014

Interior Features

Bedrooms
2
Bathrooms
3
Cooling
Yes
Heating
Yes
Basement
No

Exterior Features

Lot Size
0.04 Acres

Other Property Details

Taxes
$1,380
Tax Frequency
Annually
Association Fee Frequency
Monthly
Garage
Yes
Pets Allowed
Yes
MLS provider logo

Listings courtesy of Information and Real Estate Services, LLC (IRES) as distributed by MLS GRID

All information deemed reliable but not guaranteed and should be independently verified. All properties are subject to prior sale, change or withdrawal. Neither listing broker(s) nor Windmill Homes shall be responsible for any typographical errors, misinformation, misprints and shall be held totally harmless. Properties displayed may be listed or sold by various participants in the MLS. 

Based on information submitted to the MLS GRID as of 4:00 AM UTC on 10/5/2026. All data is obtained from various sources and may not have been verified by broker or MLS GRID. Supplied Open House Information is subject to change without notice. All information should be independently reviewed and verified for accuracy. Properties may or may not be listed by the office/agent presenting the information.

©2026 Information and Real Estate Services, LLC (IRES). All rights reserved.

DMCA Notice 

Powered by Luxury Presence