Property photo 1
Property photo 2
Property photo 3
Property photo 4
Property photo 5
3 Beds
2 Baths
1,344 sqft

$325,000

3712 Cedar Ct Dr, Laporte CO, 80535

Price per sqft$241.82
Built in1973
Property size1,344 sqft
Property typeManufactured
Courtesy of Elevate RE and Home Sales, Tawny Slattery Listing Contact: 9706999314

Overview

Active

Listed Jun 9, 2026

Updated 3 weeks ago

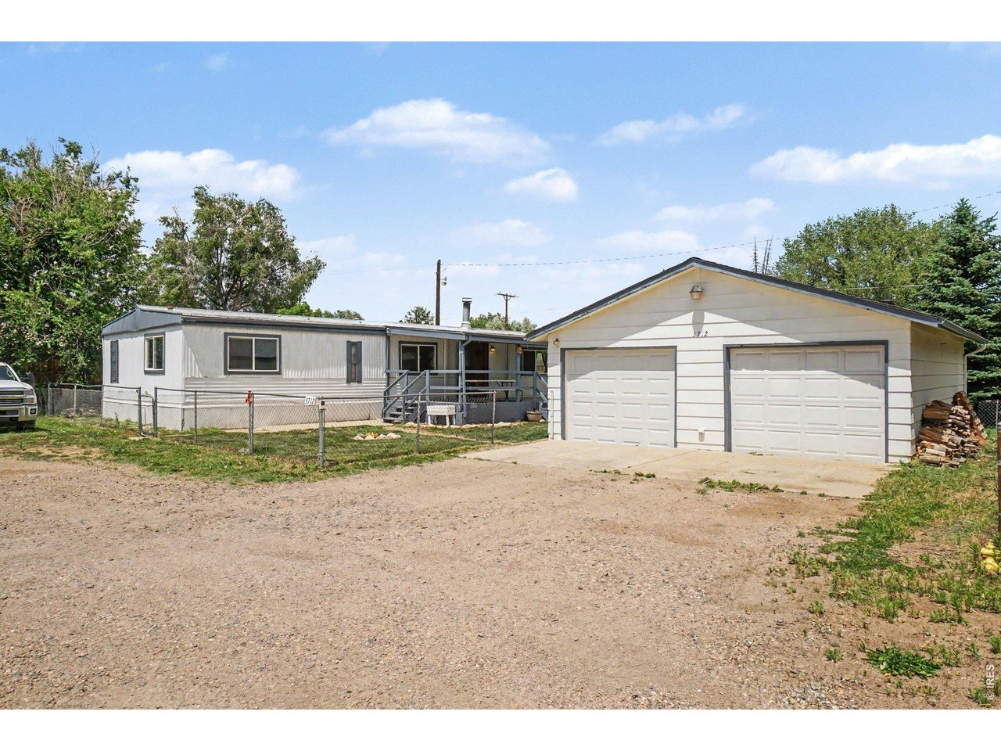
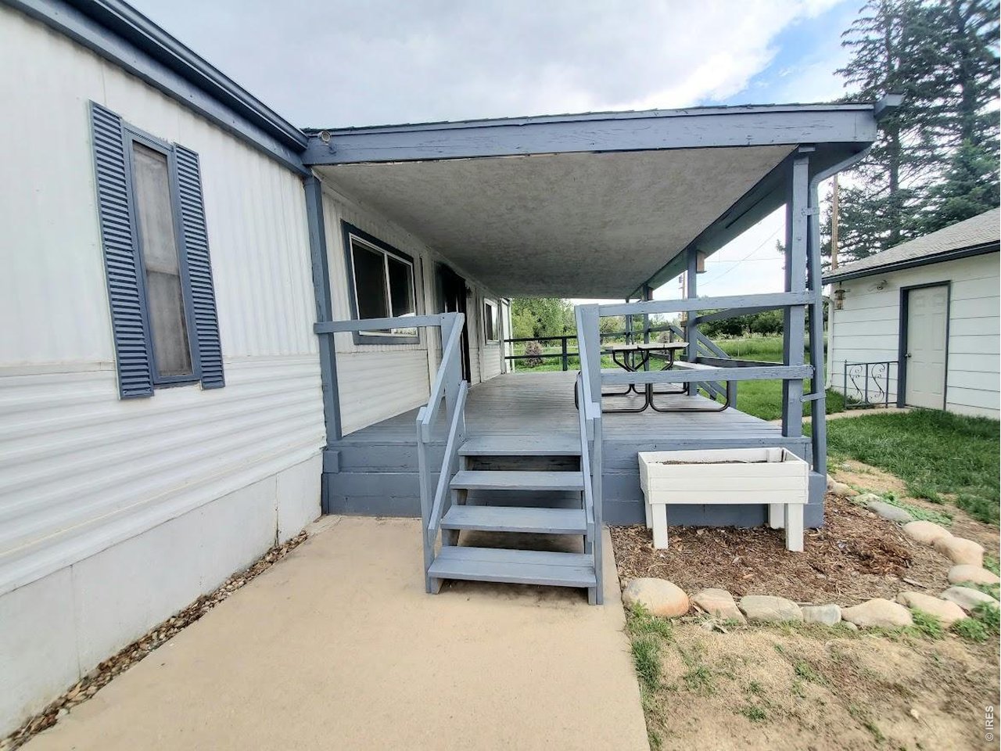
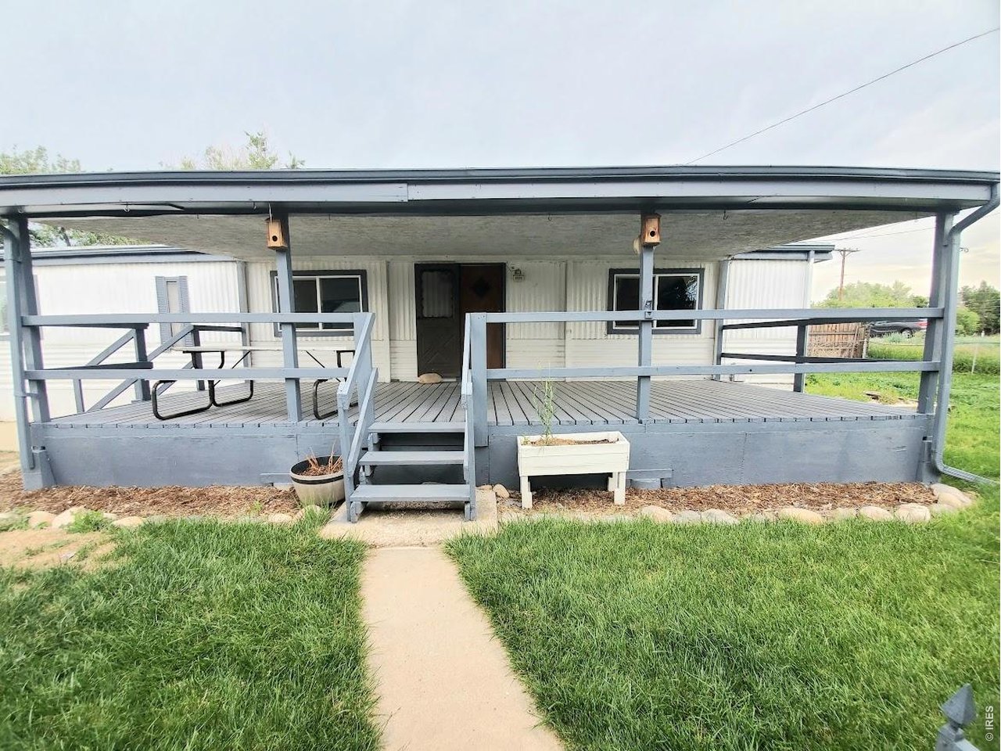
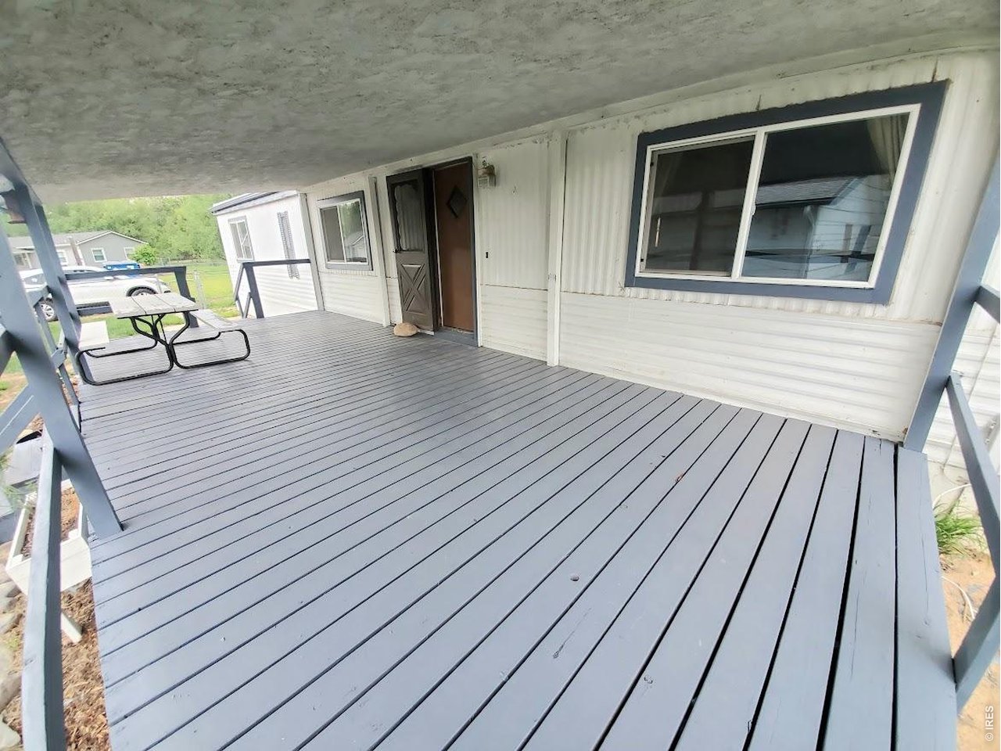
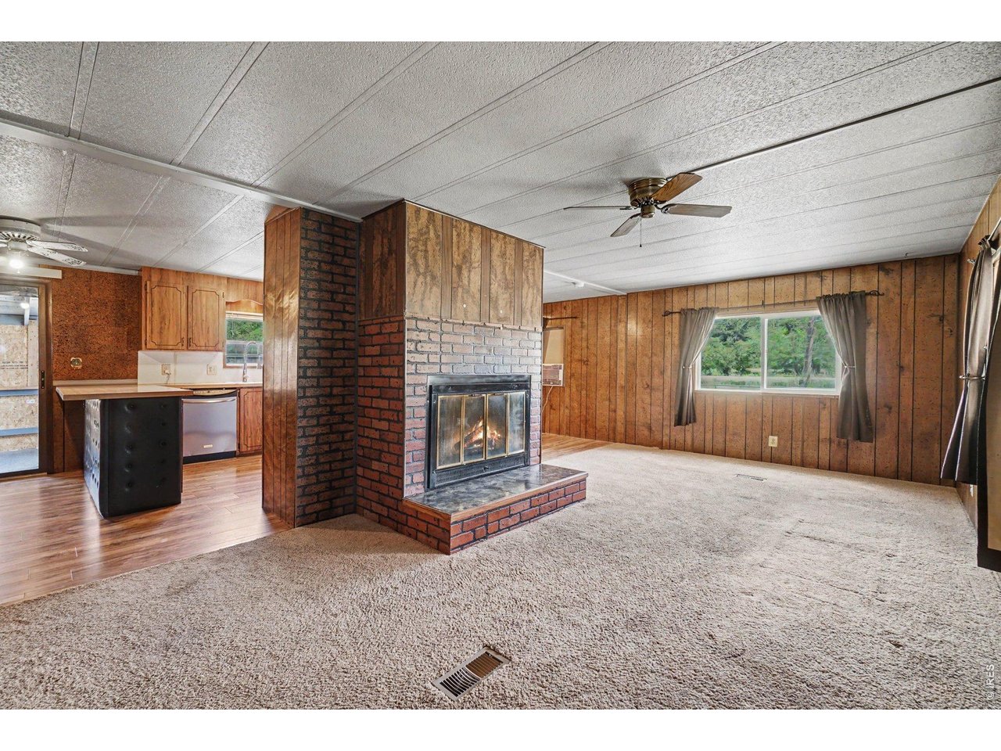
NEW PRICE REDUCTION! Check out this fantastic and affordable home! Great location in beautiful LaPorte, close to schools, businesses, and commuting lines. Home features 3 bedrooms, 2 full bathrooms and a large 2 car detached garage with electric that would also make a great work shop. Huge covered entryway/ front deck leading to the home with fresh paint, the perfect place to entertain, grill or just relax. Home has great semi-open floor plan with large living room complete with gas fireplace, excellent for an alternate heat source or just the ambiance. Kitchen has the perfect layout keeping everything within arms reach, and all appliances are included! Space next to existing fridge for a 2nd fridge or freezer. Additional cabinets and counter space for a great coffee or appliance bar off to the side. Primary bedroom is very roomy and comes complete with a walk in closet and spacious full bath. Main, full bathroom has laundry hook ups. All new double pane vinyl windows installed just 3 years ago! Enclosed porch on north side of home offers additional living or storage space, or additional possibilities. Nice grassy yard that is fully fenced and even comes with some garden spaces for you to utilize your green thumb. Exterior irrigation water well is a huge bonus, and will help keep the utility costs consistent! Efficient evaporative cooler to beat the summer heat. Concrete trail directly behind home with a gate for easy access, offers a fabulous and convenient place to walk, bike, etc. Plenty of guest parking next to home since it's perfectly situated at the end of the cul-de-sac. Come see this fabulous, affordable, one of a kind home today, and make it yours before it get's away!

$2,162/mo

Est. mortgage payment based on a $325,000 home price.

All estimates are provided by Luxury Presence for informational purposes only. Actual amounts may vary.

Additional information

MLS® ID
1061306

Interior Features

Bedrooms
3
Bathrooms
2
Fireplace
Yes
Cooling
Yes
Heating
Yes
Basement
No

Exterior Features

Lot Size
0.2 Acres

Other Property Details

Taxes
$2,282
Tax Frequency
Annually
Garage
Yes
MLS provider logo

Listings courtesy of Information and Real Estate Services, LLC (IRES) as distributed by MLS GRID

All information deemed reliable but not guaranteed and should be independently verified. All properties are subject to prior sale, change or withdrawal. Neither listing broker(s) nor Windmill Homes shall be responsible for any typographical errors, misinformation, misprints and shall be held totally harmless. Properties displayed may be listed or sold by various participants in the MLS. 

Based on information submitted to the MLS GRID as of 3:47 AM UTC on 9/14/2026. All data is obtained from various sources and may not have been verified by broker or MLS GRID. Supplied Open House Information is subject to change without notice. All information should be independently reviewed and verified for accuracy. Properties may or may not be listed by the office/agent presenting the information.

©2026 Information and Real Estate Services, LLC (IRES). All rights reserved.

DMCA Notice 

Powered by Luxury Presence