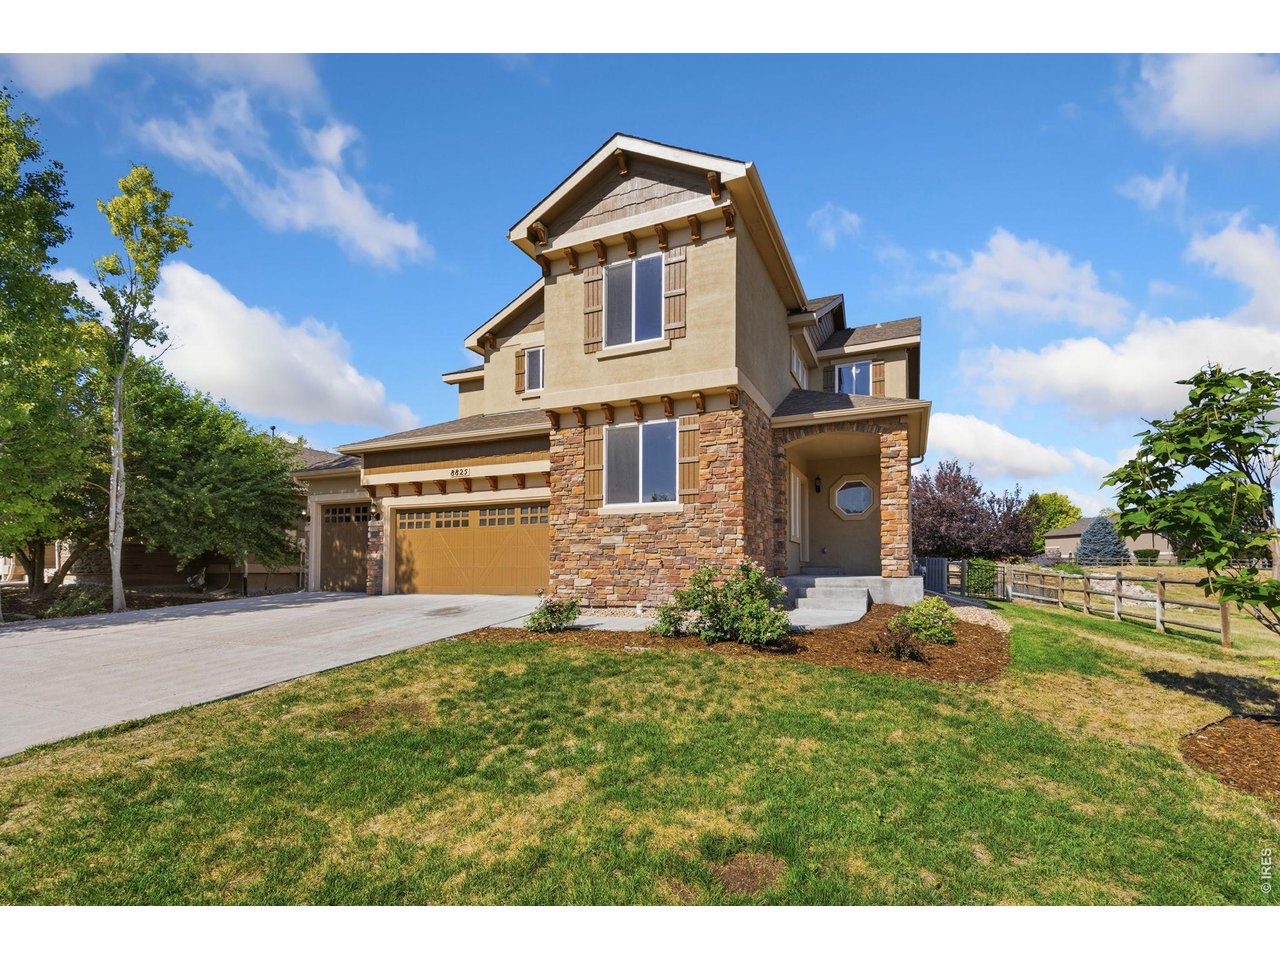
Property photo 1
Property photo 2
Property photo 3
Property photo 4
Property photo 5
4 Beds
3 Baths
2,816 sqft

$759,900

8825 Blackwood Dr, Windsor CO, 80550

Price per sqft$269.85
Built in2013
Property size2,816 sqft
Property typeResidential
Courtesy of Kittle Real Estate, Rob Kittle Listing Contact: 9702189200

Overview

Active

Listed Jul 30, 2026

Updated 3 days ago

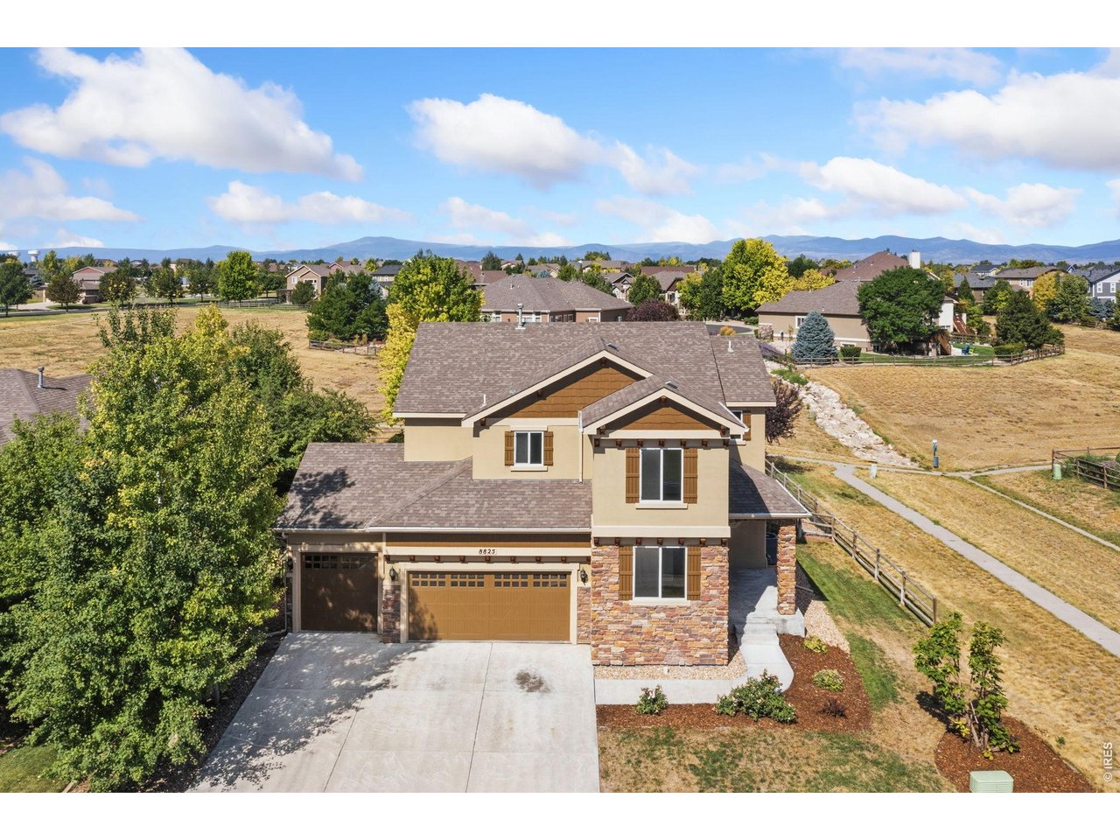
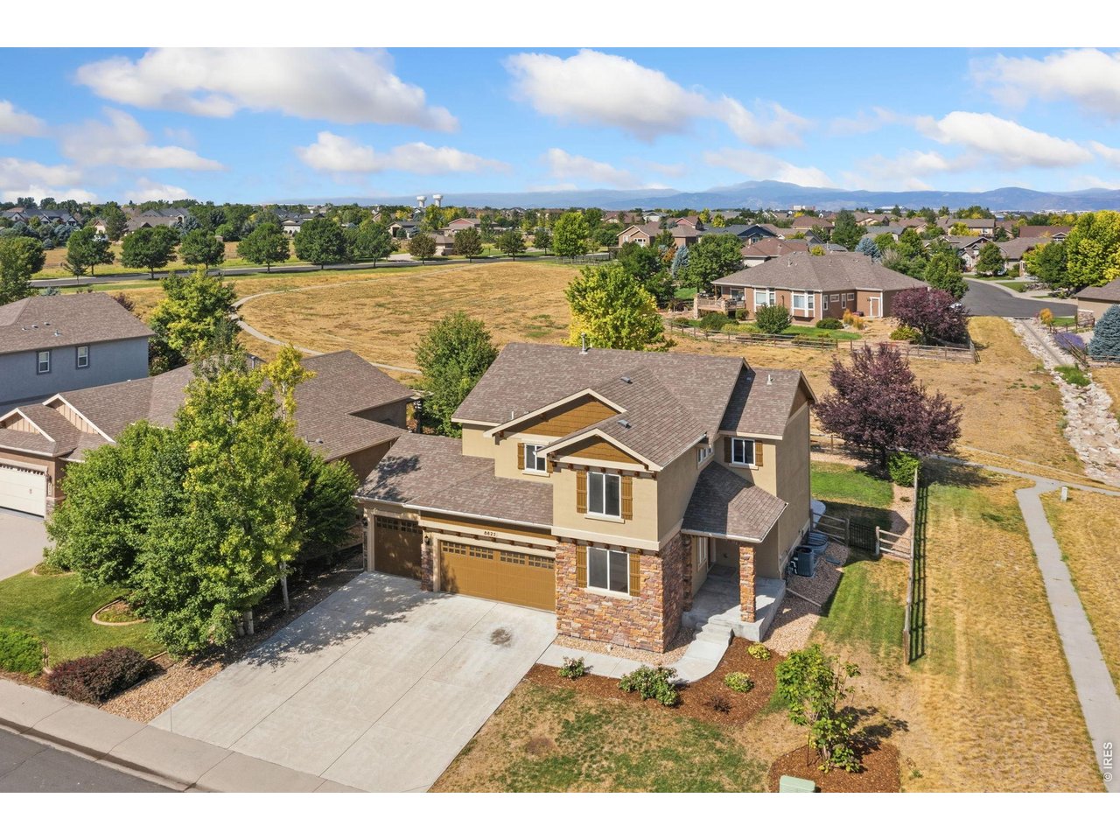
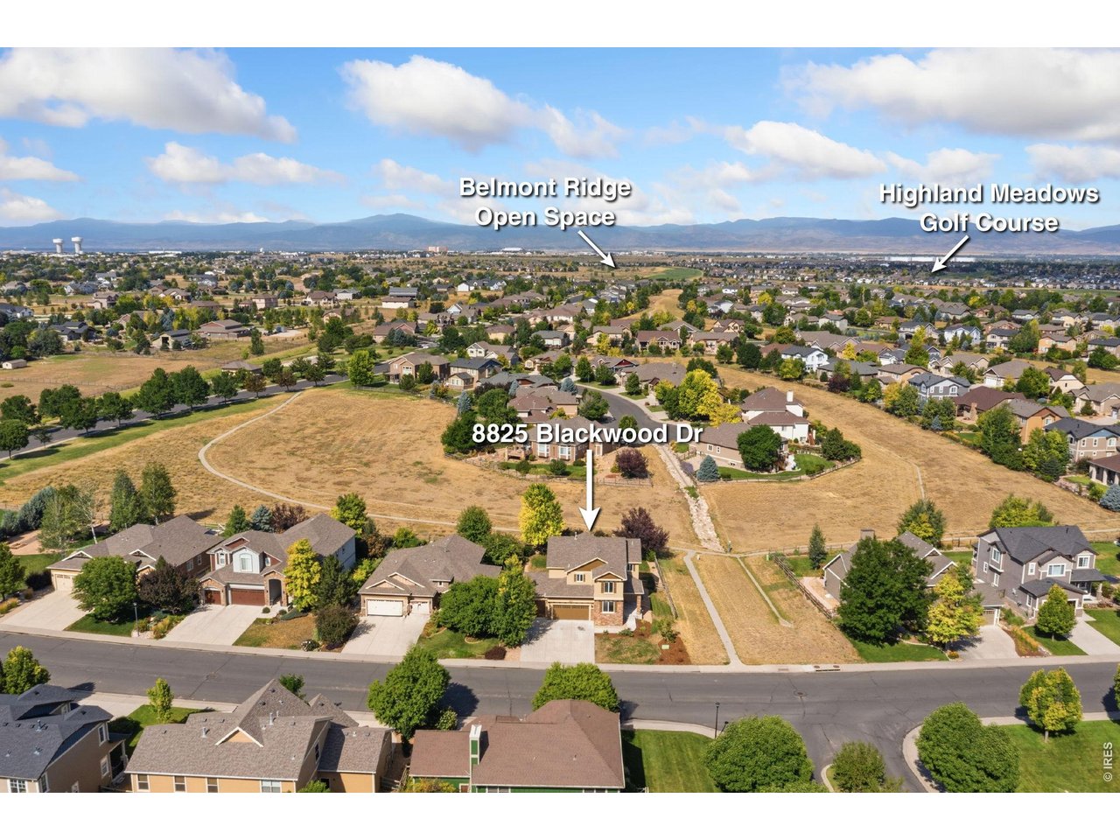
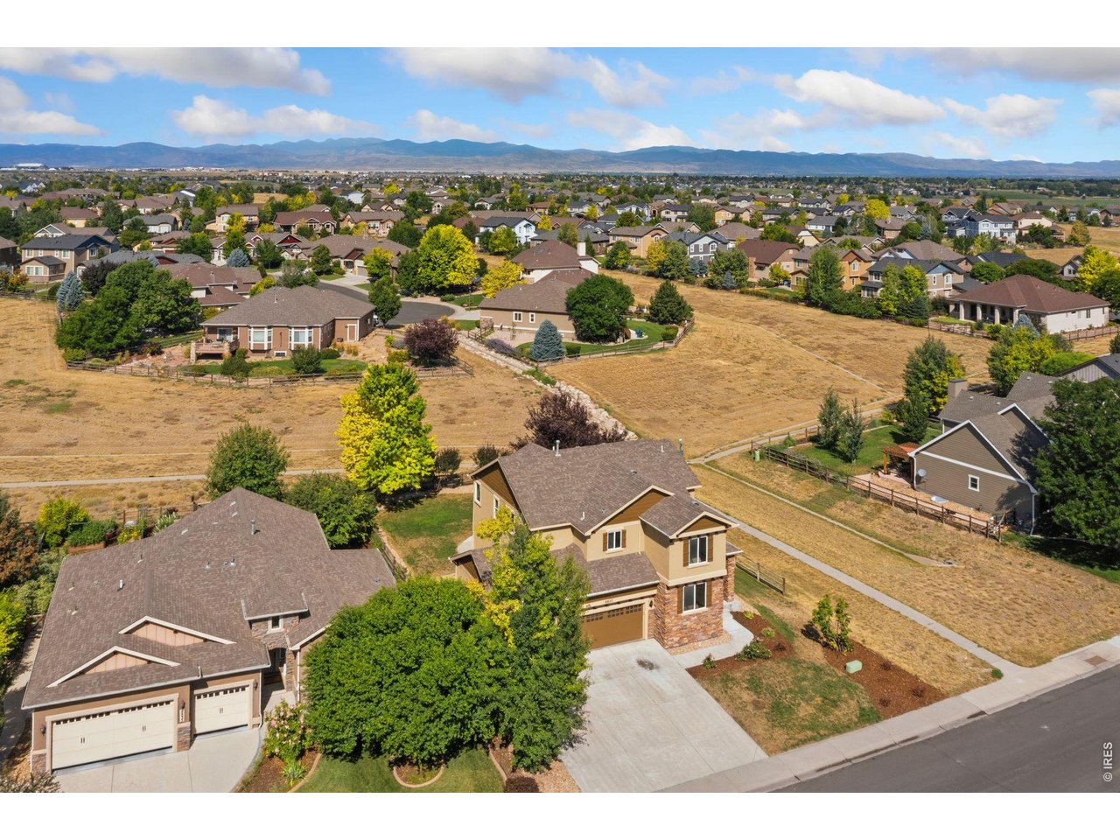
Two-story home with incredible views and direct access to neighborhood amenities! Located in the Highpointe community, this home backs to a lush greenbelt on two sides, offering additional privacy and scenic surroundings right out your back door. Step inside to a main level designed for effortless connection and flow. The open-concept layout seamlessly brings together the living, kitchen, and dining areas, perfect for both everyday living and entertaining. The kitchen features stainless steel appliances, granite countertops with abundant prep space, a breakfast bar, and a pantry for organized storage. A dedicated office near the entryway keeps work or hobbies neatly tucked away. Four bedrooms are positioned on the upper level, highlighted by a luxurious primary suite featuring a sitting area, a multi-sided fireplace, a 5-piece en-suite bathroom, and a walk-in closet. The upper-level laundry also adds functional ease to daily routines. Additional room to grow and customize with the unfinished basement that provides excellent potential for future expansion or storage. Outside, the fully fenced backyard features an extended patio, ideal for relaxing while taking in the open greenbelt views. A massive 4-car garage provides exceptional room for vehicles, gear, or even a workshop setup. Walking paths behind the home lead directly to community features, including a pool and clubhouse just a short distance away. Prime and convenient location, just minutes from downtown and major highways, making commuting and access to shopping and dining easy.

$5,056/mo

Est. mortgage payment based on a $759,900 home price.

All estimates are provided by Luxury Presence for informational purposes only. Actual amounts may vary.

Additional information

MLS® ID
1065336

Interior Features

Bedrooms
4
Bathrooms
3
Fireplace
Yes
Cooling
Yes
Heating
Yes
Basement
Yes

Exterior Features

Lot Size
0.2 Acres

Other Property Details

Taxes
$6,989
Tax Frequency
Annually
Garage
Yes
View
Yes
MLS provider logo

Listings courtesy of Information and Real Estate Services, LLC (IRES) as distributed by MLS GRID

All information deemed reliable but not guaranteed and should be independently verified. All properties are subject to prior sale, change or withdrawal. Neither listing broker(s) nor Windmill Homes shall be responsible for any typographical errors, misinformation, misprints and shall be held totally harmless. Properties displayed may be listed or sold by various participants in the MLS. 

Based on information submitted to the MLS GRID as of 4:49 AM UTC on 10/6/2026. All data is obtained from various sources and may not have been verified by broker or MLS GRID. Supplied Open House Information is subject to change without notice. All information should be independently reviewed and verified for accuracy. Properties may or may not be listed by the office/agent presenting the information.

©2026 Information and Real Estate Services, LLC (IRES). All rights reserved.

DMCA Notice 

Powered by Luxury Presence