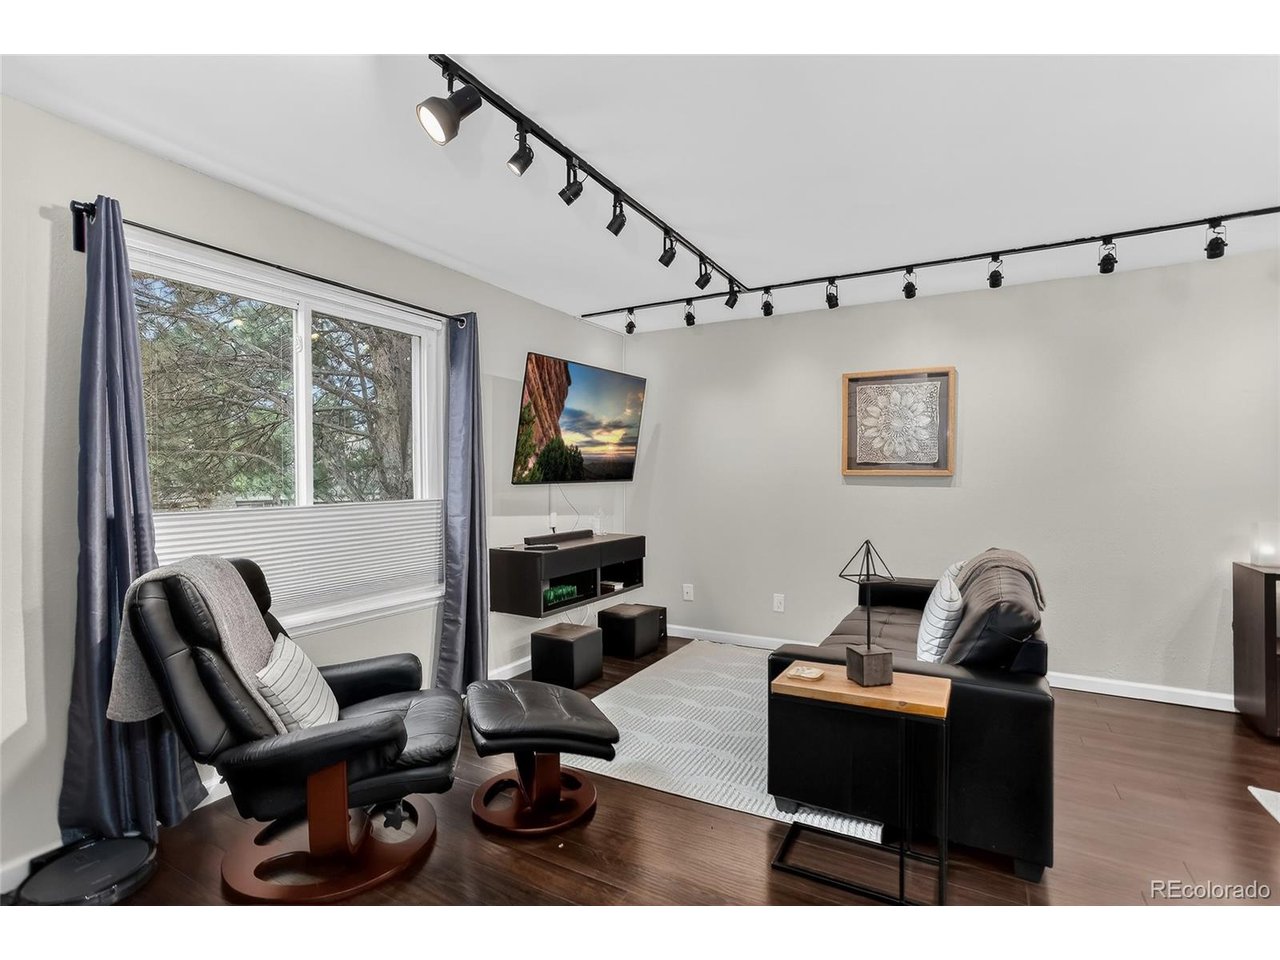
Property photo 1
Property photo 2
Property photo 3
Property photo 4
Property photo 5
2 Beds
3 Baths
1,051 sqft

$344,000

889 Summer Dr 14, Highlands Ranch CO, 80126

Price per sqft$327.31
Built in1984
Property size1,051 sqft
Property typeTownhomes
Courtesy of Coldwell Banker Realty 24, Janet Willcox Listing Contact: [email protected]

Overview

Active

Listed Feb 26, 2026

Updated Aug 19

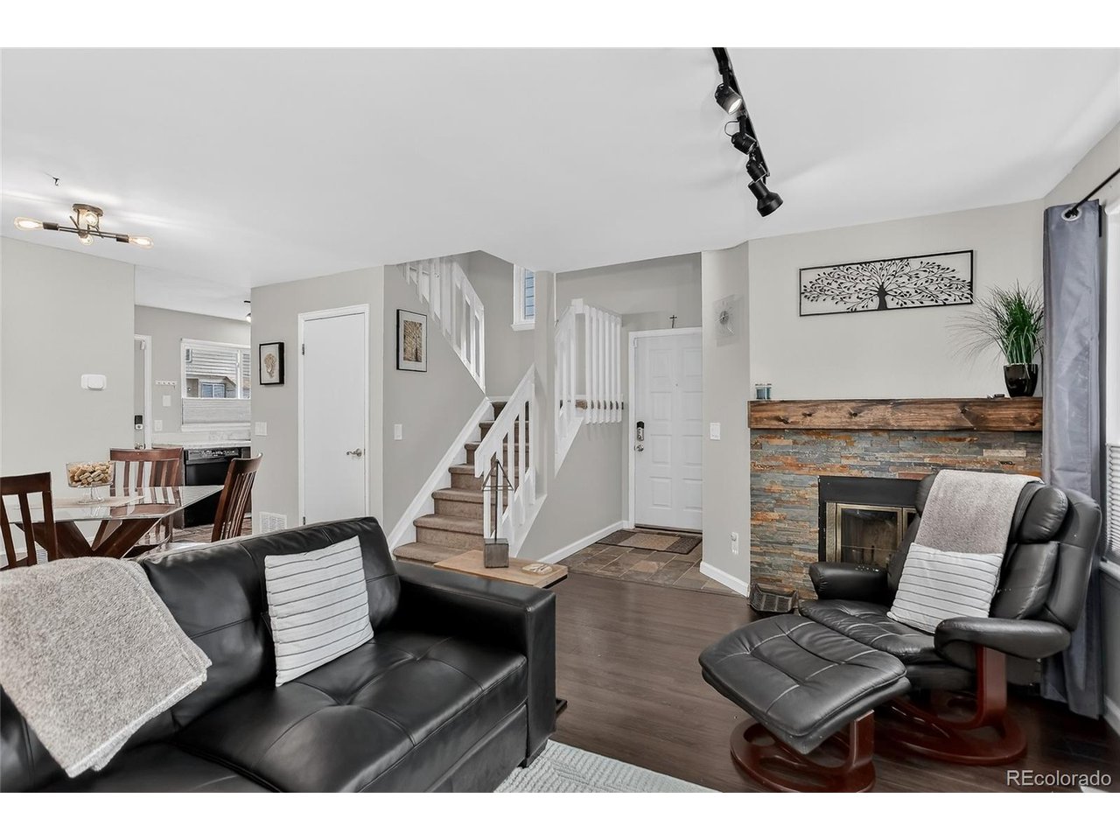
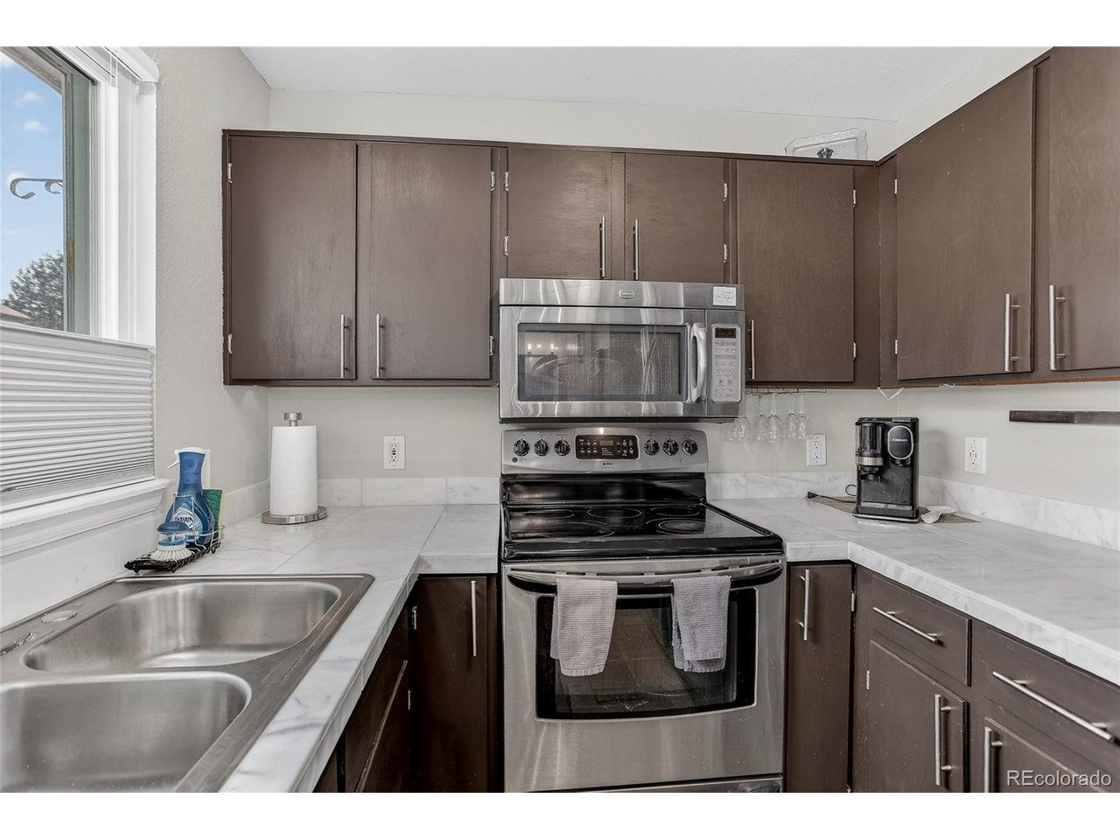
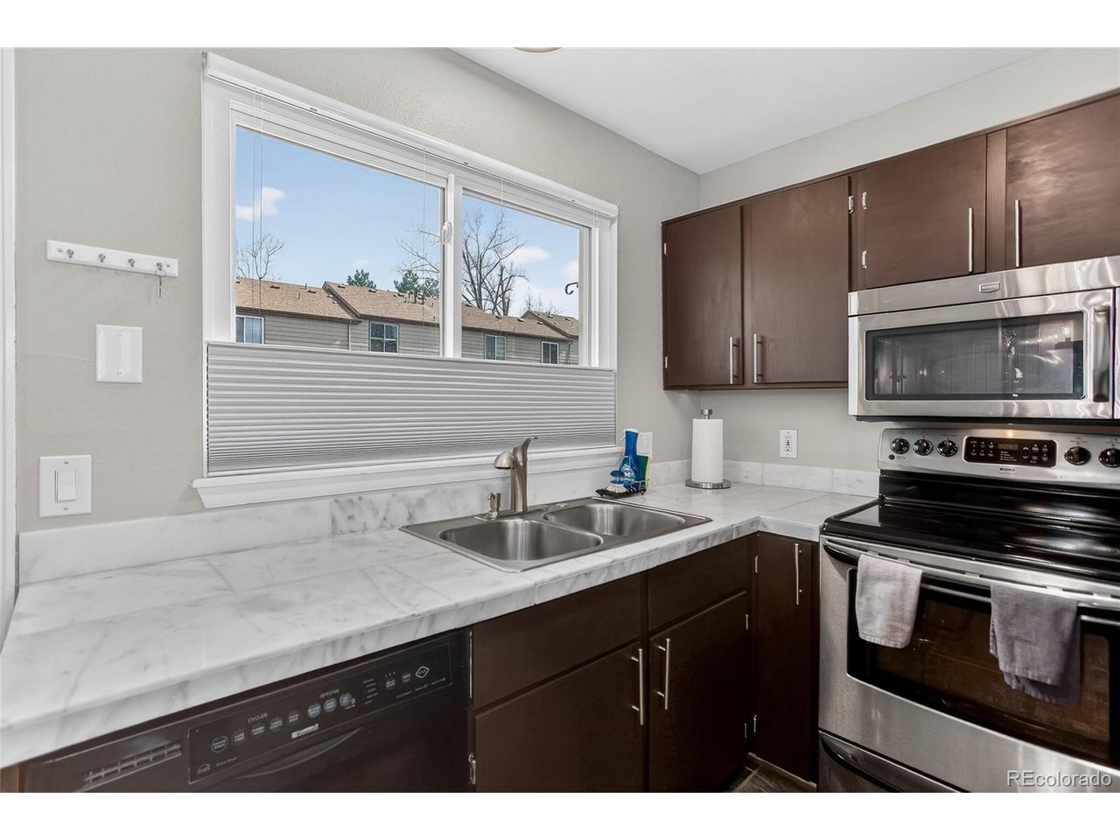
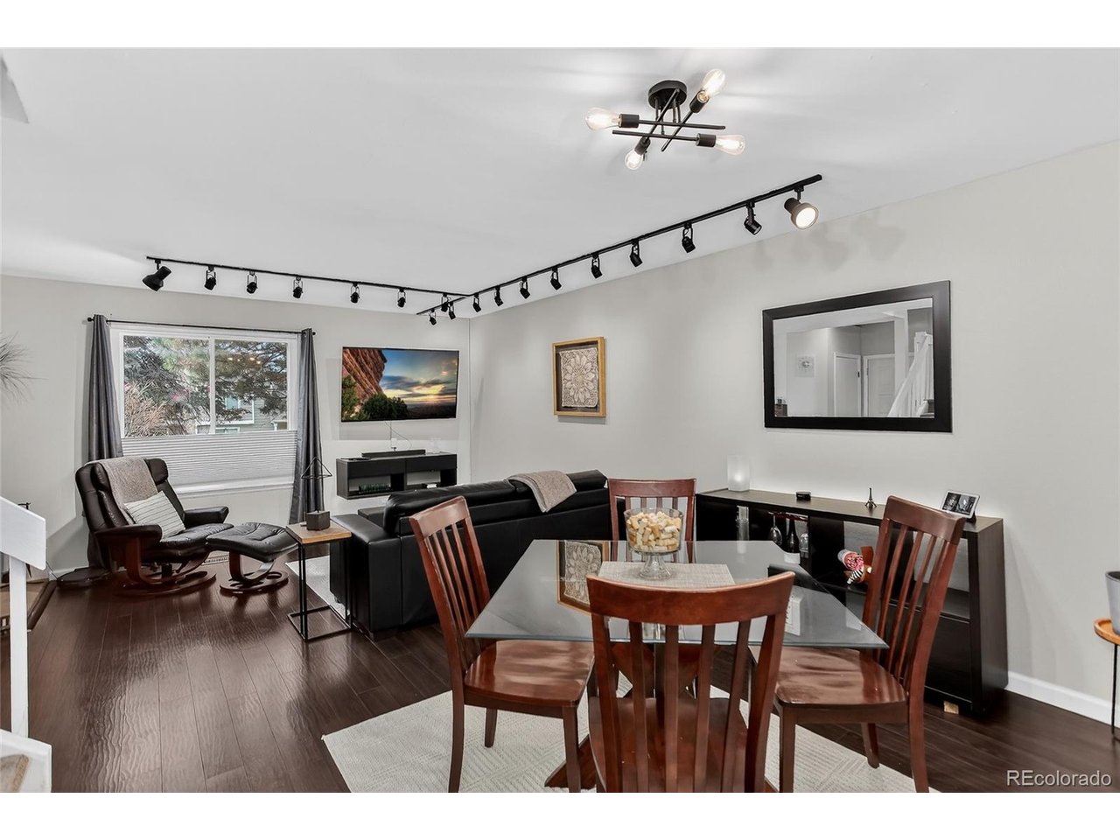
Updated townhome with two true primary suites in the heart of Highlands Ranch, offering flexibility, privacy, and a layout ideal for modern living. This thoughtfully designed 2-bedroom, 21/2-bath home features dual primary suites, each with its own private bathroom, making it perfect for roommates, guests, or a dedicated home office setup. Both bathrooms have been beautifully remodeled with high-end finishes, adding a level of style rarely found at this price point. The kitchen is designed for both everyday living and entertaining, featuring new marble countertops, newer stainless-steel appliances, and durable slate flooring. Engineered hardwood floors flow through the main living and dining areas, anchored by a cozy wood-burning fireplace with a custom rock surround and mantle. Natural light fills the home through newer windows, while upgraded lighting adds warmth and character throughout. Washer and dryer are included for added convenience. Step outside to a private Trex deck, ideal for relaxing or hosting, along with two assigned parking spaces. Mature landscaping throughout the community creates a quiet, well-maintained setting. Located just minutes from shopping, dining, and everyday amenities, with quick access to C-470 and a walkable elementary school nearby, this home offers both convenience and lifestyle. As part of the Highlands Ranch Community Association, residents enjoy access to four recreation centers with pools, fitness facilities, classes, and year-round activities. Move-in ready and thoughtfully updated, this is a rare opportunity to own a flexible, low-maintenance home in one of the area's most desirable communities.

$2,289/mo

Est. mortgage payment based on a $344,000 home price.

All estimates are provided by Luxury Presence for informational purposes only. Actual amounts may vary.

Additional information

MLS® ID
8780845

Interior Features

Bedrooms
2
Bathrooms
3
Fireplace
Yes
Cooling
Yes
Heating
Yes
Basement
No

Other Property Details

Taxes
$2,554
Tax Frequency
Annually
Association Fee Frequency
Monthly
Secondary Association Fee
$174
Secondary Association Fee Frequency
Quarterly
Garage
Yes
MLS provider logo

Listings courtesy of Information and Real Estate Services, LLC (IRES) as distributed by MLS GRID

All information deemed reliable but not guaranteed and should be independently verified. All properties are subject to prior sale, change or withdrawal. Neither listing broker(s) nor Windmill Homes shall be responsible for any typographical errors, misinformation, misprints and shall be held totally harmless. Properties displayed may be listed or sold by various participants in the MLS. 

Based on information submitted to the MLS GRID as of 8:11 AM UTC on 8/19/2026. All data is obtained from various sources and may not have been verified by broker or MLS GRID. Supplied Open House Information is subject to change without notice. All information should be independently reviewed and verified for accuracy. Properties may or may not be listed by the office/agent presenting the information.

©2026 Information and Real Estate Services, LLC (IRES). All rights reserved.

DMCA Notice 

Powered by Luxury Presence