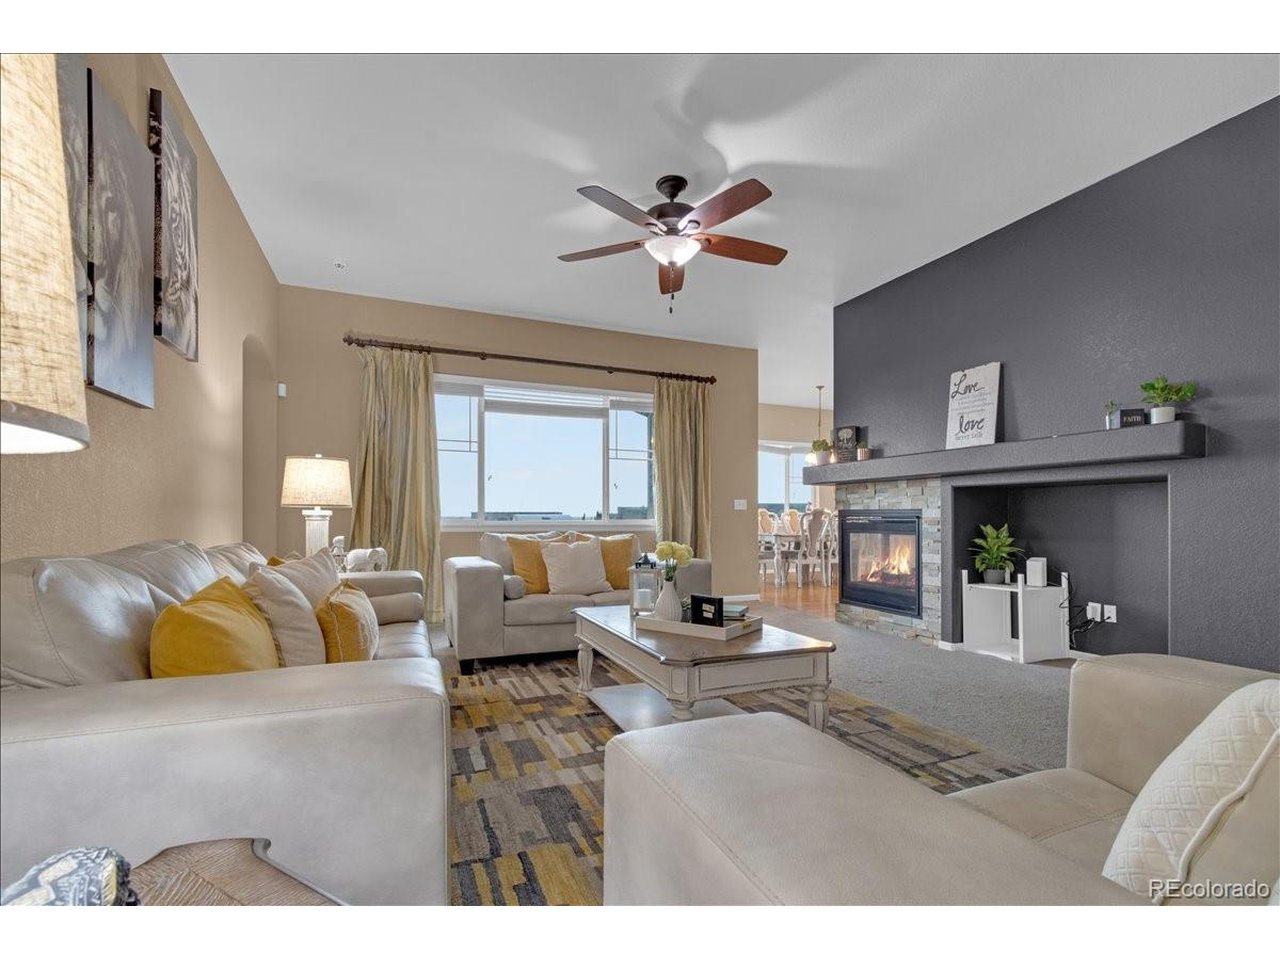
Property photo 1
Property photo 2
Property photo 3
Property photo 4
Property photo 5
6 Beds
4 Baths
4,128 sqft

$625,000

413 N De Gaulle Ct, Aurora CO, 80018

Price per sqft$151.41
Built in2009
Property size4,128 sqft
Property typeResidential
Courtesy of eXp Realty, LLC, Debbie Maxwell Listing Contact: [email protected],720-840-1347

Overview

Active

Listed Jun 18, 2026

Updated 4 days ago

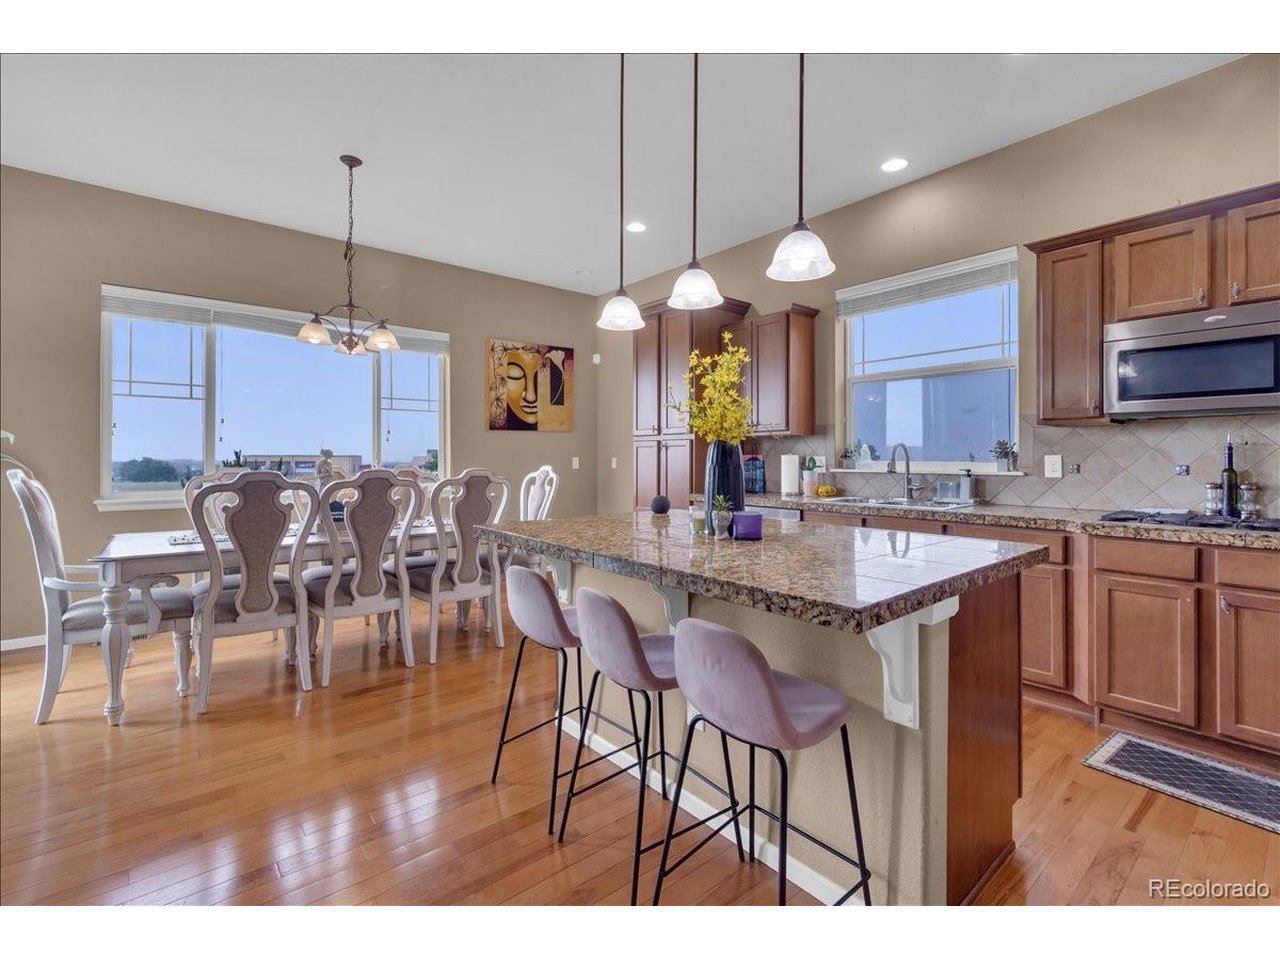
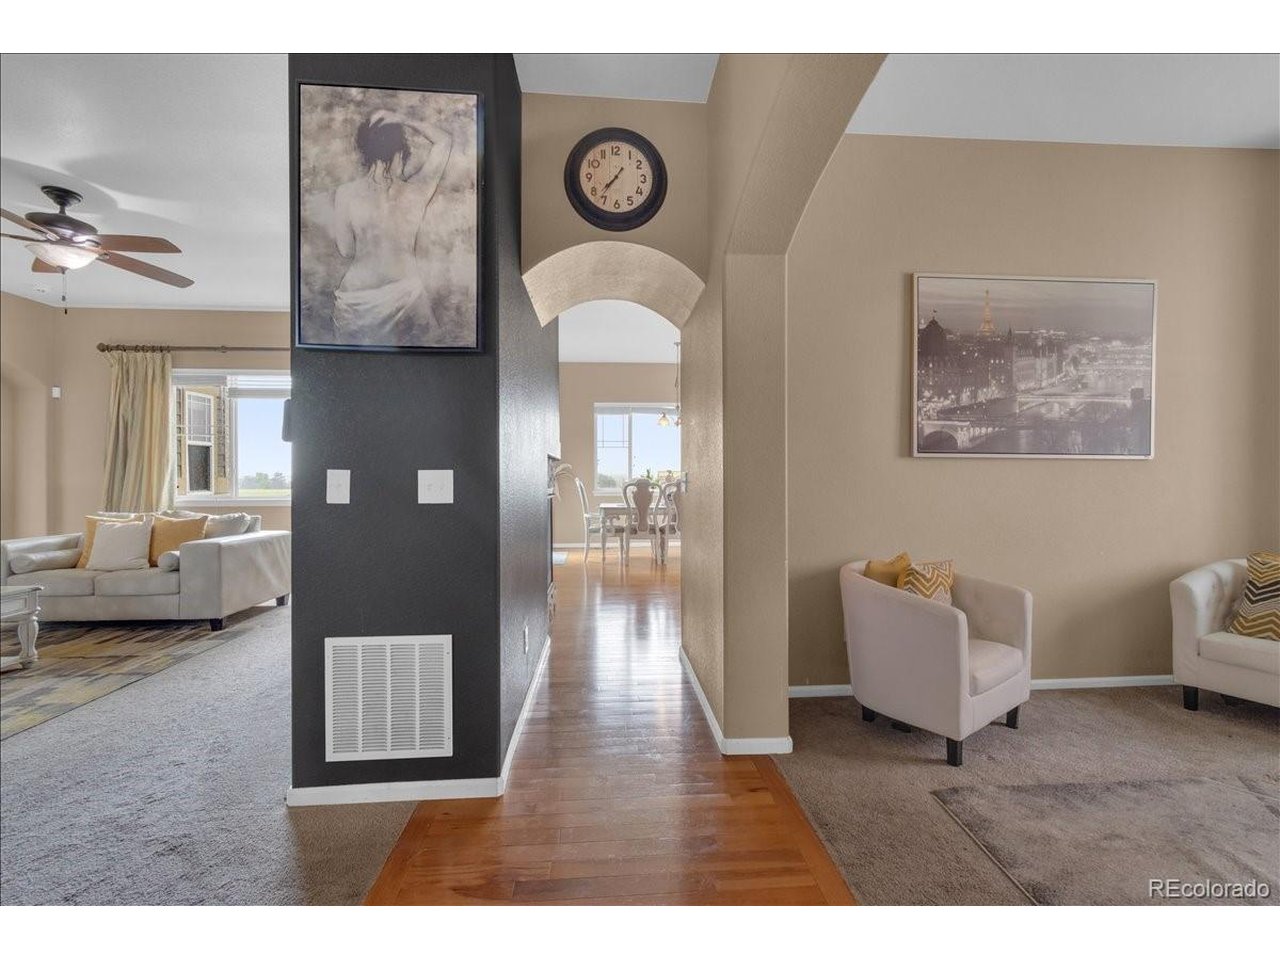
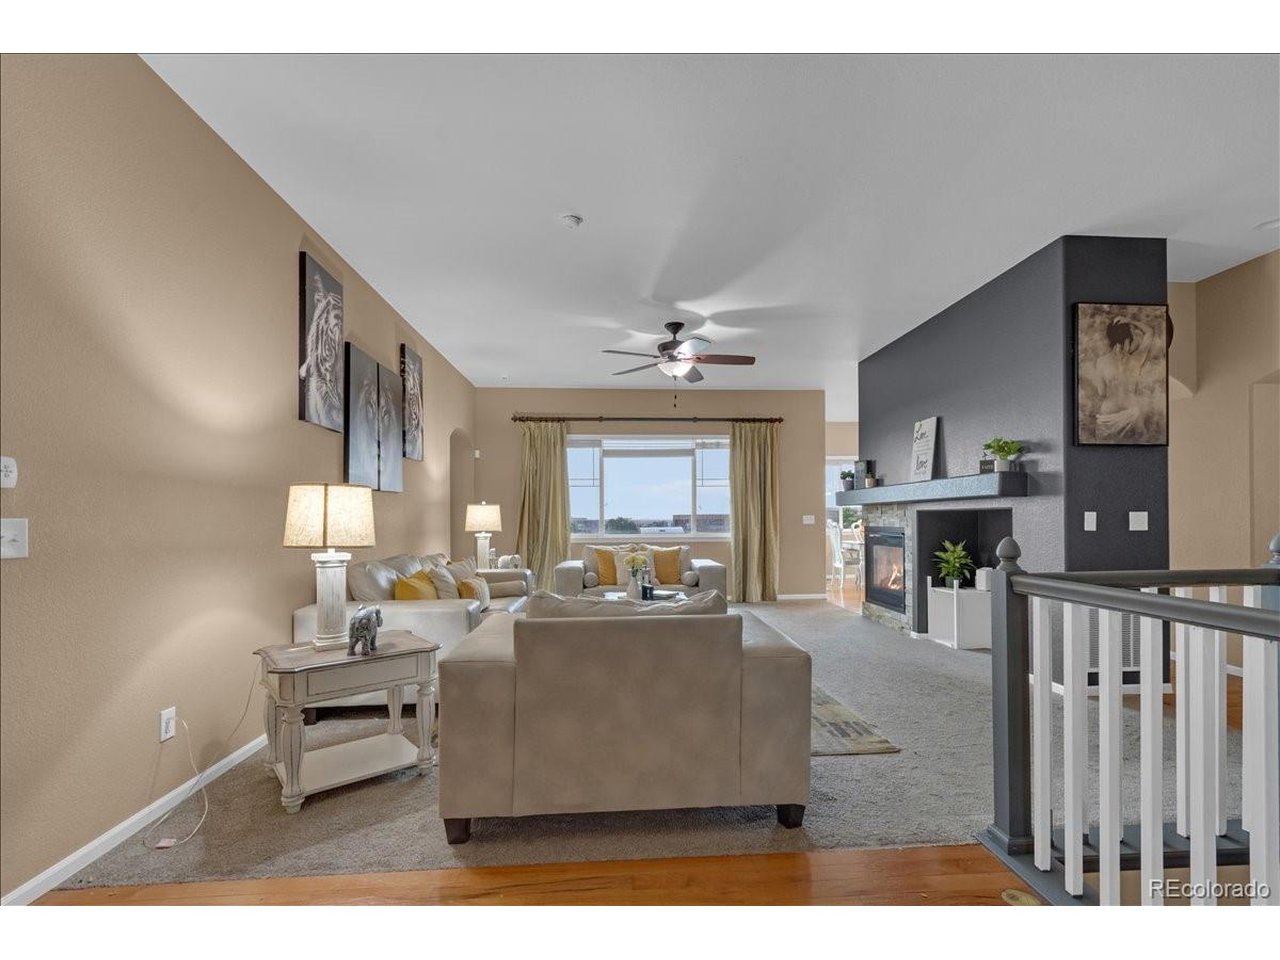
Motivated Seller! Mountain Views, 6 Bedrooms, 2 Kitchens & Income Potential! What if your next home offered beautiful mountain views, room for everyone, AND the potential to help offset your mortgage? Welcome to this impressive ranch-style home featuring six bedrooms, four bathrooms, two full kitchens, multiple living spaces, and an expansive finished basement. The bright, open main level features a spacious kitchen with granite countertops, stainless steel appliances, abundant cabinetry, and a generous eat-in area. A beautiful two-sided fireplace connects the inviting family room with a flexible dining or sitting area-perfect for relaxing or entertaining. The primary suite offers a private retreat with a spacious 5-piece en suite bath. Two additional bedrooms and a full bathroom complete the main level. Step outside onto the deck and enjoy your morning coffee, evening sunsets, and picturesque mountain views. Downstairs is where this home really sets itself apart. The expansive finished basement features a second full kitchen with granite countertops, stainless steel appliances, and extensive cabinetry. A large dining area, oversized family room, three additional bedrooms, two full bathrooms, and laundry room provide incredible flexibility. Perfect for extended family, guests, or potential rental income. Live upstairs while potentially generating income downstairs, subject to applicable zoning, permitting, HOA, and rental requirements. That extra income could help offset your monthly housing expenses. Enjoy a fantastic neighborhood with parks, a basketball court, community pool, and clubhouse. Six bedrooms. Two kitchens. Mountain views. Incredible flexibility. Income potential. Come see this exceptional home and imagine the possibilities!

$4,158/mo

Est. mortgage payment based on a $625,000 home price.

All estimates are provided by Luxury Presence for informational purposes only. Actual amounts may vary.

Additional information

MLS® ID
6984493

Interior Features

Bedrooms
6
Bathrooms
4
Fireplace
Yes
Cooling
Yes
Heating
Yes
Basement
Yes

Exterior Features

Lot Size
0.17 Acres

Other Property Details

Taxes
$5,913
Tax Frequency
Annually
Association Fee Frequency
Monthly
Garage
Yes
MLS provider logo

Listings courtesy of Information and Real Estate Services, LLC (IRES) as distributed by MLS GRID

All information deemed reliable but not guaranteed and should be independently verified. All properties are subject to prior sale, change or withdrawal. Neither listing broker(s) nor Windmill Homes shall be responsible for any typographical errors, misinformation, misprints and shall be held totally harmless. Properties displayed may be listed or sold by various participants in the MLS. 

Based on information submitted to the MLS GRID as of 4:50 AM UTC on 10/6/2026. All data is obtained from various sources and may not have been verified by broker or MLS GRID. Supplied Open House Information is subject to change without notice. All information should be independently reviewed and verified for accuracy. Properties may or may not be listed by the office/agent presenting the information.

©2026 Information and Real Estate Services, LLC (IRES). All rights reserved.

DMCA Notice 

Powered by Luxury Presence