Property photo 1
Property photo 2
Property photo 3
Property photo 4
Property photo 5
4 Beds
4 Baths
3,680 sqft

$829,900

4703 Sunlight Ln, Broomfield CO, 80023

Price per sqft$225.52
Built in2004
Property size3,680 sqft
Property typeResidential
Courtesy of Stein Real Estate Ltd, Agnes Stein Listing Contact: [email protected],303-999-7161

Overview

Active

Listed May 29, 2026

Updated 3 days ago

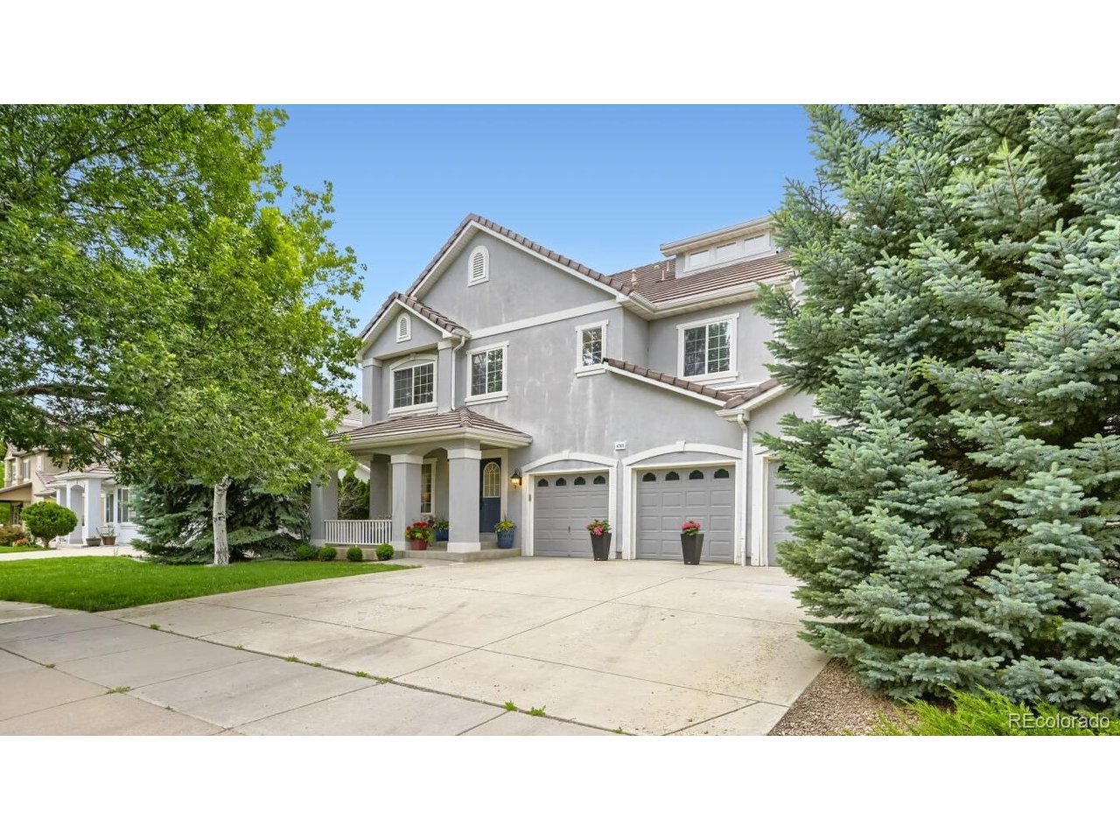
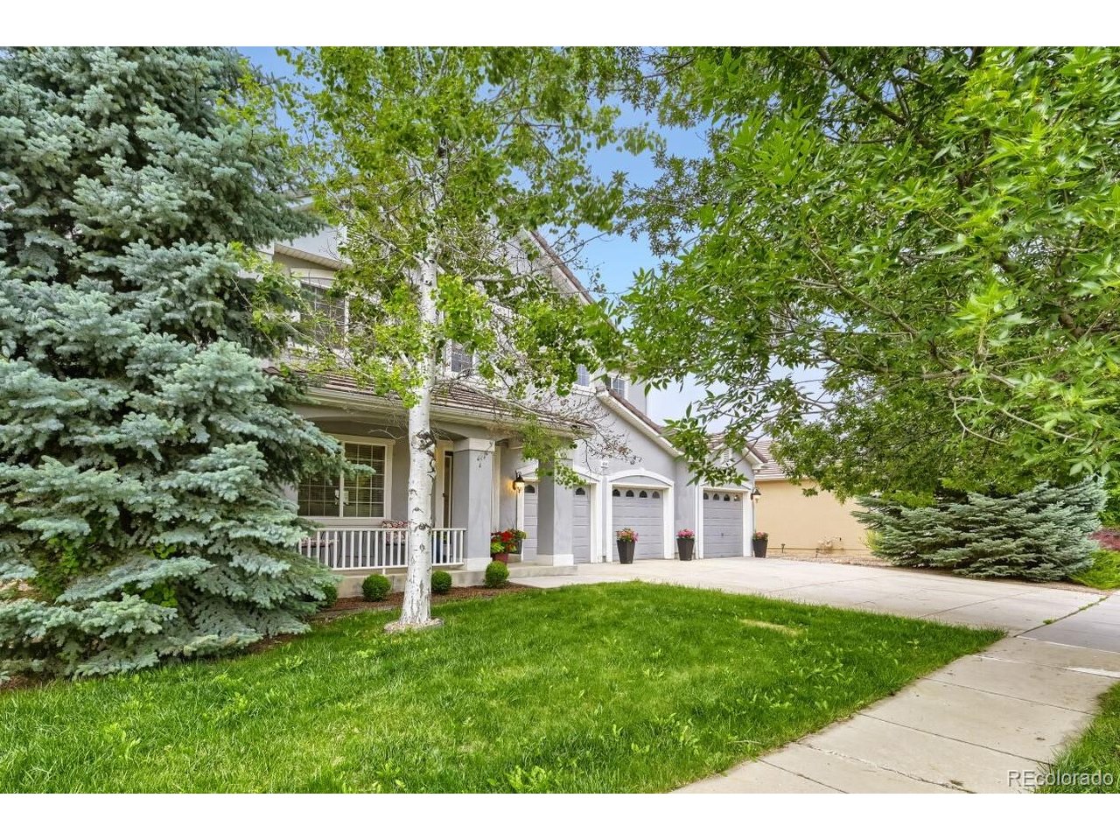
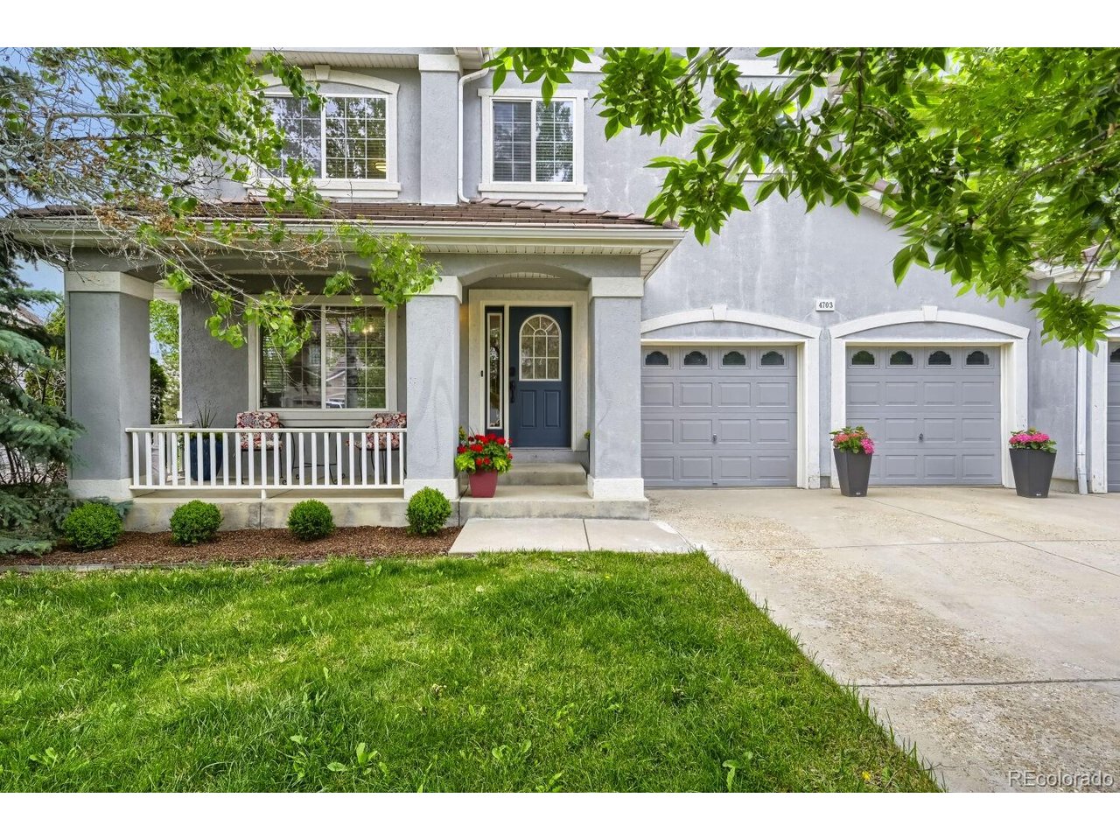
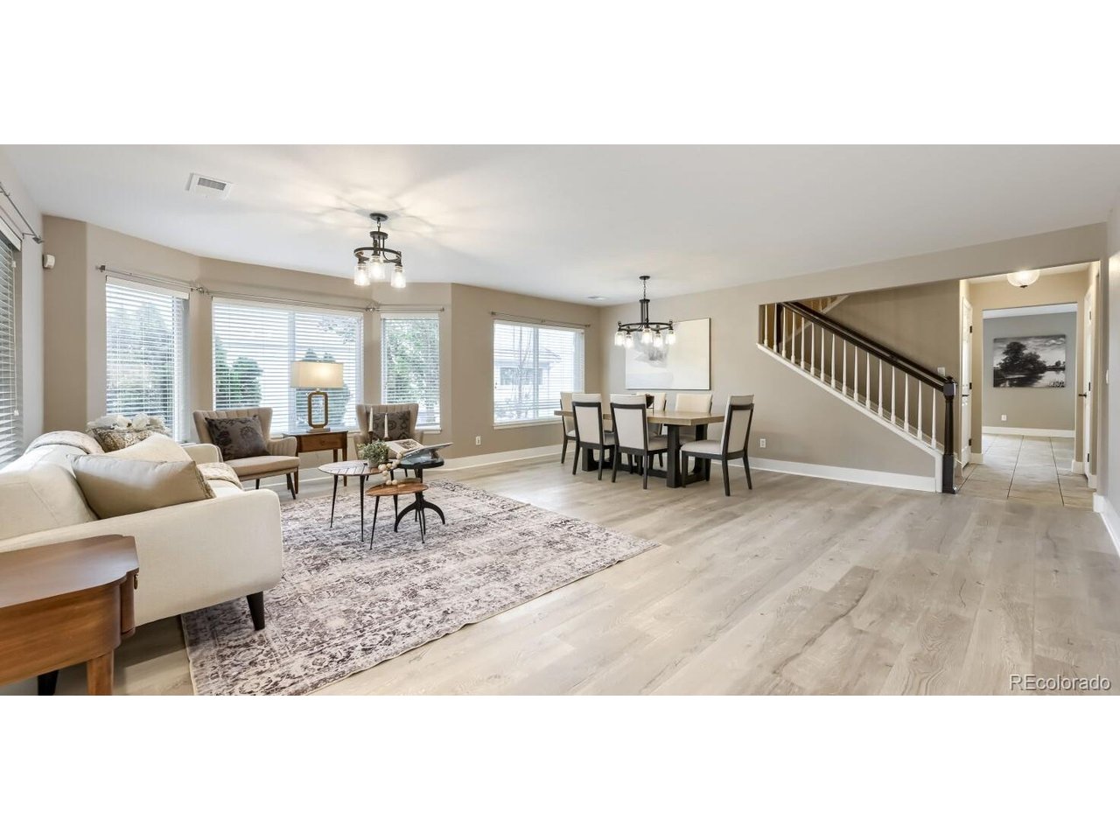
Welcome to Broadlands, one of Broomfield's most desirable master-planned communities, known for its beautiful golf course setting, mature landscaping, parks, trails, open space, and convenient access to shopping, dining, major commuter routes and access to well-regarded nearby schools. This spacious Oakwood Homes "Van Gogh" plan offers a wonderful combination of comfort, function, and flexible living space, including a rare finished attic bonus room with its own bathroom. The main level welcomes you with formal living and dining spaces, a practical mudroom/laundry room, powder bath, and a spacious kitchen featuring granite countertops, a large center island, breakfast nook, and easy access to the backyard. The kitchen flows into the inviting family room with a gas fireplace, creating a warm and comfortable gathering space. The second floor features an oversized primary suite with a 5-piece bathroom and walk-in closet, plus three additional bedrooms, a full bathroom, and a large bonus/game room complete with a wet bar. The finished attic is a standout feature, offering an additional bonus room and bathroom - ideal for guests, hobbies, work-from-home space, or a private retreat. The unfinished basement provides future expansion possibilities, while the attached 3-car garage adds everyday convenience. Spacious, versatile, and located in one of Broomfield's established communities, this home is ready for its next chapter.

$5,521/mo

Est. mortgage payment based on a $829,900 home price.

All estimates are provided by Luxury Presence for informational purposes only. Actual amounts may vary.

Additional information

MLS® ID
1989947

Interior Features

Bedrooms
4
Bathrooms
4
Fireplace
Yes
Cooling
Yes
Heating
Yes
Basement
Yes

Exterior Features

Lot Size
0.19 Acres

Other Property Details

Taxes
$6,790
Tax Frequency
Annually
Association Fee Frequency
Quarterly
Secondary Association Fee
$100
Secondary Association Fee Frequency
Quarterly
Garage
Yes
MLS provider logo

Listings courtesy of Information and Real Estate Services, LLC (IRES) as distributed by MLS GRID

All information deemed reliable but not guaranteed and should be independently verified. All properties are subject to prior sale, change or withdrawal. Neither listing broker(s) nor Windmill Homes shall be responsible for any typographical errors, misinformation, misprints and shall be held totally harmless. Properties displayed may be listed or sold by various participants in the MLS. 

Based on information submitted to the MLS GRID as of 6:08 AM UTC on 10/7/2026. All data is obtained from various sources and may not have been verified by broker or MLS GRID. Supplied Open House Information is subject to change without notice. All information should be independently reviewed and verified for accuracy. Properties may or may not be listed by the office/agent presenting the information.

©2026 Information and Real Estate Services, LLC (IRES). All rights reserved.

DMCA Notice 

Powered by Luxury Presence