Property photo 1
Property photo 2
Property photo 3
Property photo 4
Property photo 5
1 Bed
2 Baths
940 sqft

$1,099,995

645 S Park Ave 302, Breckenridge CO, 80424

Price per sqft$1,170.21
Built in1983
Property size940 sqft
Property typeCondominium
Courtesy of Guardian Real Estate Group, Mark Hull Listing Contact: [email protected],303-842-7201

Overview

Active

Listed Jul 17, 2026

Updated Sep 5

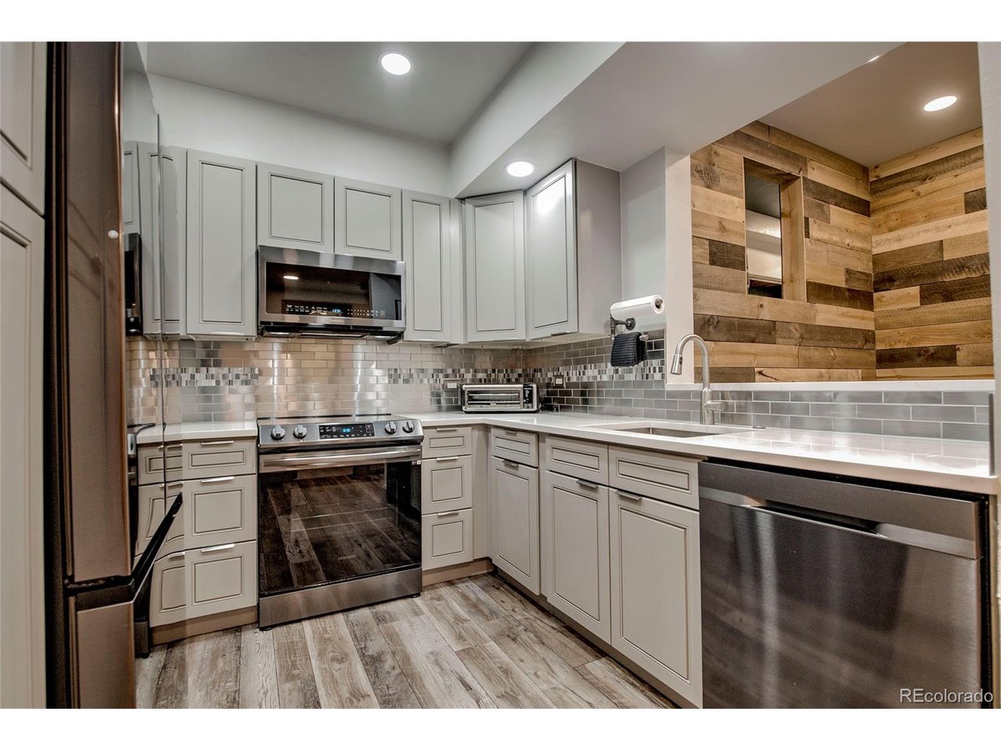
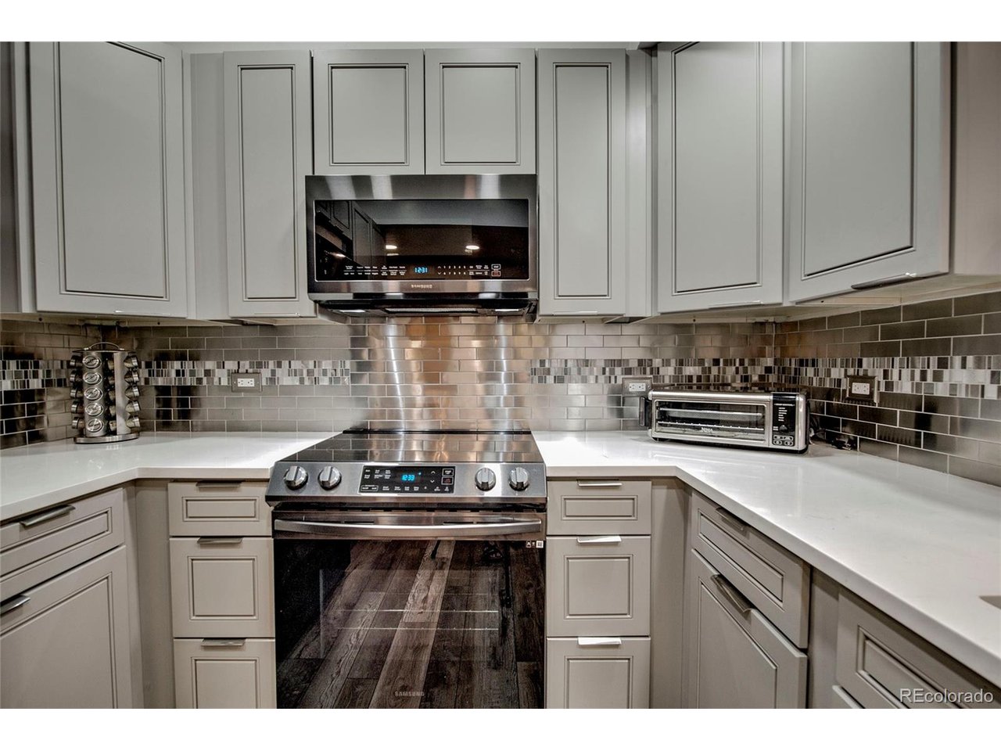
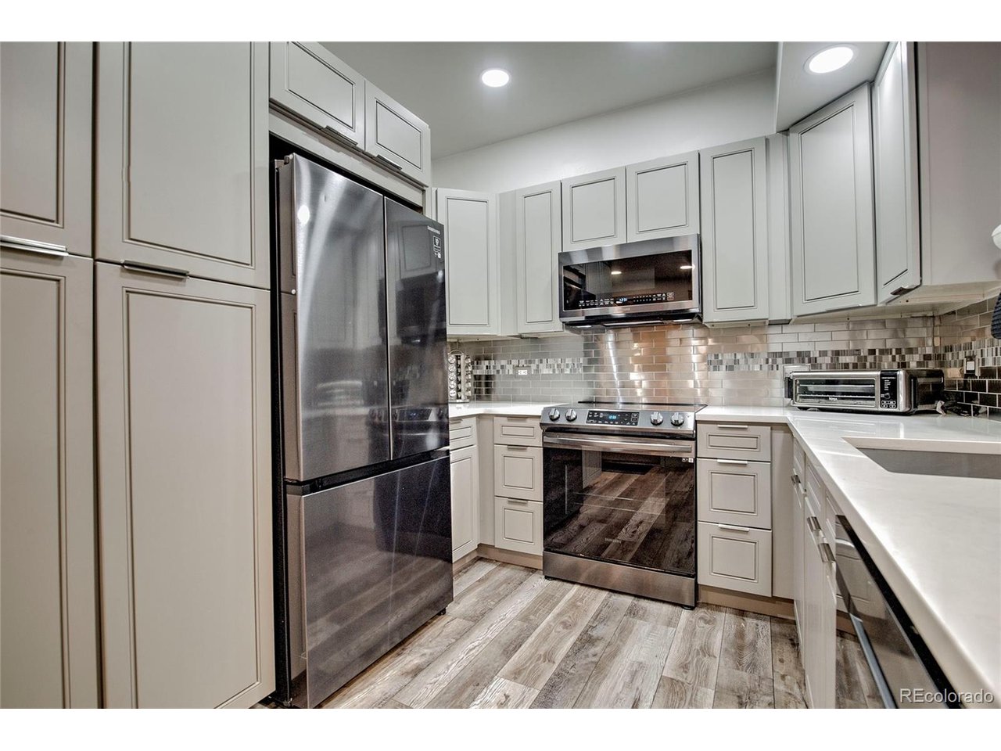
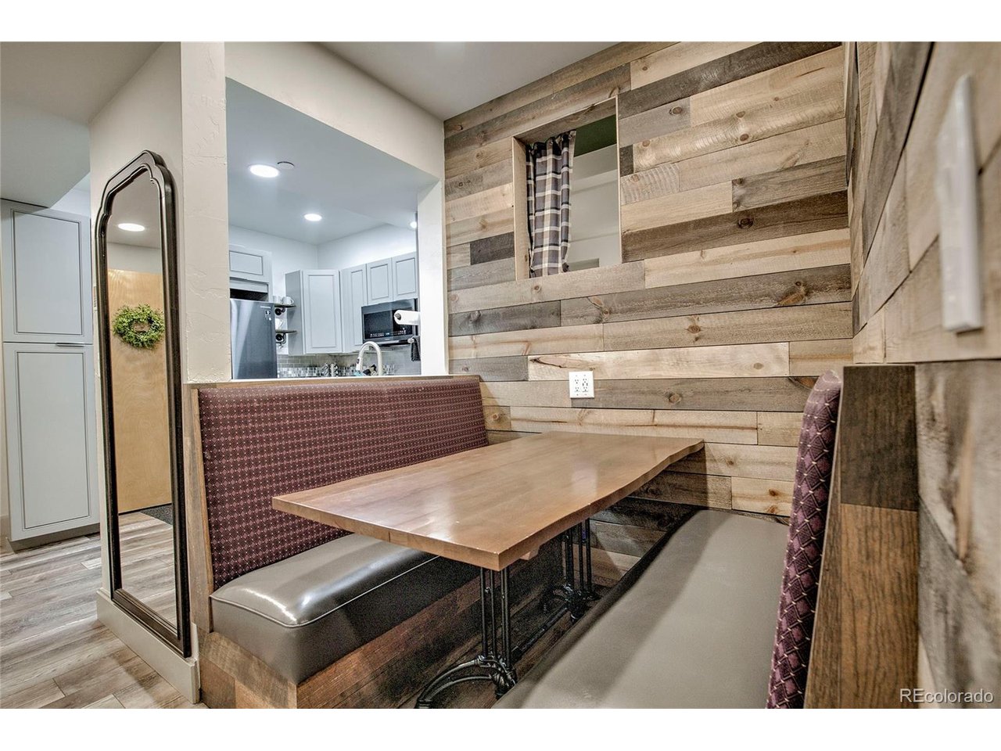
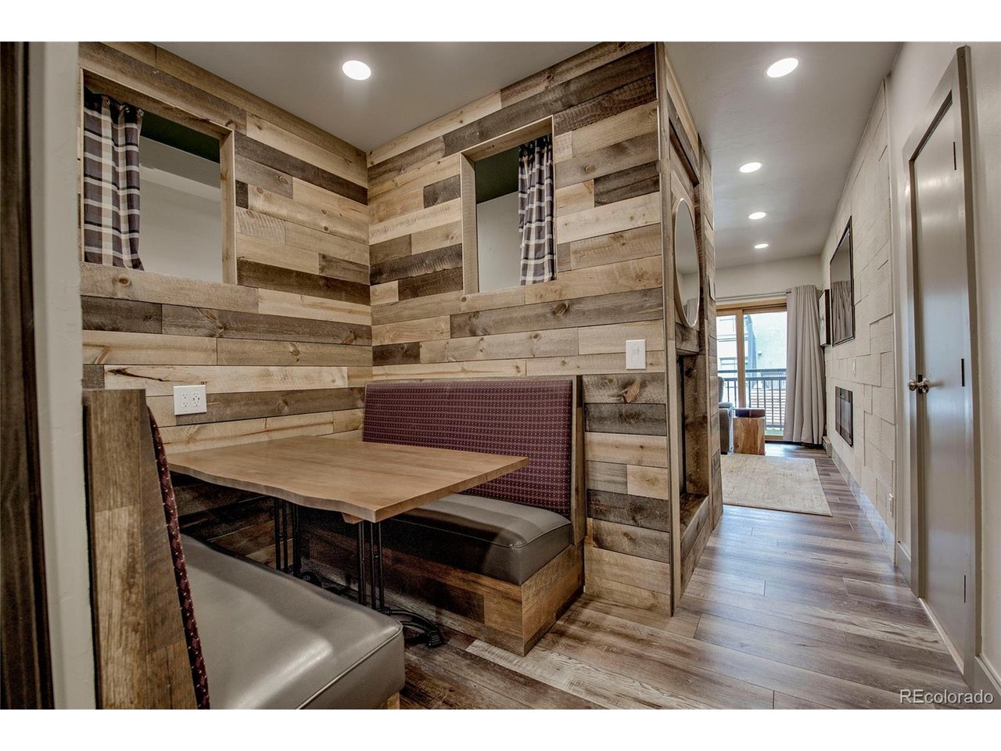
Experience the ultimate Breckenridge mountain getaway in this beautifully remodeled "Mountain Modern" residence in the highly sought-after Village at Breckenridge. Offering Resort Zone zoning, true ski-in/ski-out access, and outstanding rental potential, this lock-off condominium is an exceptional opportunity for personal enjoyment and investment alike. The thoughtfully configured floor plan features two separate studio suites connected by a shared entry foyer. Studio A includes a full kitchen with soft-close cabinetry, stainless steel appliances, quartz countertops, and a built-in dining booth, plus a spacious living area with an electric fireplace and 70" TV, a built-in queen Murphy bed, and 4 twin sleeping pods, all served by an updated bathroom with walk-in shower. Studio B offers a master suite with a wet bar, luxurious king bed, 65" TV, and a marble bathroom with tub. Both studios open to a generous private deck for seamless indoor-outdoor living. Owners and guests enjoy the Village at Breckenridge's five-star amenities, including indoor and outdoor pools, hot tubs, a spa, fitness center, theater, gaming room, and heated underground parking, all just steps from Main Street's restaurants, shopping, and year-round events. Currently operating as a successful 5-star short-term rental, this property offers the ideal blend of mountain retreat and income-producing investment, allowing your Breckenridge home to work for you whether you're enjoying it yourself or welcoming guests.

$7,318/mo

Est. mortgage payment based on a $1,099,995 home price.

All estimates are provided by Luxury Presence for informational purposes only. Actual amounts may vary.

Additional information

MLS® ID
7270308

Interior Features

Bedrooms
1
Bathrooms
2
Fireplace
Yes
Heating
Yes
Basement
Yes

Other Property Details

Taxes
$3,198
Tax Frequency
Annually
Association Fee Frequency
Monthly
Garage
Yes
View
Yes
Pets Allowed
Yes
Waterfront
Yes
MLS provider logo

Listings courtesy of Information and Real Estate Services, LLC (IRES) as distributed by MLS GRID

All information deemed reliable but not guaranteed and should be independently verified. All properties are subject to prior sale, change or withdrawal. Neither listing broker(s) nor Windmill Homes shall be responsible for any typographical errors, misinformation, misprints and shall be held totally harmless. Properties displayed may be listed or sold by various participants in the MLS. 

Based on information submitted to the MLS GRID as of 5:03 AM UTC on 9/5/2026. All data is obtained from various sources and may not have been verified by broker or MLS GRID. Supplied Open House Information is subject to change without notice. All information should be independently reviewed and verified for accuracy. Properties may or may not be listed by the office/agent presenting the information.

©2026 Information and Real Estate Services, LLC (IRES). All rights reserved.

DMCA Notice 

Powered by Luxury Presence