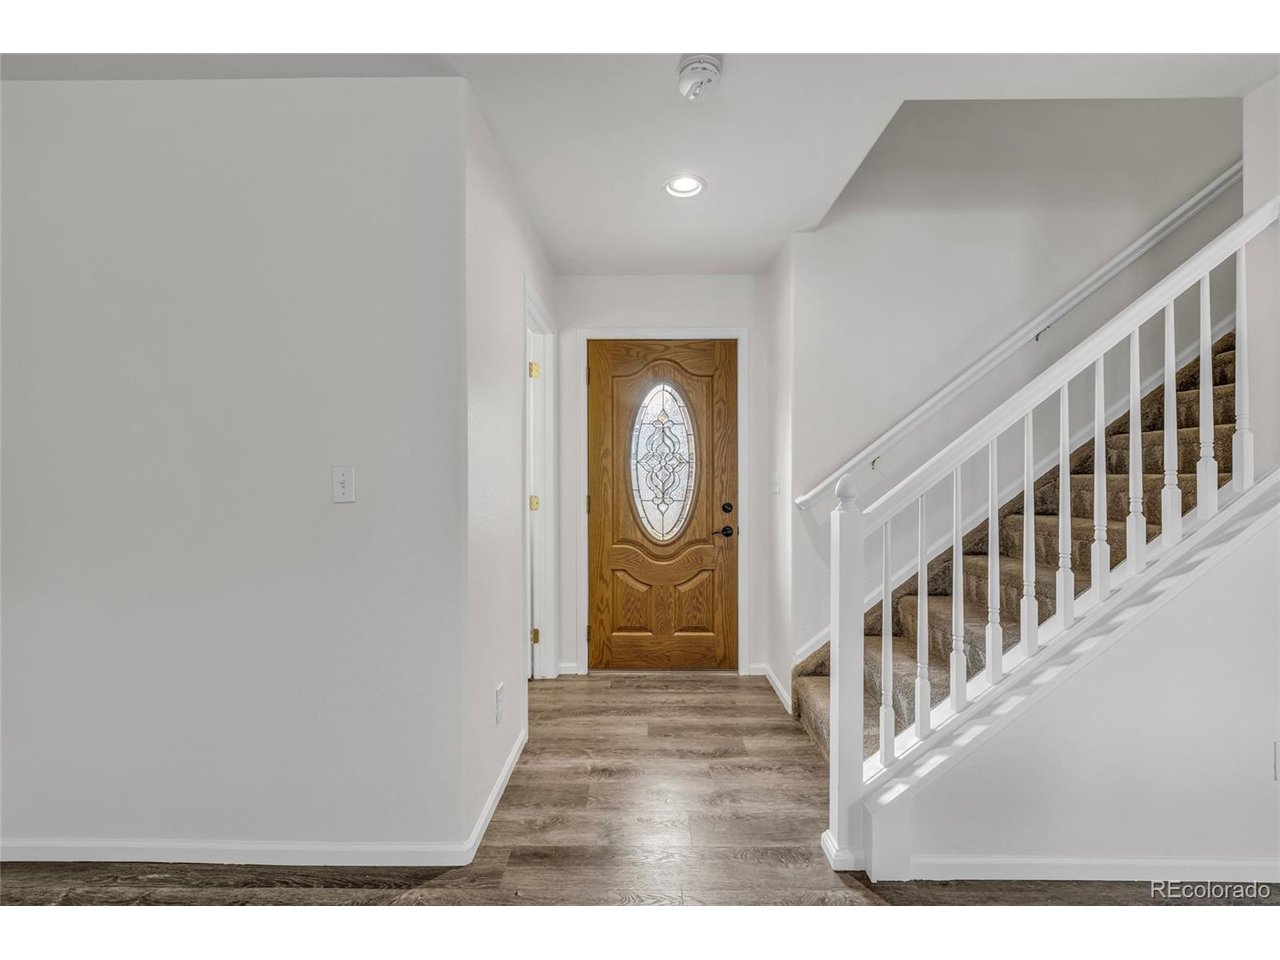
Property photo 1
Property photo 2
Property photo 3
Property photo 4
Property photo 5
3 Beds
3 Baths
1,580 sqft

$465,000

5702 Raleigh Cir, Castle Rock CO, 80104

Price per sqft$294.30
Built in2004
Property size1,580 sqft
Property typeTownhomes
Courtesy of Real Broker, LLC DBA Real, Matthew Thomas Listing Contact: [email protected],303-269-1617

Overview

Active

Listed Sep 23, 2026

Updated 2 weeks ago

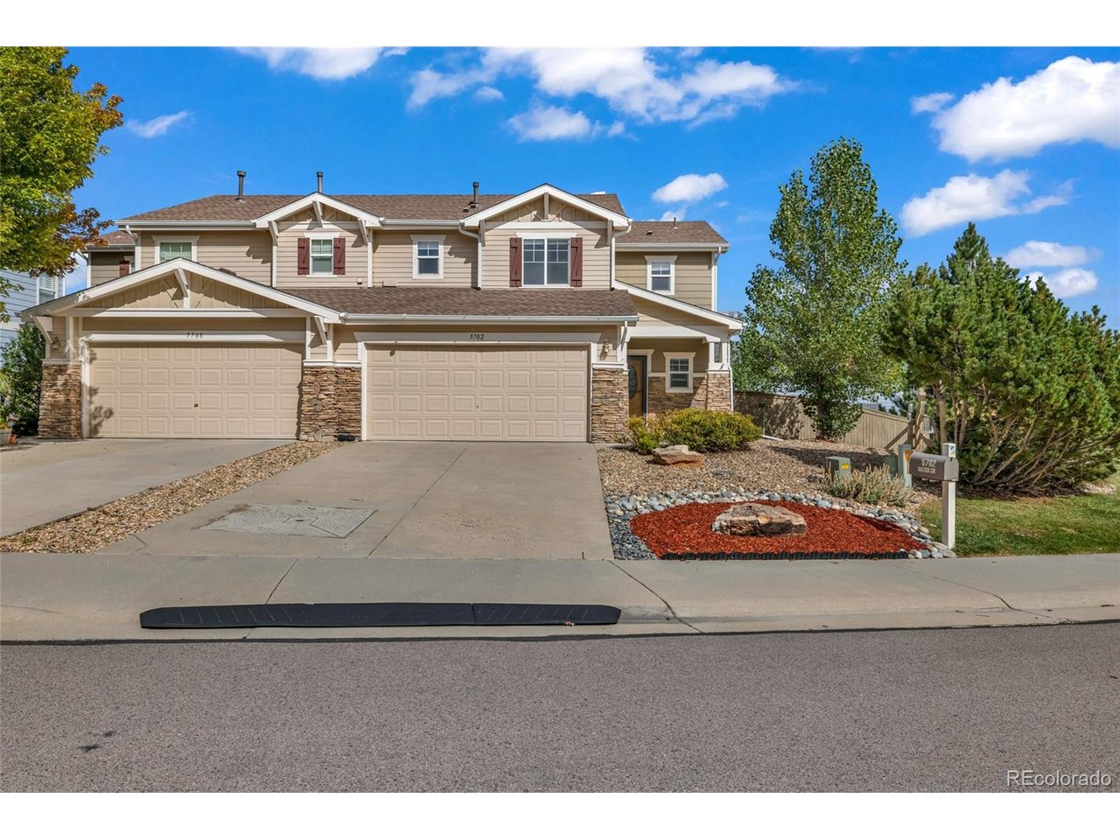
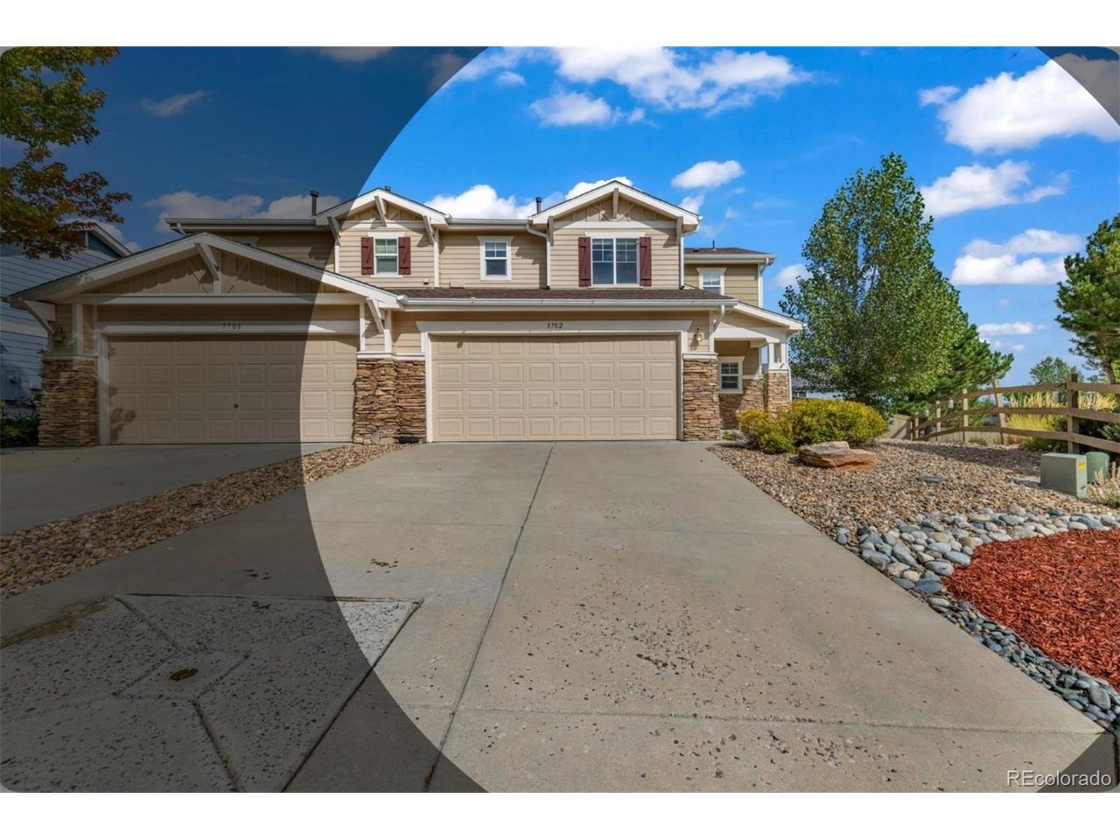
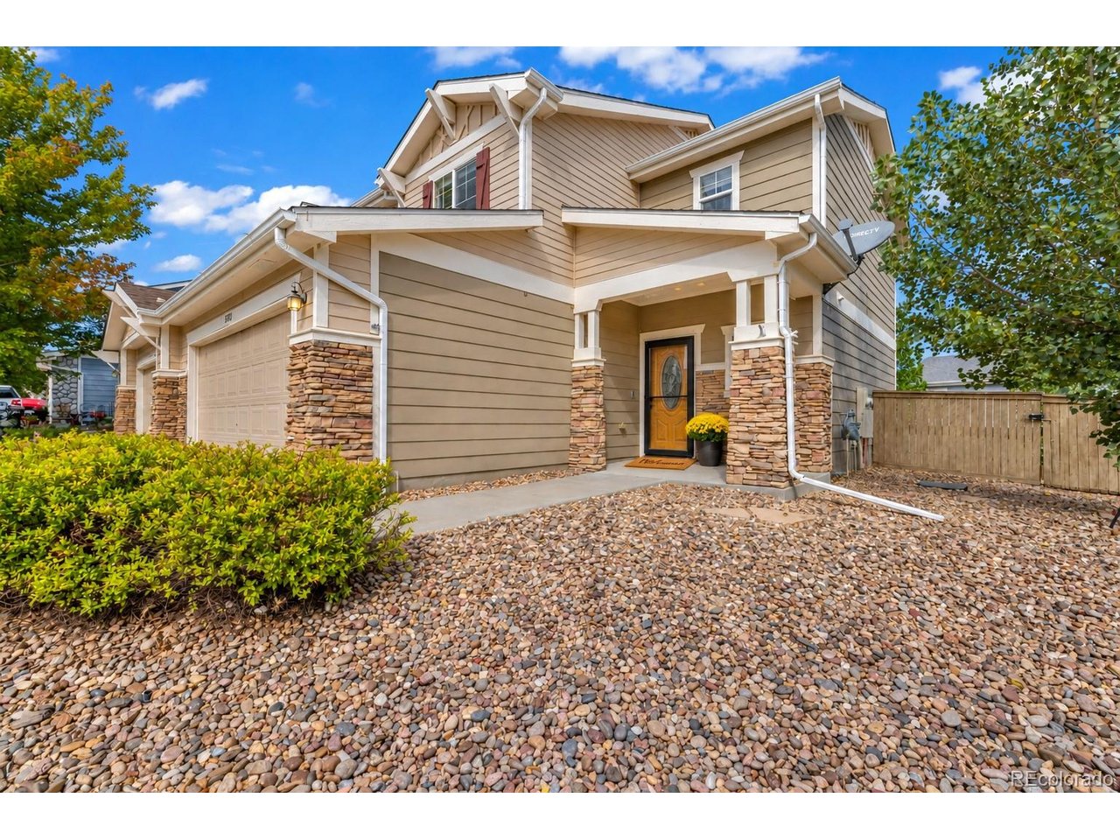
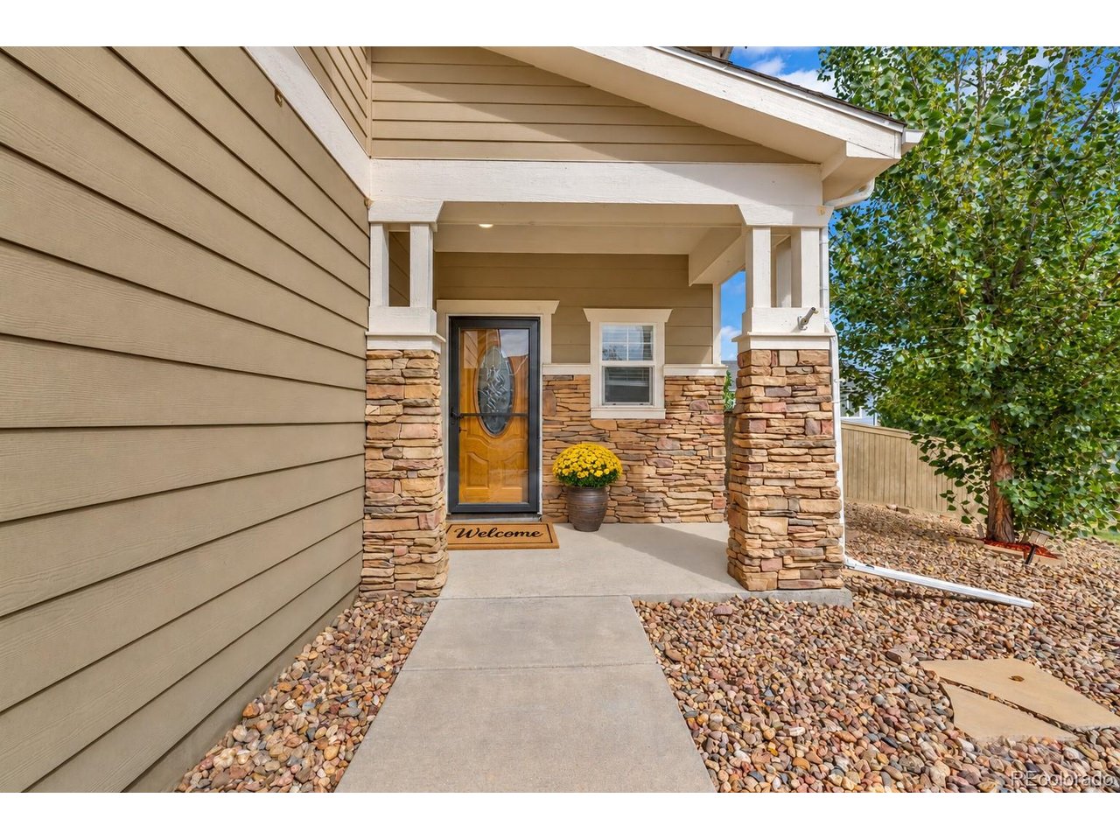
Welcome to 5702 Raleigh Circle, where an end-unit setting, private yard & updated interior come together in a primo Castlewood Ranch property. Offering 1,580 finished square feet, 3 bedrooms, 21/2 baths and an attached 2-car garage, this 2-story paired home shares just one wall, providing meaningful indoor & outdoor space of your own at a price more affordable than many single-family homes of this caliber. In fact, there's an assumable VA loan (2.25%) available for those who qualify. The open main level connects the living room, dining area & remodeled kitchen, creating a comfortable gathering space while maintaining definition between rooms. The kitchen features newer cabinetry, stainless steel appliances and pantry storage, while fresh interior paint gives the home a clean, move-in-ready feel. A sliding glass door extends the living space to a large patio & fully fenced private yard-ideal for grilling, entertaining, pets, gardening or simply relaxing outside. The corner/end-unit position & adjacent green space add to the sense of privacy & separation. Upstairs, the spacious primary suite offers a comfortable retreat with a walk-in closet and private 4-piece bath featuring a soaking tub. Two additional bedrooms & a second full bath offer flexibility for family, guests or work-from-home needs. A separate nook provides a natural spot for a desk or reading nook. The laundry is also conveniently located upstairs. Attached 2-car garage is a standout feature, with room for 2 vehicles, storage & direct access to the home-especially welcome in Colorado year-round. Additional driveway parking, central air, double-pane windows, a landscaped lot & south-facing orientation add everyday practicality. Castlewood Ranch offers convenient access to I-25 nearby & is located mere minutes from dining & shopping. This home combines an open concept floor plan, thoughtful updates, private outdoor living & the added appeal of an end-unit location-all with the convenience of townhome li...

$3,094/mo

Est. mortgage payment based on a $465,000 home price.

All estimates are provided by Luxury Presence for informational purposes only. Actual amounts may vary.

Additional information

MLS® ID
9272207

Interior Features

Bedrooms
3
Bathrooms
3
Cooling
Yes
Heating
Yes
Basement
No

Exterior Features

Lot Size
0.1 Acres

Other Property Details

Taxes
$3,055
Tax Frequency
Annually
Association Fee Frequency
Monthly
Garage
Yes
MLS provider logo

Listings courtesy of Information and Real Estate Services, LLC (IRES) as distributed by MLS GRID

All information deemed reliable but not guaranteed and should be independently verified. All properties are subject to prior sale, change or withdrawal. Neither listing broker(s) nor Windmill Homes shall be responsible for any typographical errors, misinformation, misprints and shall be held totally harmless. Properties displayed may be listed or sold by various participants in the MLS. 

Based on information submitted to the MLS GRID as of 3:06 AM UTC on 9/25/2026. All data is obtained from various sources and may not have been verified by broker or MLS GRID. Supplied Open House Information is subject to change without notice. All information should be independently reviewed and verified for accuracy. Properties may or may not be listed by the office/agent presenting the information.

©2026 Information and Real Estate Services, LLC (IRES). All rights reserved.

DMCA Notice 

Powered by Luxury Presence