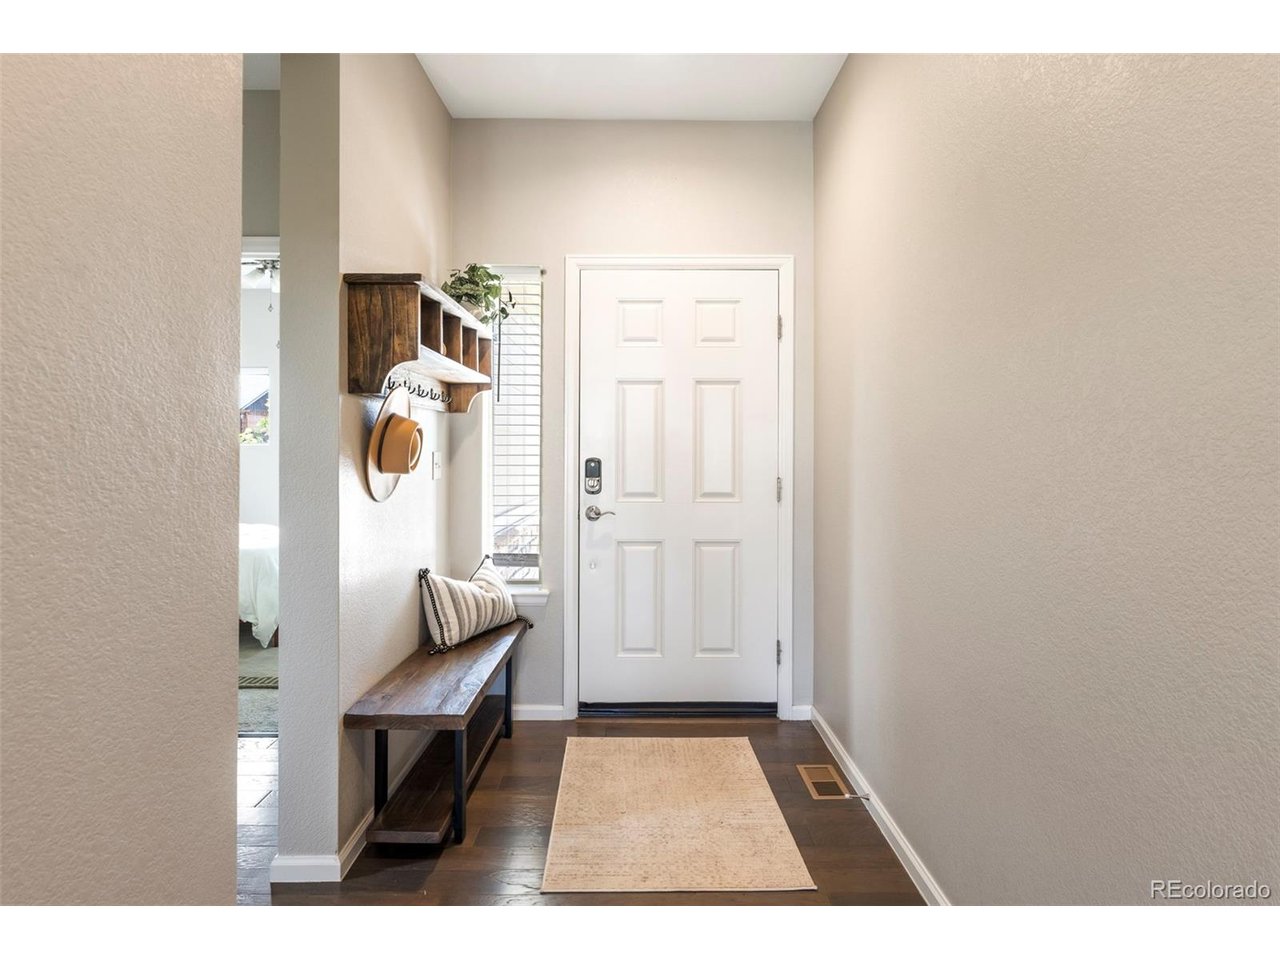
Property photo 1
Property photo 2
Property photo 3
Property photo 4
Property photo 5
3 Beds
3 Baths
2,038 sqft

$780,000

122 Poppy View Ln, Erie CO, 80516

Price per sqft$382.73
Built in2017
Property size2,038 sqft
Property typeResidential
Courtesy of Milehimodern, Lauren Daniels Listing Contact: [email protected],303-884-8144

Overview

Active

Listed Oct 1, 2026

Updated 3 days ago

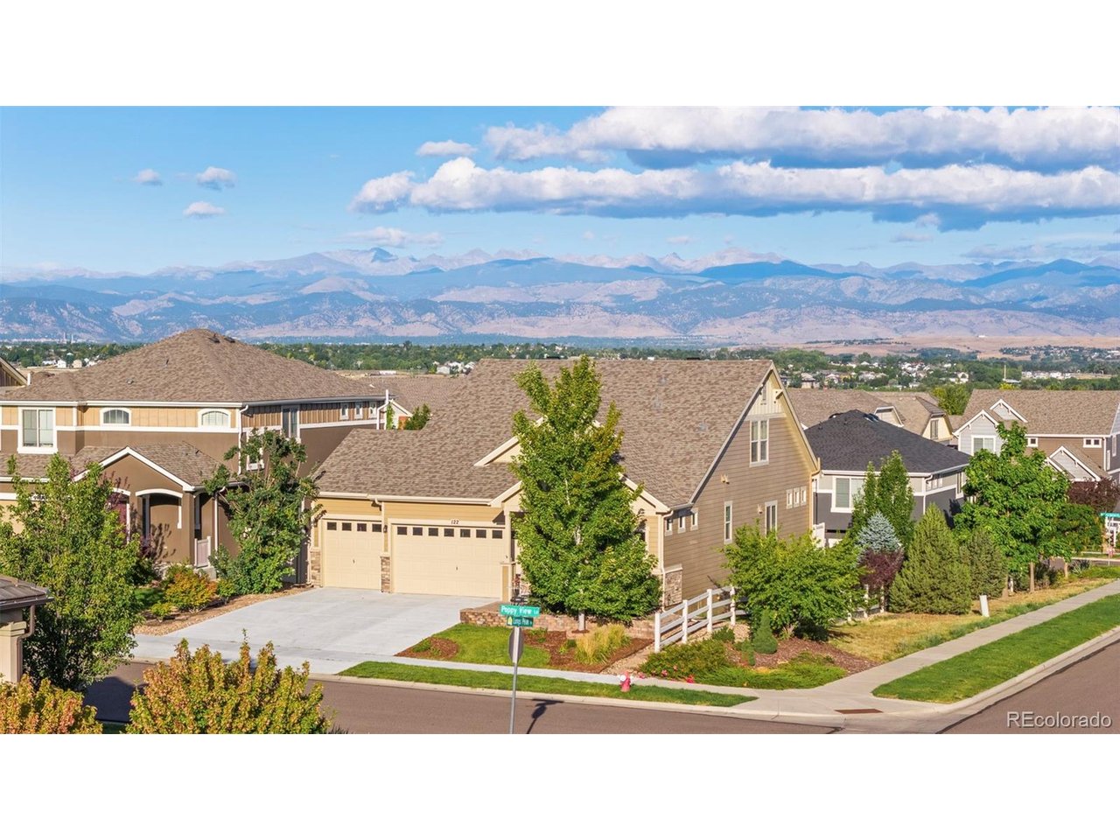
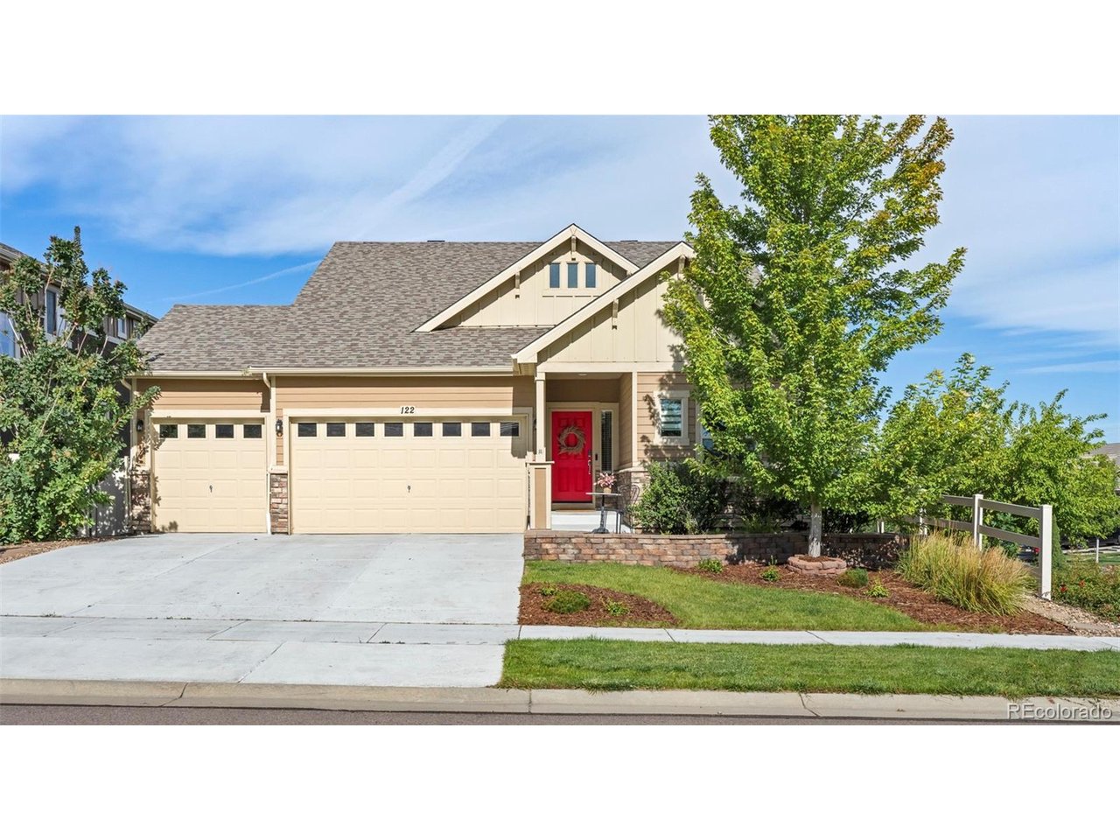
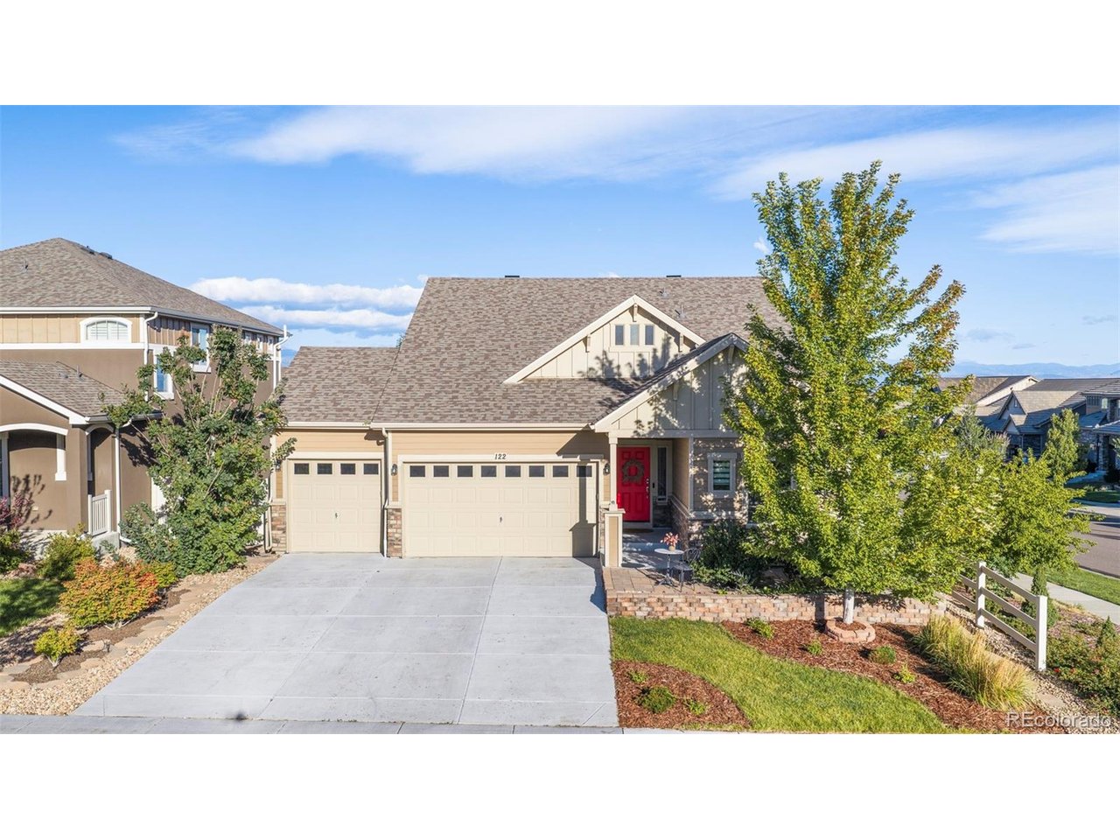
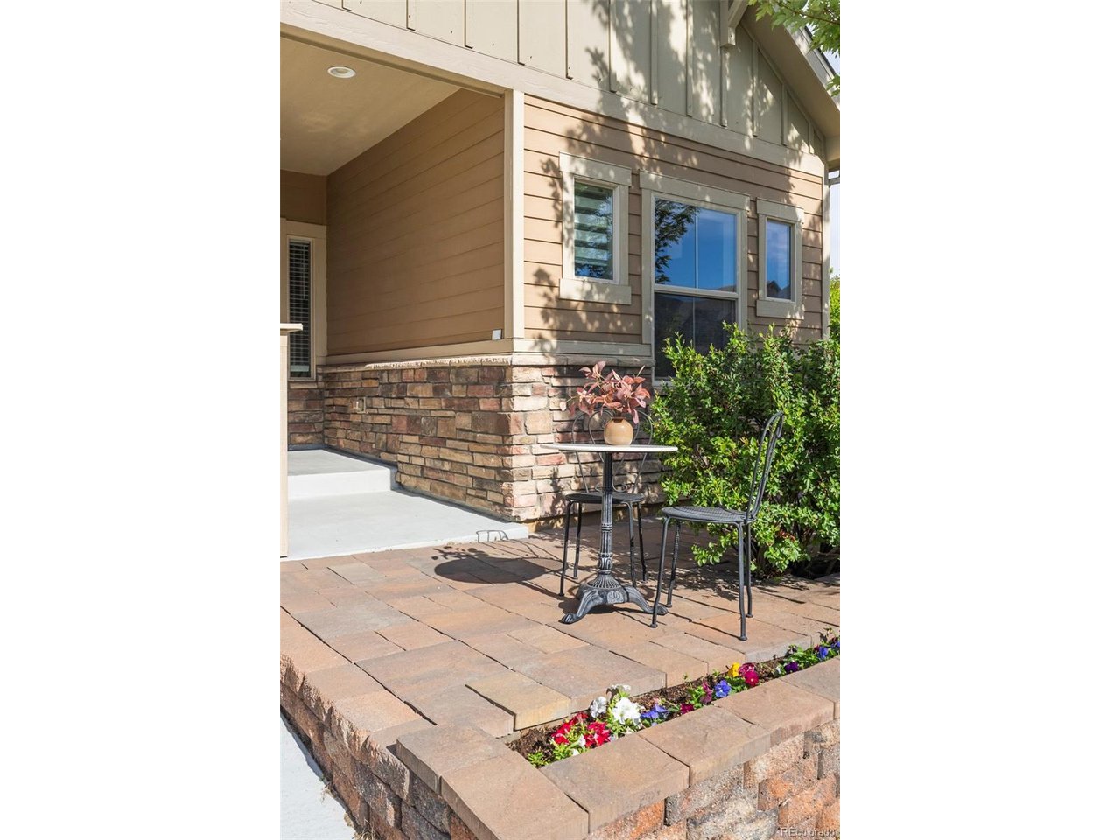
Set on a beautiful corner lot with mountain views, this light-filled Erie Highlands home combines effortless main-level living with flexible spaces, room to grow and a private backyard designed for enjoying Colorado year-round - all just one block from the neighborhood pool and recreation center. Inside, natural light fills the open main living and dining areas, where a gas fireplace creates a warm focal point and an easy flow for everyday living and entertaining. The spacious kitchen sits at the heart of the home, featuring a large center island, beautiful cabinetry and backsplash, stainless steel appliances and a generous pantry. Thoughtfully designed for true main-floor living, the main level also includes the laundry room, two bedrooms and two full bathrooms. The primary suite offers a comfortable private retreat, while the second bedroom easily adapts as a guest room or home office. Upstairs, a private third bedroom with its own en-suite full bathroom creates an ideal space for guests or added separation. An adjacent loft adds even more versatility as a media room, office, playroom or additional living area. The walkout basement is already framed and ready for its next chapter, offering significant potential to add bedrooms, a recreation room, home gym or expanded living space. Outside, mature trees surround the private backyard, creating a peaceful setting complete with a two-year-old hot tub, built-in fire pit and thriving planters. Whether gathering around the fire, soaking under the stars or spending a quiet Colorado evening outside, this backyard is ready to be enjoyed. An oversized three-car garage with EV charger and a new roof installed in 2024 round out the home's many highlights. With mountain views, main-floor living, abundant flexibility and indoor-outdoor spaces designed for both everyday life and entertaining, this Erie Highlands home offers plenty to love now - and even more potential for the future.

$5,189/mo

Est. mortgage payment based on a $780,000 home price.

All estimates are provided by Luxury Presence for informational purposes only. Actual amounts may vary.

Additional information

MLS® ID
9966112

Interior Features

Bedrooms
3
Bathrooms
3
Fireplace
Yes
Cooling
Yes
Heating
Yes
Basement
Yes

Exterior Features

Lot Size
0.15 Acres

Other Property Details

Taxes
$7,590
Tax Frequency
Annually
Association Fee Frequency
Quarterly
Garage
Yes
MLS provider logo

Listings courtesy of Information and Real Estate Services, LLC (IRES) as distributed by MLS GRID

All information deemed reliable but not guaranteed and should be independently verified. All properties are subject to prior sale, change or withdrawal. Neither listing broker(s) nor Windmill Homes shall be responsible for any typographical errors, misinformation, misprints and shall be held totally harmless. Properties displayed may be listed or sold by various participants in the MLS. 

Based on information submitted to the MLS GRID as of 6:09 AM UTC on 10/7/2026. All data is obtained from various sources and may not have been verified by broker or MLS GRID. Supplied Open House Information is subject to change without notice. All information should be independently reviewed and verified for accuracy. Properties may or may not be listed by the office/agent presenting the information.

©2026 Information and Real Estate Services, LLC (IRES). All rights reserved.

DMCA Notice 

Powered by Luxury Presence