Property photo 1
Property photo 2
Property photo 3
Property photo 4
Property photo 5
2 Beds
3 Baths
1,390 sqft

$1,115,000

259 Alpen Rose Pl 8711, Keystone CO, 80435

Price per sqft$802.16
Built in1997
Property size1,390 sqft
Property typeTownhomes
Courtesy of Slifer Smith & Frampton - Summit County, Darryl Nolz Listing Contact: [email protected],970-547-7960

Overview

Active

Listed Aug 8, 2026

Updated 3 weeks ago

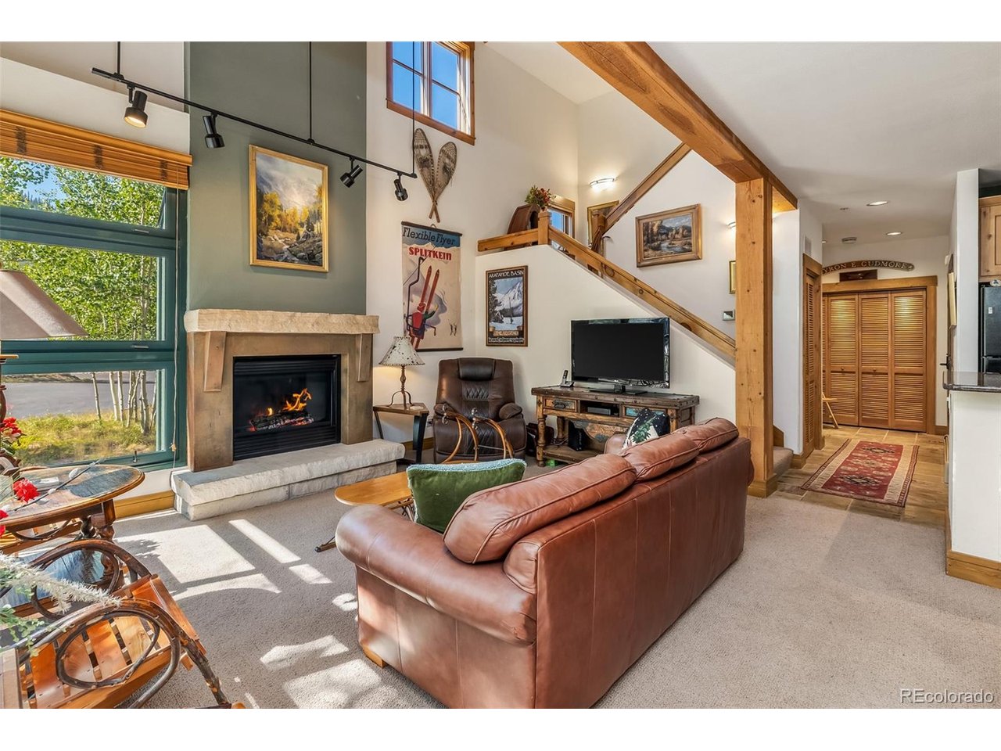
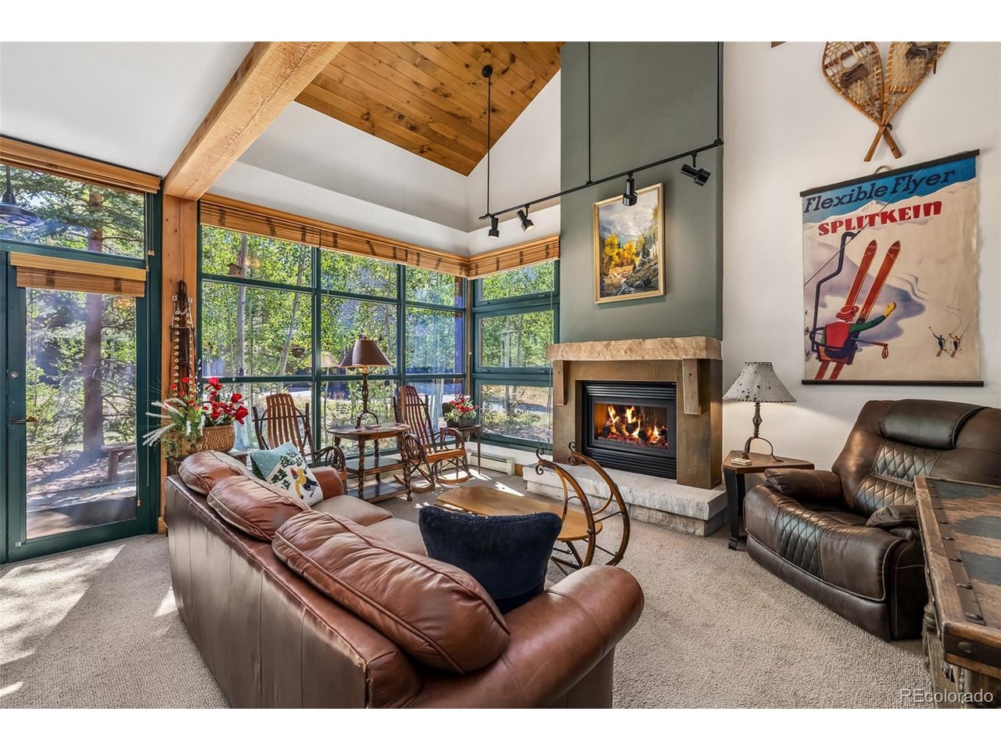
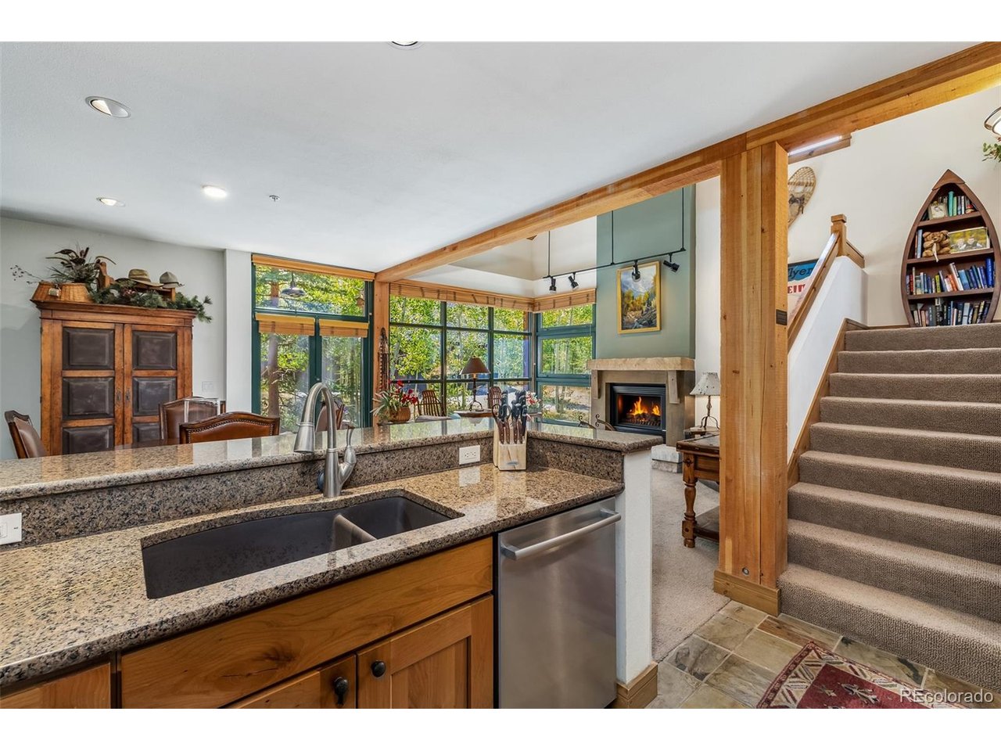
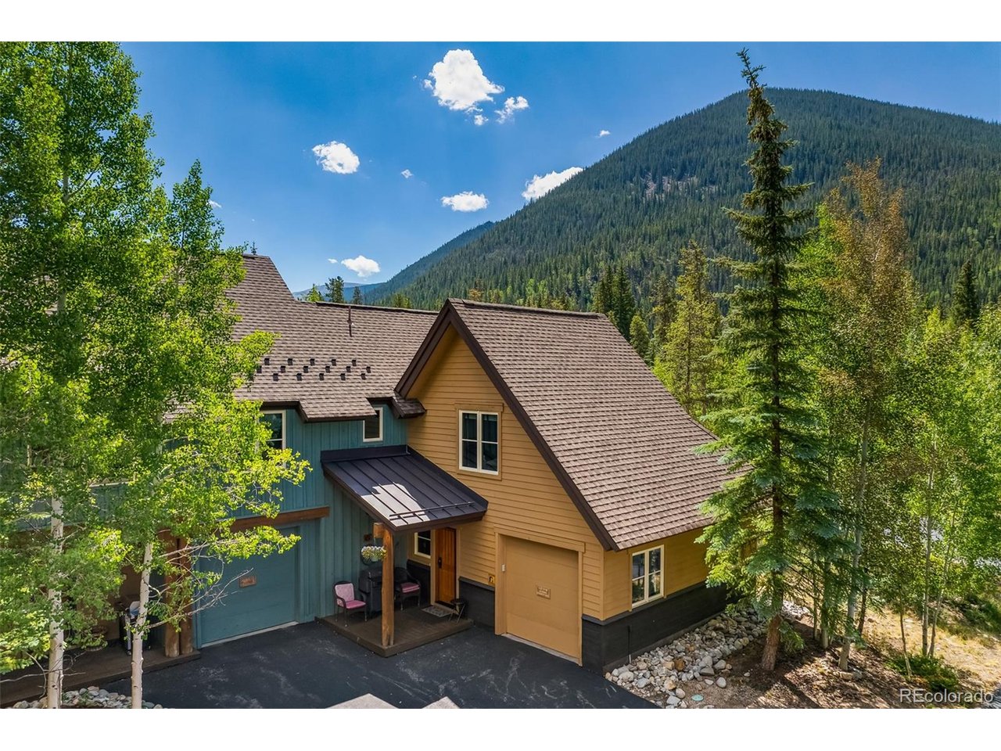
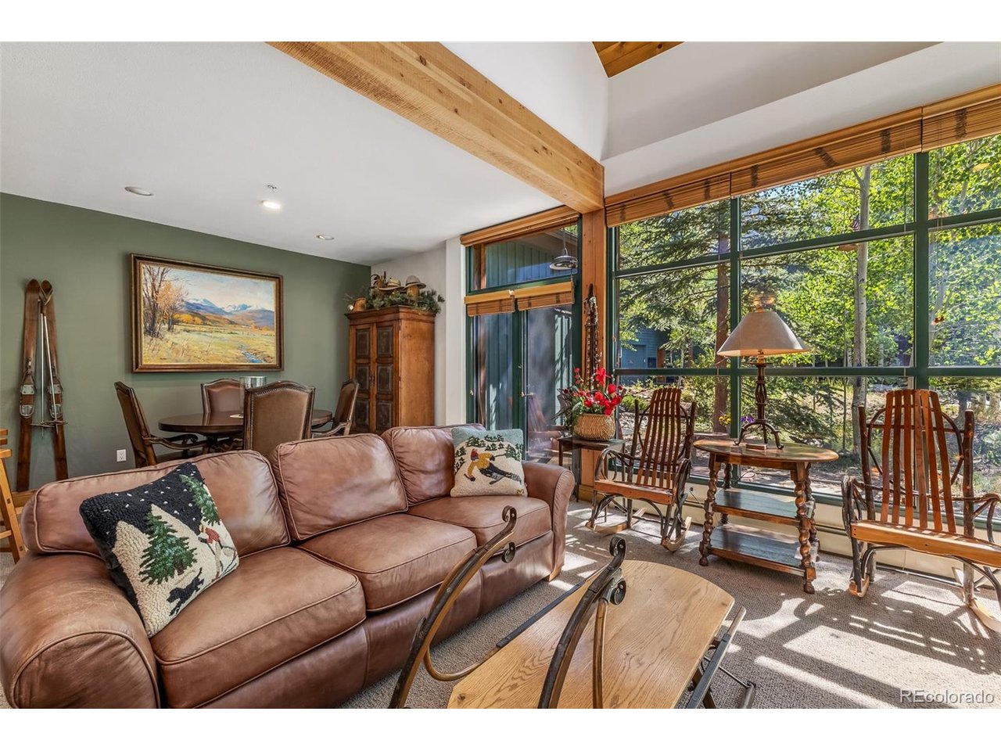
Ski season is almost here, and there's still time to make this Ski Tip Ranch townhome your Keystone basecamp before the lifts begin to spin. Offering one of the resort's most compelling combinations of mountain tranquility, year-round recreation, and walkable resort access, this fully furnished, updated 2-bedroom, 3-bath ground-to-sky townhome places you just minutes from the energy of River Run Village while enjoying the peace and privacy that make the mountains so rewarding. The ground-floor entry provides effortless coming and going, while a wall of windows frames views of Porcupine Peak and the surrounding mountains. Spacious rooms and an open floor plan make gathering with family and friends easy after a day on the slopes. The attached one-car garage provides dedicated parking and generous storage for all your mountain gear. Step outside to enjoy the recreation path, stroll along the Snake River, or catch the Keystone ski shuttle to the gondola just steps from your door. In-home laundry, nearby hot tubs, overflow parking, and owner access to the Dakota Lodge pool add to the appeal. Best of all, the legendary Ski Tip Lodge Restaurant, celebrated for its award-winning dining and rich history, is only a short walk away. Some of Keystone's most memorable homes aren't the largest, they're the ones that make every visit feel effortless. This is one of them.

$7,418/mo

Est. mortgage payment based on a $1,115,000 home price.

All estimates are provided by Luxury Presence for informational purposes only. Actual amounts may vary.

Additional information

MLS® ID
9280662

Interior Features

Bedrooms
2
Bathrooms
3
Fireplace
Yes
Heating
Yes
Basement
No

Other Property Details

Taxes
$3,898
Tax Frequency
Annually
Association Fee Frequency
Monthly
Secondary Association Fee
$1,738
Secondary Association Fee Frequency
Yearly
Garage
Yes
Pets Allowed
Yes
MLS provider logo

Listings courtesy of Information and Real Estate Services, LLC (IRES) as distributed by MLS GRID

All information deemed reliable but not guaranteed and should be independently verified. All properties are subject to prior sale, change or withdrawal. Neither listing broker(s) nor Windmill Homes shall be responsible for any typographical errors, misinformation, misprints and shall be held totally harmless. Properties displayed may be listed or sold by various participants in the MLS. 

Based on information submitted to the MLS GRID as of 4:21 AM UTC on 9/20/2026. All data is obtained from various sources and may not have been verified by broker or MLS GRID. Supplied Open House Information is subject to change without notice. All information should be independently reviewed and verified for accuracy. Properties may or may not be listed by the office/agent presenting the information.

©2026 Information and Real Estate Services, LLC (IRES). All rights reserved.

DMCA Notice 

Powered by Luxury Presence