Property photo 1
Property photo 2
Property photo 3
Property photo 4
Property photo 5
3 Beds
3 Baths
2,026 sqft

$597,500

6155 Medford Ct, Castle Rock CO, 80104

Price per sqft$294.92
Built in2002
Property size2,026 sqft
Property typeResidential
Courtesy of RE/MAX Professionals, Sandi L Zimmerman Listing Contact: [email protected],720-291-3011

Overview

Active

Listed Jul 17, 2026

Updated 2 days ago

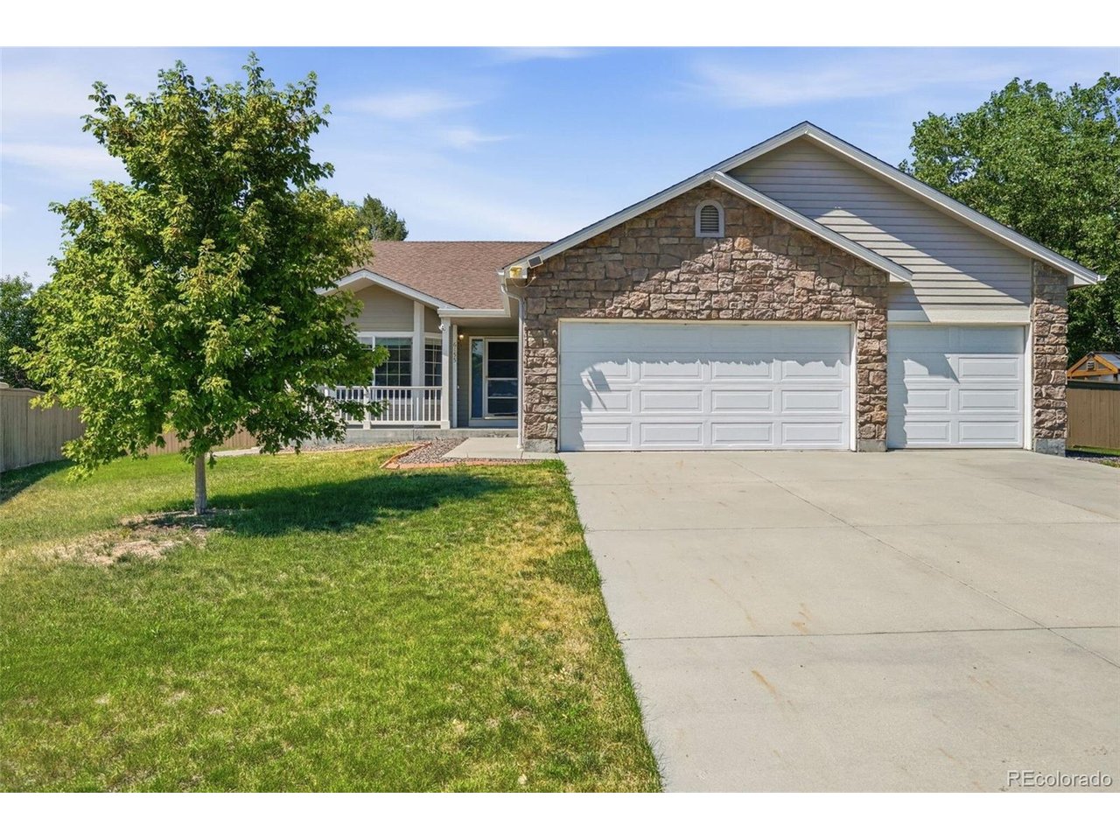
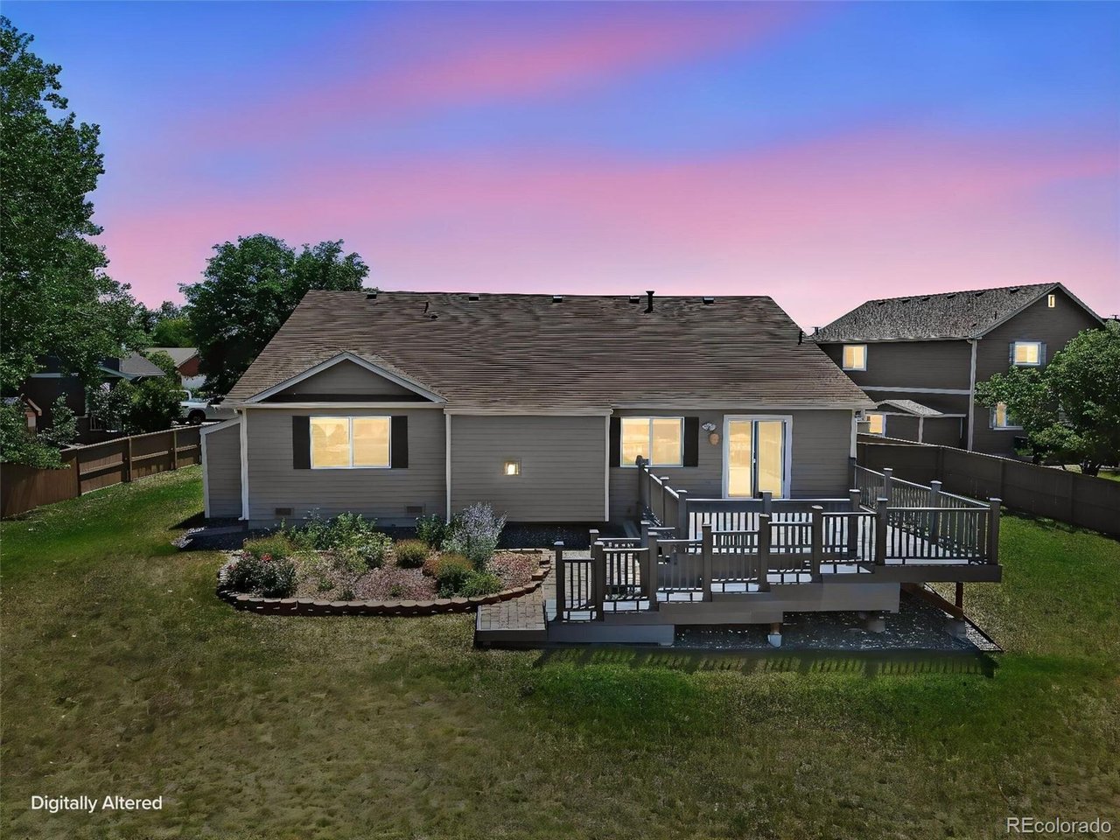
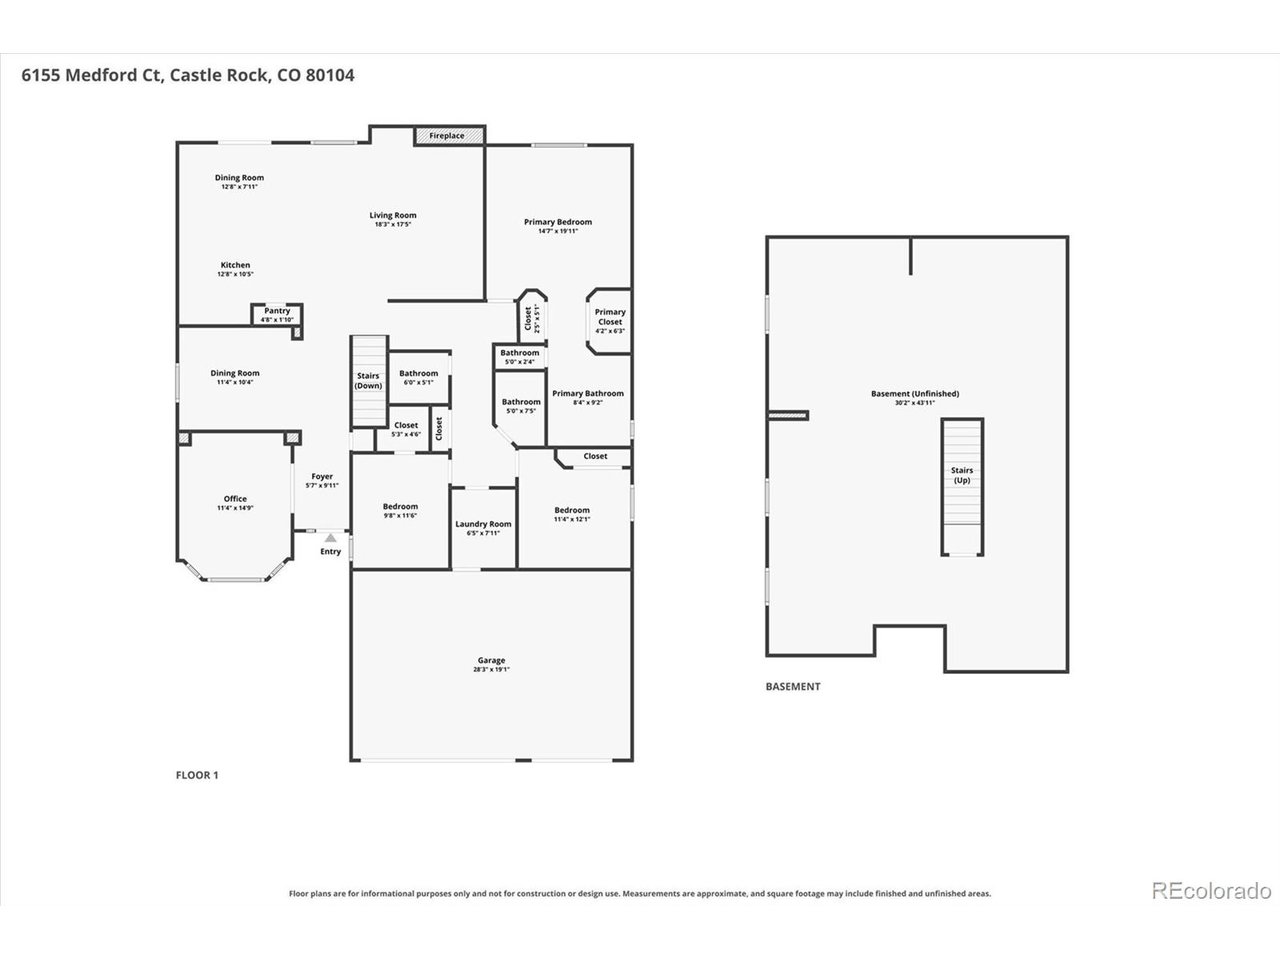
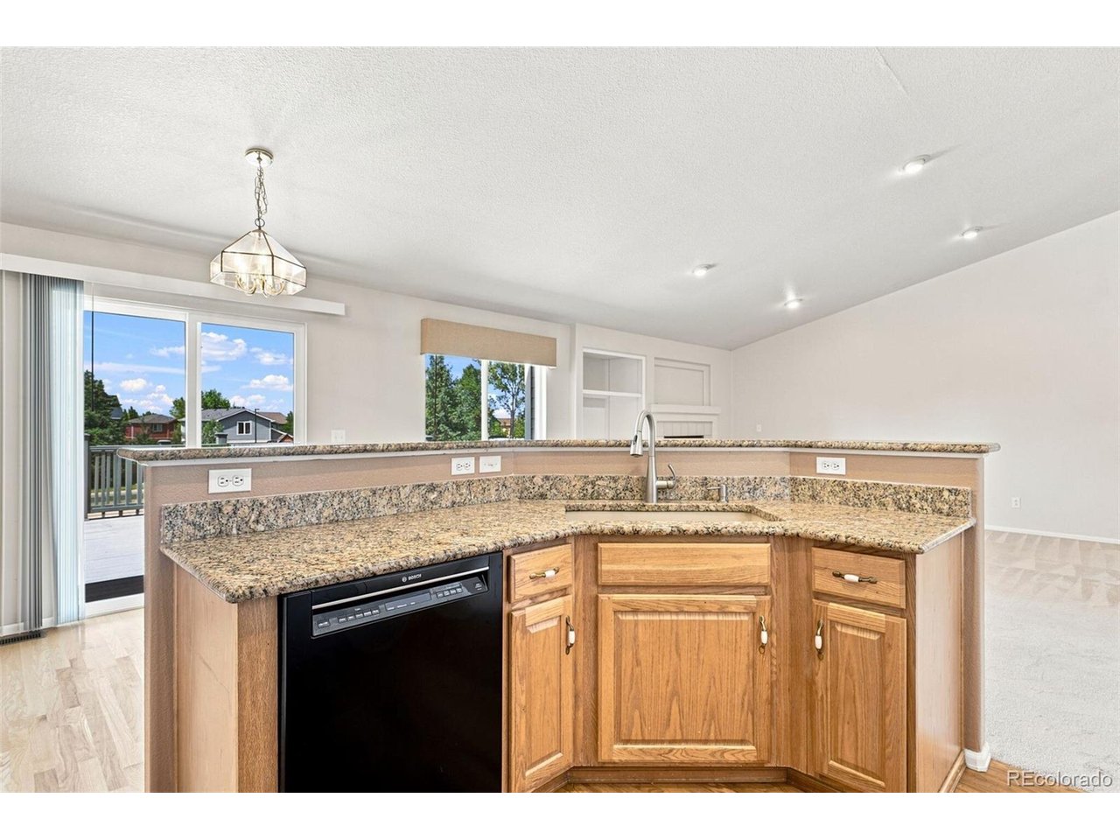
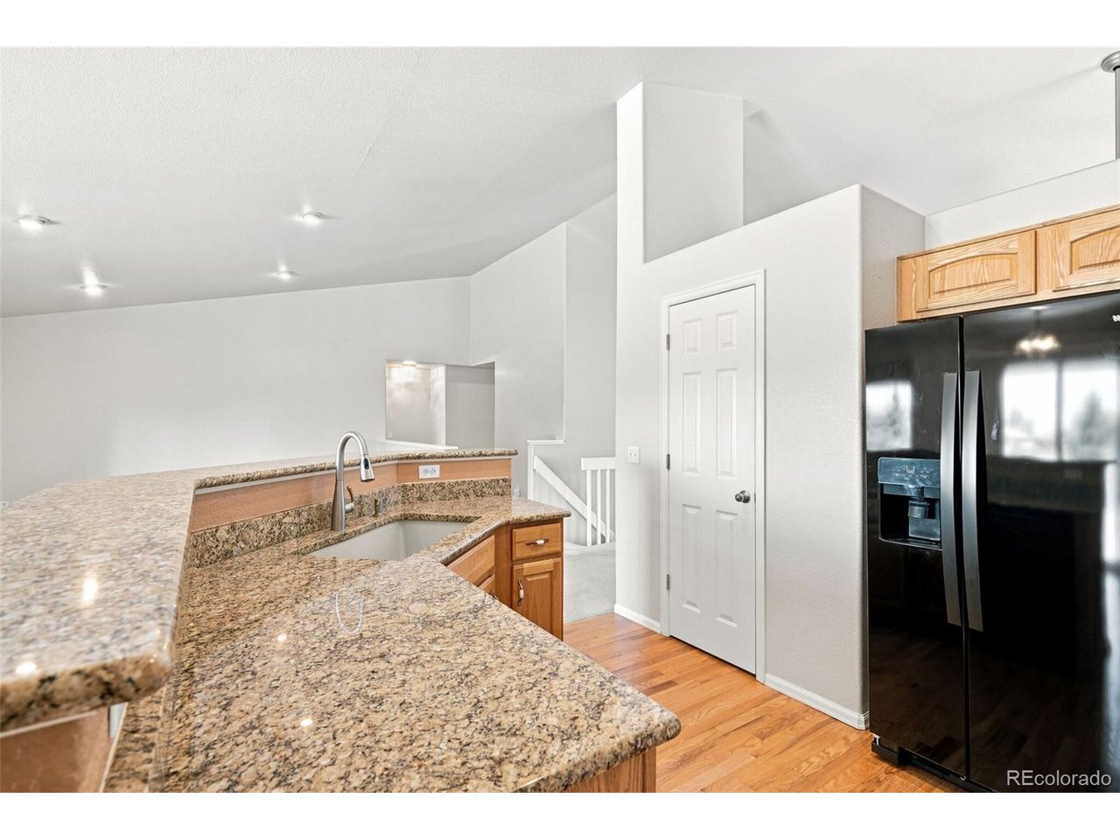
Welcome to one of the best opportunities in Castlewood Ranch, one of Castle Rock's most sought-after neighborhoods. Nestled on a quiet cul-de-sac, this beautifully maintained ranch-style home sits on nearly one-third of an acre and features a desirable 3-car garage. Inside, you'll find an open, light-filled floor plan with soaring vaulted ceilings, a private office with custom built-ins, formal dining, and a spacious great room that flows seamlessly into the eat-in kitchen featuring a center island, breakfast bar, abundant cabinetry, generous counter space, and a sunny breakfast nook. The private primary suite offers vaulted ceilings, a five-piece bath, and dual closets, while two additional main-level bedrooms, a full bath, powder room, and convenient laundry complete the thoughtfully designed layout. The expansive unfinished basement provides endless possibilities for future bedrooms, a media room, home gym, recreation space, or exceptional storage. Outside, the oversized lot offers room to relax, entertain on a huge deck with plenty of room, or enjoy Colorado's beautiful seasons, all just minutes from parks, trails, top-rated schools, shopping, dining, and the many amenities that make Castle Rock one of Colorado's most desirable places to live. If you're searching for a ranch home in Castle Rock with a large lot, 3-car garage, main-floor primary suite, home office, and room to grow, this Castlewood Ranch home deserves a spot at the top of your list. Schedule your private showing today!

$3,975/mo

Est. mortgage payment based on a $597,500 home price.

All estimates are provided by Luxury Presence for informational purposes only. Actual amounts may vary.

Additional information

MLS® ID
1730077

Interior Features

Bedrooms
3
Bathrooms
3
Fireplace
Yes
Cooling
Yes
Heating
Yes
Basement
Yes

Exterior Features

Lot Size
0.3 Acres

Other Property Details

Taxes
$4,152
Tax Frequency
Annually
Association Fee Frequency
Monthly
Garage
Yes
MLS provider logo

Listings courtesy of Information and Real Estate Services, LLC (IRES) as distributed by MLS GRID

All information deemed reliable but not guaranteed and should be independently verified. All properties are subject to prior sale, change or withdrawal. Neither listing broker(s) nor Windmill Homes shall be responsible for any typographical errors, misinformation, misprints and shall be held totally harmless. Properties displayed may be listed or sold by various participants in the MLS. 

Based on information submitted to the MLS GRID as of 4:18 AM UTC on 10/8/2026. All data is obtained from various sources and may not have been verified by broker or MLS GRID. Supplied Open House Information is subject to change without notice. All information should be independently reviewed and verified for accuracy. Properties may or may not be listed by the office/agent presenting the information.

©2026 Information and Real Estate Services, LLC (IRES). All rights reserved.

DMCA Notice 

Powered by Luxury Presence