Property photo 1
Property photo 2
Property photo 3
Property photo 4
Property photo 5
3 Beds
3 Baths
1,474 sqft

$410,000

1657 S Andes Way, Aurora CO, 80017

Price per sqft$278.15
Built in2022
Property size1,474 sqft
Property typeMulti-family
Courtesy of Coldwell Banker Realty 24, Jake Rapplean Listing Contact: [email protected],720-694-0771

Overview

Active

Listed Jun 25, 2026

Updated 2h ago

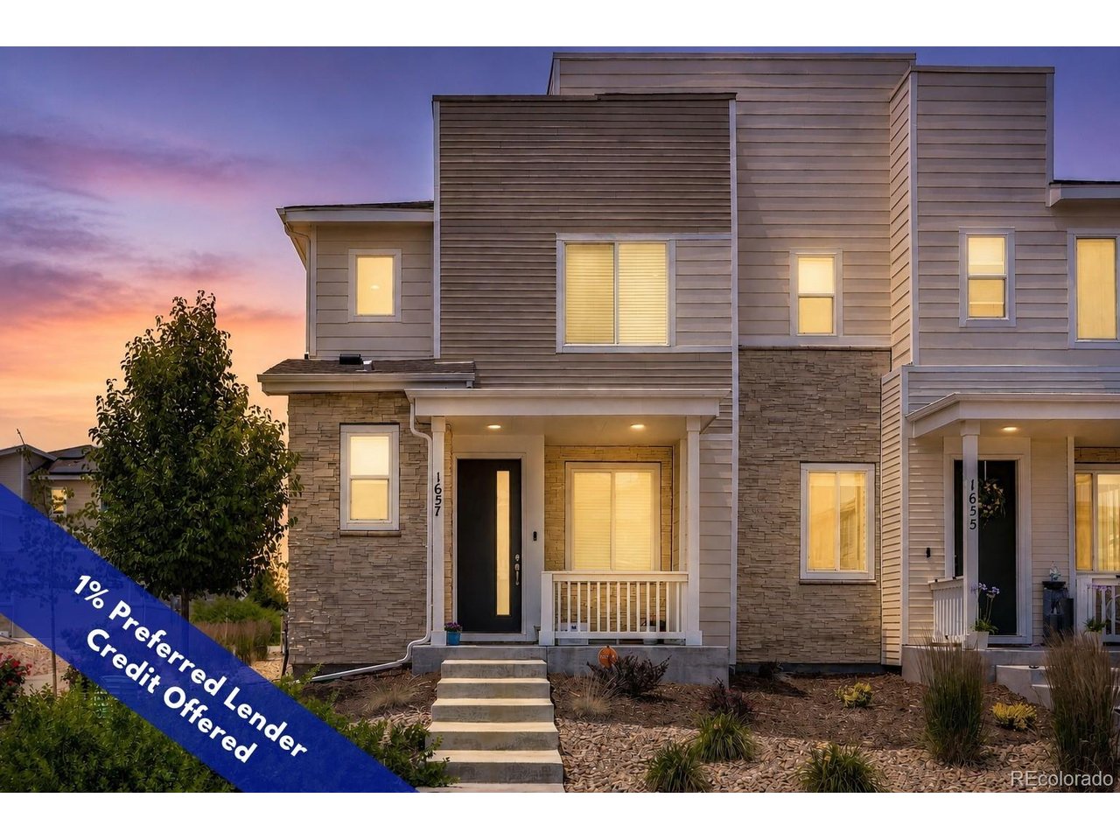
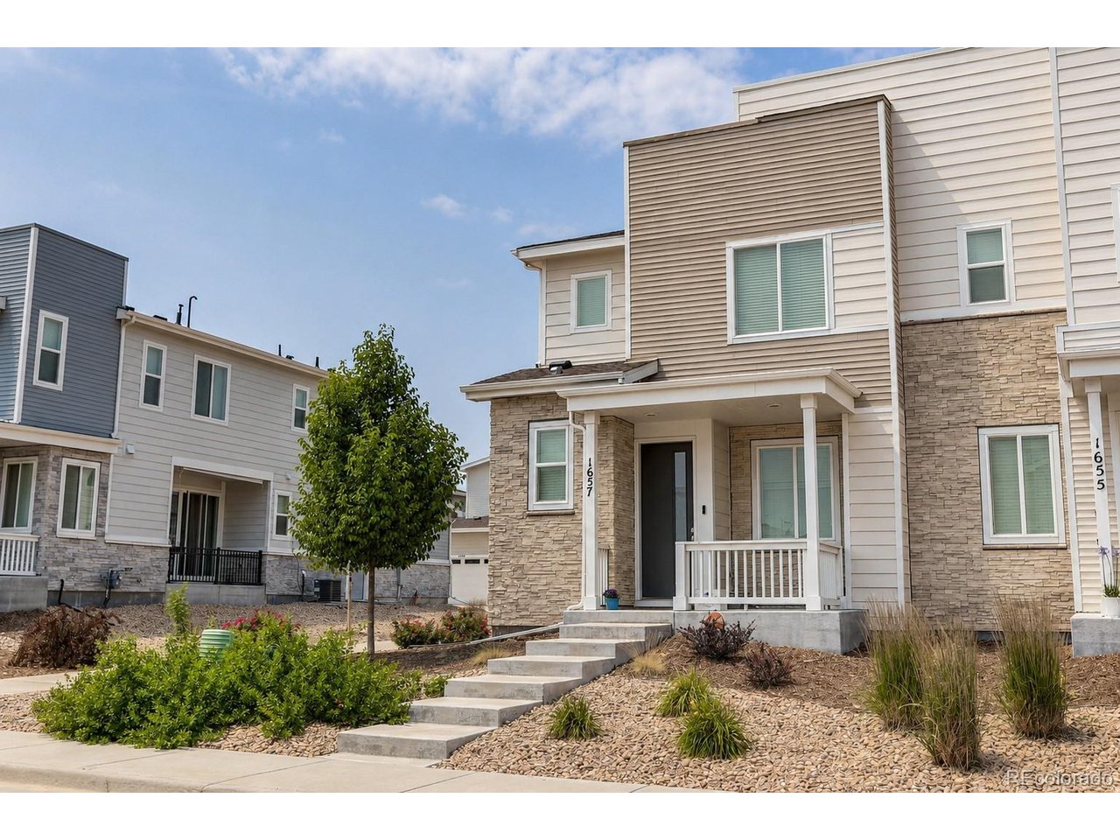
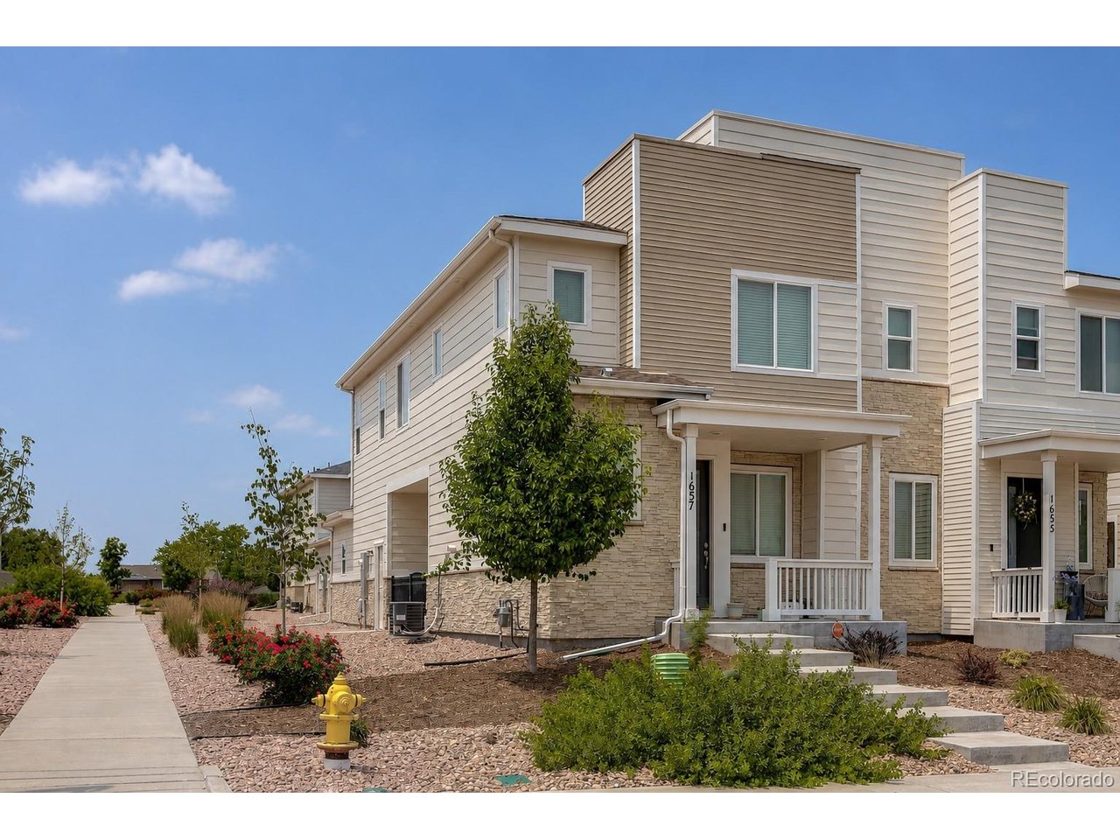
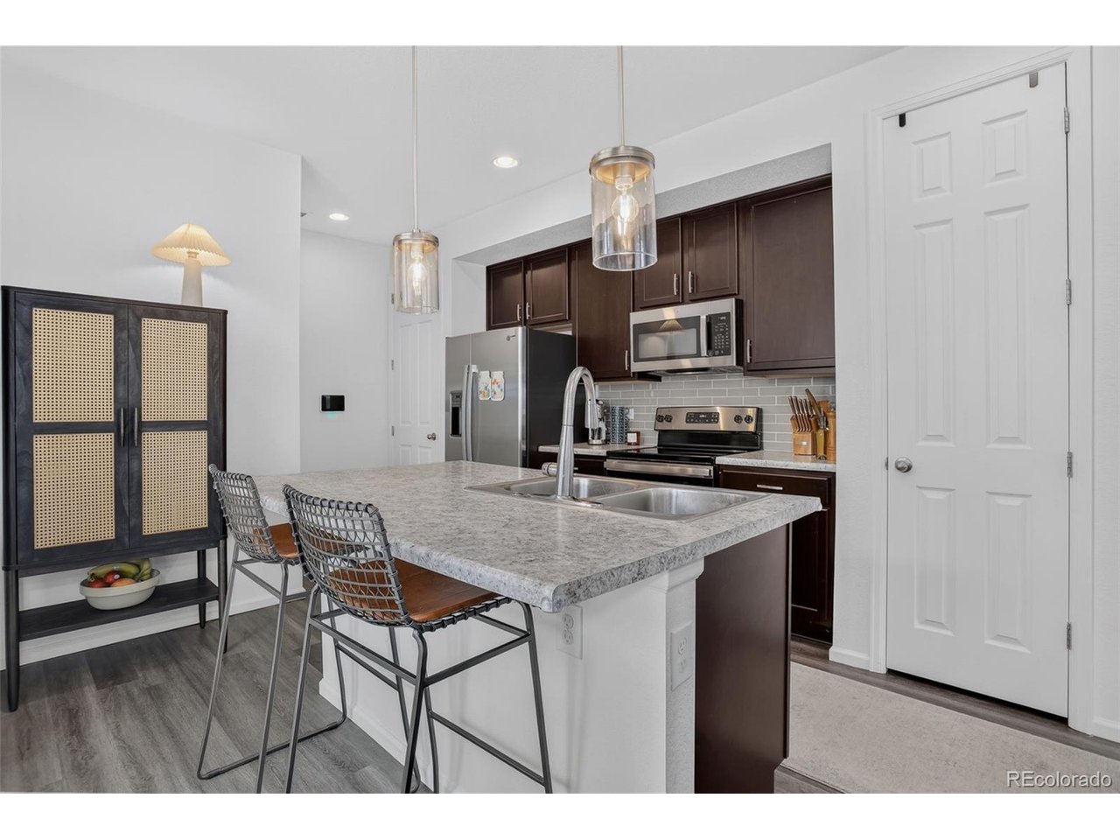
Welcome to a LOW MAINTENANCE HOME! Beautifully upgraded and nestled within the highly sought-after Richmond Urban Collection, this stylish 3-bedroom home seamlessly blends modern design, comfort, and convenience, and is ready for immediate move-in. The thoughtfully designed kitchen serves as the heart of the home, featuring a generous island with seating, stainless steel appliances, a timeless subway tile backsplash, a pantry, and ample space for a dining table, making it ideal for both everyday living and entertaining. Durable luxury vinyl plank flooring flows throughout the main level, complemented by a convenient powder room and sliding glass doors that open to a covered patio. Positioned on a PREMIUM LOT with expansive space between neighboring homes, the residence is filled with natural light and enjoys a sense of openness rarely found in townhome living. Upstairs, the spacious primary suite offers dual vanities, an oversized tiled shower, and a walk-in closet. Two additional bedrooms provide flexibility for guests, family, or a dedicated home office. Designer touches continue throughout, with crisp tiled showers, stylish gray flooring, and an upstairs laundry closet complete with included WASHER & DRYER. Additional highlights include window coverings throughout and the peace of mind that comes with a fully completed community. The neighborhood features a unique rock sculpture park, and within 1 mile you'll also find two excellent parks, including the large splash pad at Great Plains Park.". Perhaps most notably, this neighborhood is a rare find, offering the appeal of newer construction, a low HOA, and HOA-maintained landscaping in an area otherwise dominated by older townhome communities. Simply move in and begin enjoying the modern lifestyle you've been searching for. Home qualifies for a 1% PREFERRED LENDER CREDIT. Must use Preferred Lender.

$2,728/mo

Est. mortgage payment based on a $410,000 home price.

All estimates are provided by Luxury Presence for informational purposes only. Actual amounts may vary.

Additional information

MLS® ID
1527551

Interior Features

Bedrooms
3
Bathrooms
3
Cooling
Yes
Heating
Yes
Basement
No

Exterior Features

Lot Size
0.07 Acres

Other Property Details

Taxes
$5,085
Tax Frequency
Annually
Association Fee Frequency
Quarterly
Garage
Yes
MLS provider logo

Listings courtesy of Information and Real Estate Services, LLC (IRES) as distributed by MLS GRID

All information deemed reliable but not guaranteed and should be independently verified. All properties are subject to prior sale, change or withdrawal. Neither listing broker(s) nor Windmill Homes shall be responsible for any typographical errors, misinformation, misprints and shall be held totally harmless. Properties displayed may be listed or sold by various participants in the MLS. 

Based on information submitted to the MLS GRID as of 6:29 AM UTC on 10/10/2026. All data is obtained from various sources and may not have been verified by broker or MLS GRID. Supplied Open House Information is subject to change without notice. All information should be independently reviewed and verified for accuracy. Properties may or may not be listed by the office/agent presenting the information.

©2026 Information and Real Estate Services, LLC (IRES). All rights reserved.

DMCA Notice 

Powered by Luxury Presence