Property photo 1
Property photo 2
Property photo 3
Property photo 4
Property photo 5
3 Beds
3 Baths
1,863 sqft

$889,000

930 S Pearl St 101, Denver CO, 80209

Price per sqft$477.19
Built in2008
Property size1,863 sqft
Property typeTownhomes
Courtesy of Thrive Real Estate Group, Dave Ness Listing Contact: [email protected],303-946-1840

Overview

Active

Listed Jun 19, 2026

Updated Aug 27

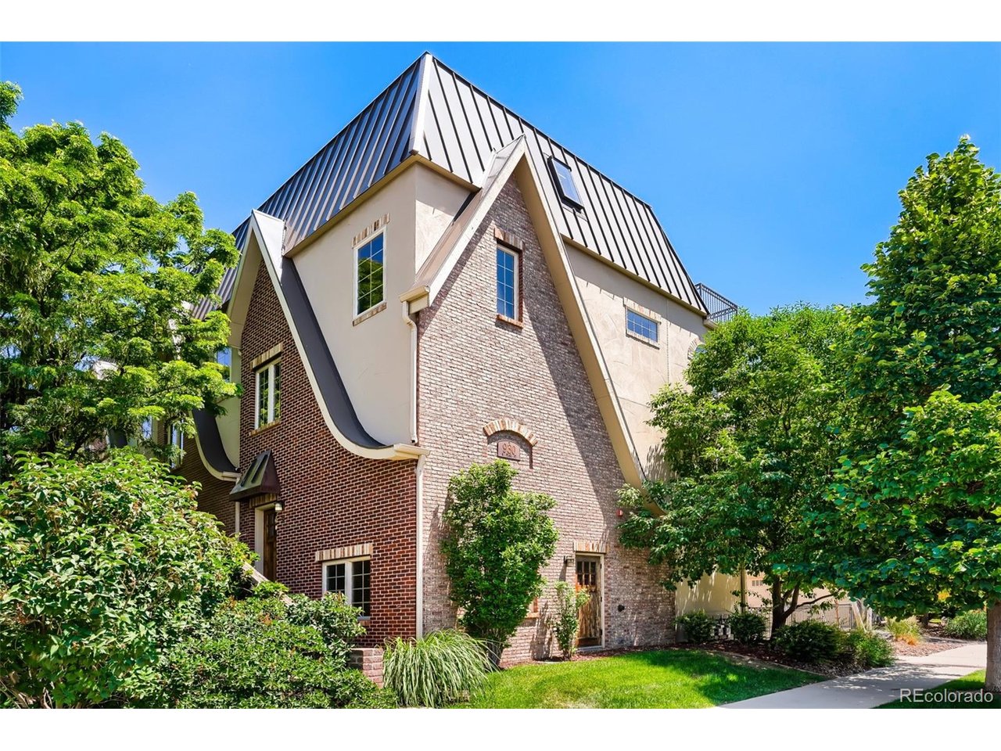
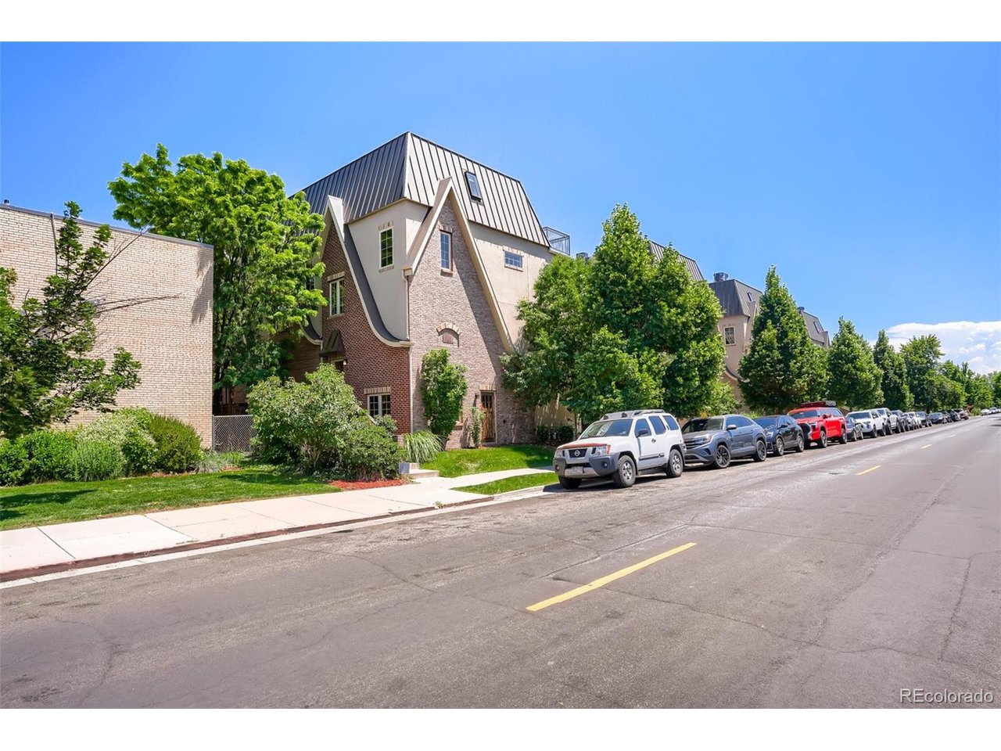
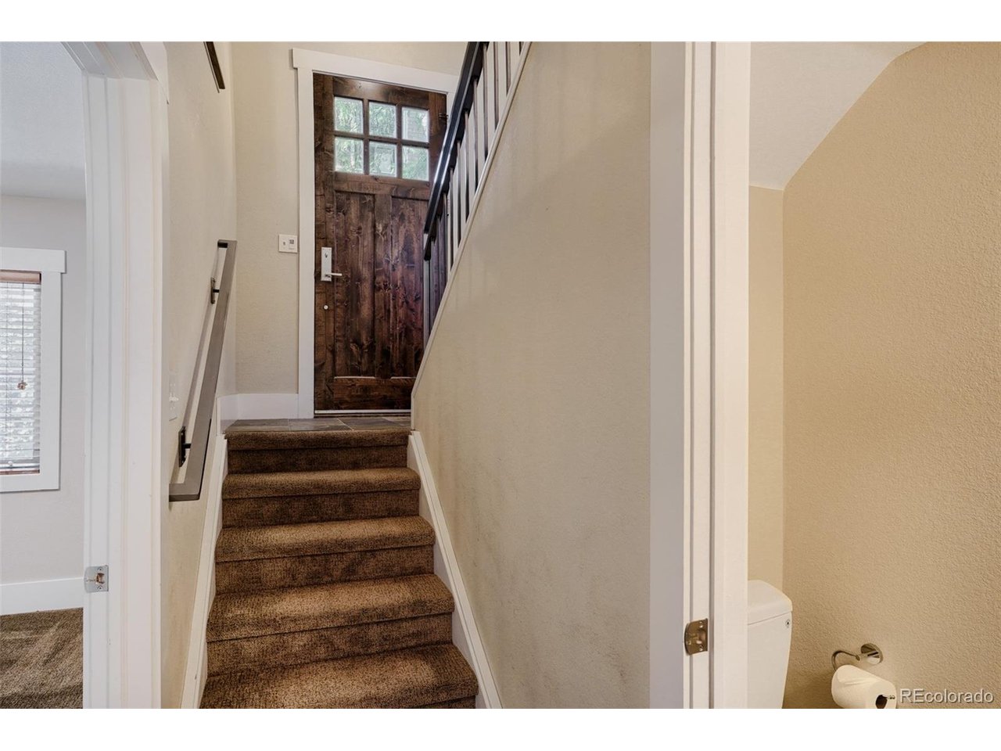
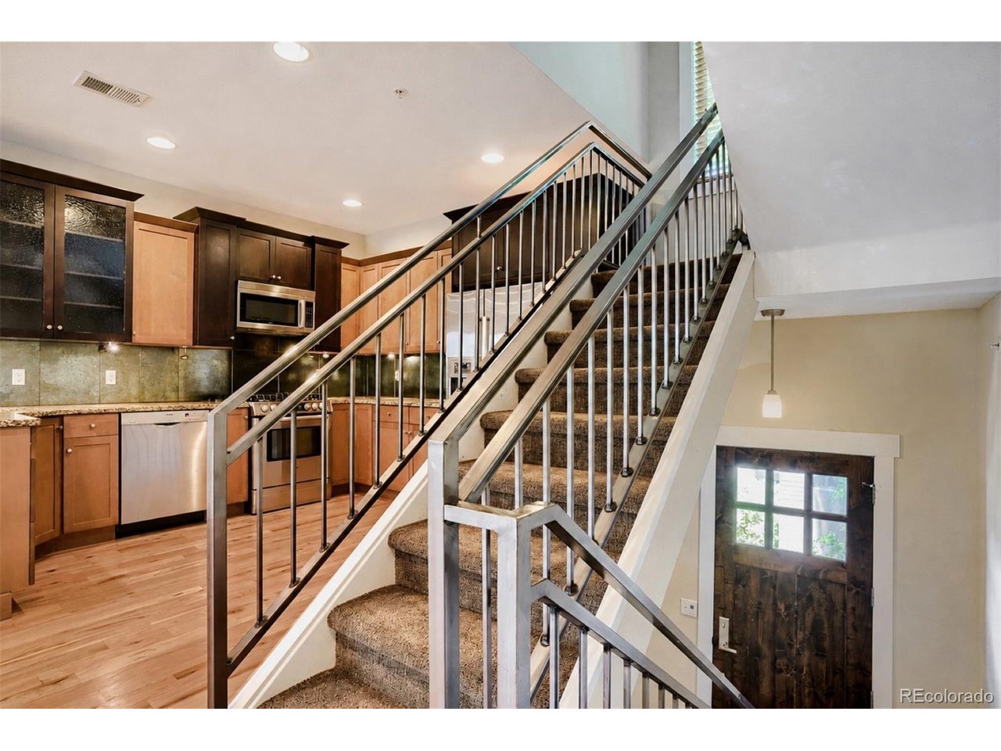
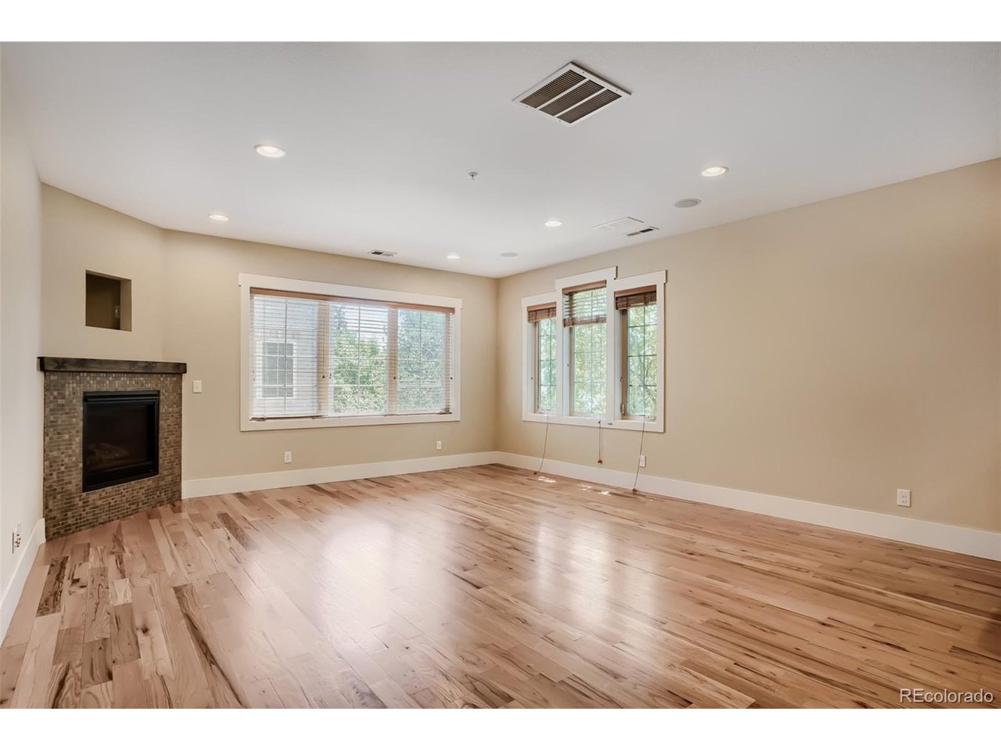
Welcome to a townhouse where comfort, character and convenience come together perfectly! With three bedrooms and three bathrooms spread across thoughtfully designed levels, this home offers a modern floorplan with upscale style ammenities. Inside, discover an inviting main level where natural light pours in from the south and west as this is a corner unit! The open layout flows easily from gathering spaces to dining, making it equally suited for quiet mornings with coffee or evenings with friends. The kitchen anchors it all, ready for everything from quick bites to fully prepared meals. Upstairs, the primary bedroom serves as a true retreat, generous in size and complete with its own dedicated bathroom. Two additional bedrooms provide flexible space for guests, a home office, or that hobby room you have always promised yourself. Tucked into West Washington Park, one of Denver's most beloved neighborhoods, this residence places you near charming local shops, sidewalk cafes, and weekend markets that turn errands into adventures. It is just 6 blocks from the park, offers easy access to I-25, and is 2 blocks from Whole Foods and an array of coffee shops and boutique shopping. Tree-lined streets invite leisurely strolls, while easy access to the city keeps everything you need within comfortable reach, even without a car. There is also a two-car garage with plenty of storage! The crowning jewel is the rooftop deck - the PERFECT place for morning coffee or evening cocktails - watch the sunset behind an unobstructed view of the mountains, grill out, watch the fireworks and more! And, the perfect flex space adjacent to the rooftop deck - perfect for your office, guest crash pad, workout room or playroom! This is more than a place to live-it is a place to belong.

$5,915/mo

Est. mortgage payment based on a $889,000 home price.

All estimates are provided by Luxury Presence for informational purposes only. Actual amounts may vary.

Additional information

MLS® ID
2871631

Interior Features

Bedrooms
3
Bathrooms
3
Fireplace
Yes
Cooling
Yes
Basement
No

Other Property Details

Taxes
$4,359
Tax Frequency
Annually
Garage
Yes
View
Yes
MLS provider logo

Listings courtesy of Information and Real Estate Services, LLC (IRES) as distributed by MLS GRID

All information deemed reliable but not guaranteed and should be independently verified. All properties are subject to prior sale, change or withdrawal. Neither listing broker(s) nor Windmill Homes shall be responsible for any typographical errors, misinformation, misprints and shall be held totally harmless. Properties displayed may be listed or sold by various participants in the MLS. 

Based on information submitted to the MLS GRID as of 7:30 PM UTC on 8/27/2026. All data is obtained from various sources and may not have been verified by broker or MLS GRID. Supplied Open House Information is subject to change without notice. All information should be independently reviewed and verified for accuracy. Properties may or may not be listed by the office/agent presenting the information.

©2026 Information and Real Estate Services, LLC (IRES). All rights reserved.

DMCA Notice 

Powered by Luxury Presence