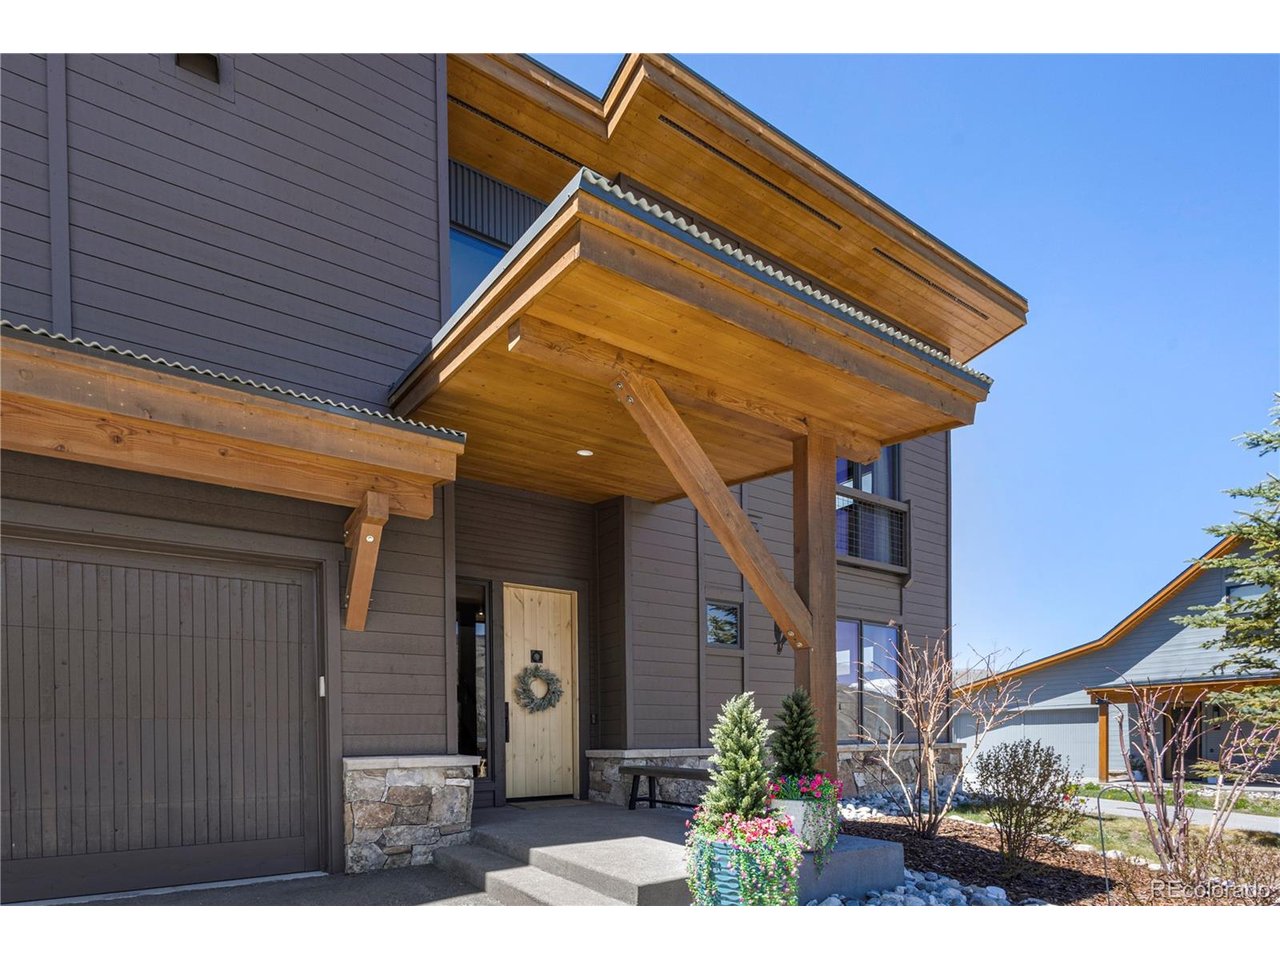
Property photo 1
Property photo 2
Property photo 3
Property photo 4
Property photo 5
3 Beds
3 Baths
1,637 sqft

$1,639,000

151 Moss Way, Silverthorne CO, 80498

Price per sqft$1,001.22
Built in2017
Property size1,637 sqft
Property typeResidential
Courtesy of eXp Realty, LLC, Michelle Clifford Listing Contact: [email protected],303-579-1029

Overview

Active

Listed May 20, 2026

Updated Aug 6

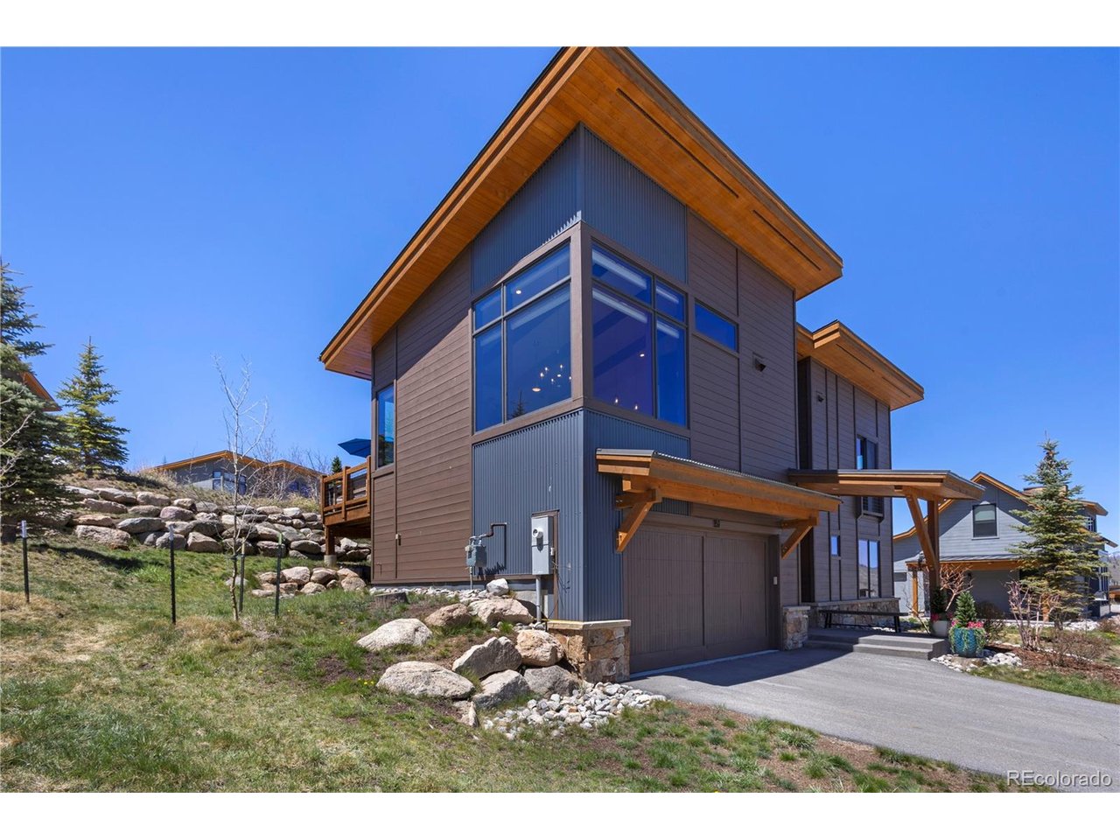
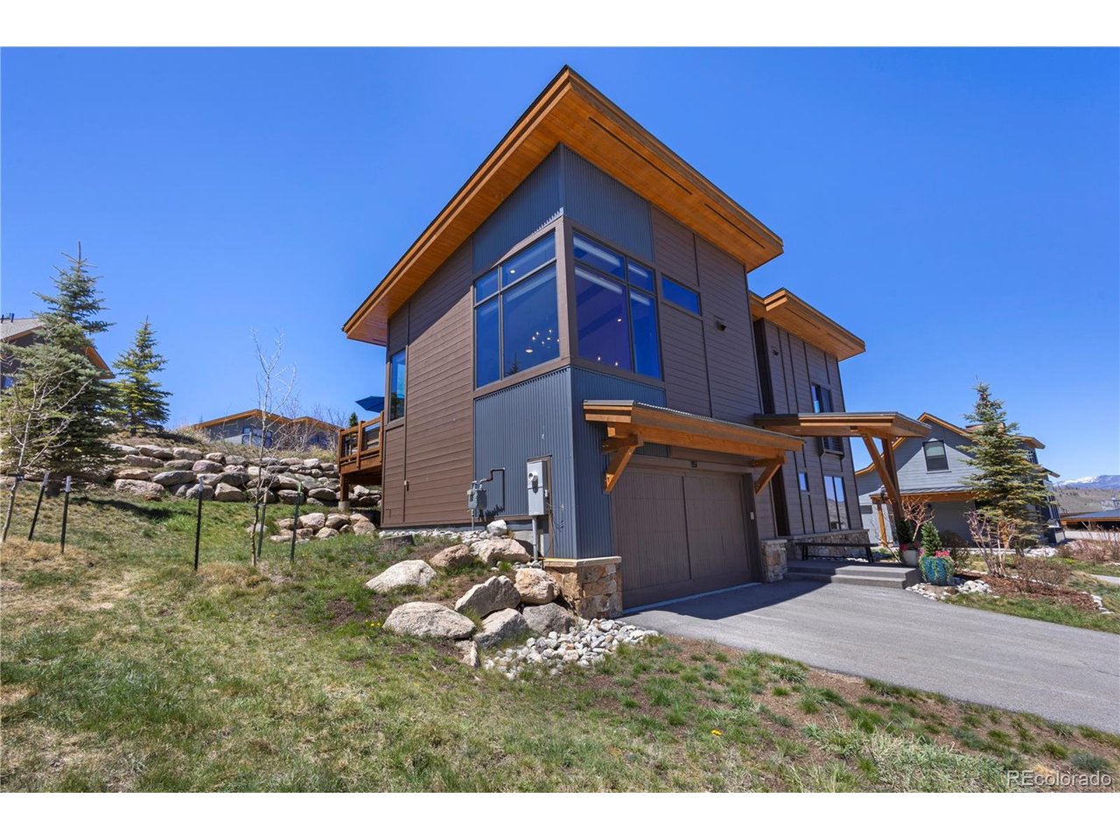
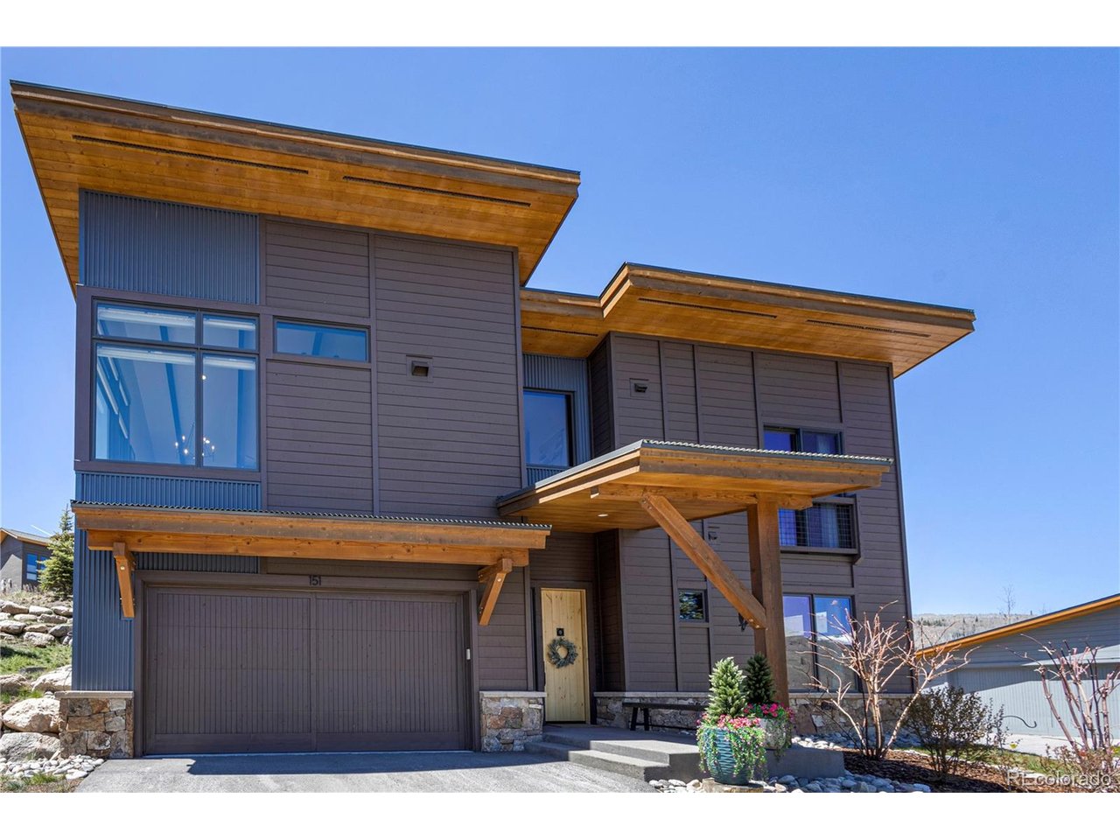
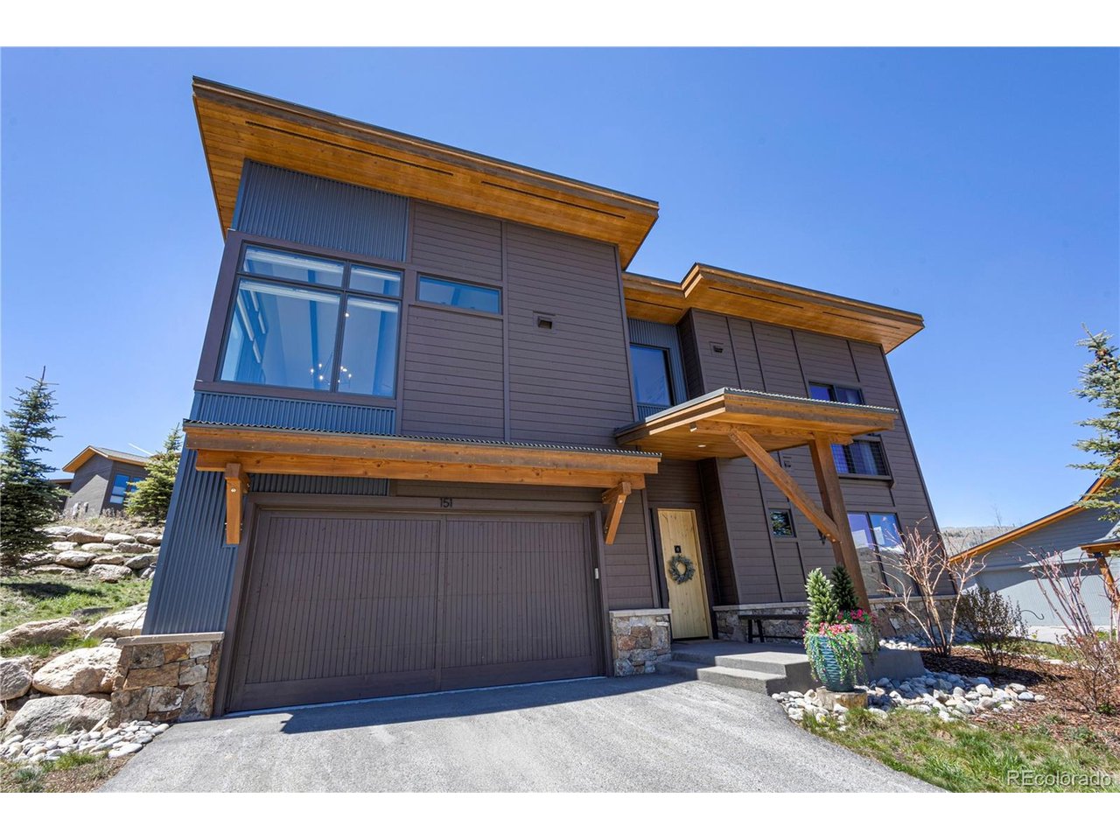
151 Moss Way is the Summit County unicorn buyers ask for and rarely find: a modern mountain cabin that feels effortless. This 2017 home in Summit Sky Ranch pairs clean contemporary design with the kind of ownership that lets you show up and start living. Inside, the great room is all light and volume, with soaring ceilings, exposed beams, wide-plank wood floors, and oversized windows that pull the mountains into the space. The kitchen is built for real use, not just photos, with quartz counters, a generous island, stainless appliances, and an easy flow to dining and lounge areas. A gas fireplace wrapped in stone anchors the room for cozy winter nights, while radiant in-floor heat keeps the entire home quietly warm. What sets this cabin lot apart is what you do not have to do. The HOA delivers true lock-and-leave living with exterior care that includes snow removal and landscaping, plus access to amenities that feel like a private club: year round pool and hot tubs, fitness and wellness spaces, a private lake and Lake House, and a community calendar that makes it easy to plug in. Short term rentals are welcomed here, which is rare in this area, with community management options available. When you want to be "on," you are minutes to skiing, trails, and the best of Summit. When you want convenience, the Outlets at Silverthorne are just 4.4 miles away for shopping, dining, and quick errands. Buyer to verify short term rental licensing and regulations. Seller is licensed Realtor in Colorado.

$10,904/mo

Est. mortgage payment based on a $1,639,000 home price.

All estimates are provided by Luxury Presence for informational purposes only. Actual amounts may vary.

Additional information

MLS® ID
7869109

Interior Features

Bedrooms
3
Bathrooms
3
Fireplace
Yes
Cooling
Yes
Heating
Yes
Basement
Yes

Exterior Features

Lot Size
0.38 Acres

Other Property Details

Taxes
$9,486
Tax Frequency
Annually
Association Fee Frequency
Monthly
Garage
Yes
View
Yes
MLS provider logo

Listings courtesy of Information and Real Estate Services, LLC (IRES) as distributed by MLS GRID

All information deemed reliable but not guaranteed and should be independently verified. All properties are subject to prior sale, change or withdrawal. Neither listing broker(s) nor Windmill Homes shall be responsible for any typographical errors, misinformation, misprints and shall be held totally harmless. Properties displayed may be listed or sold by various participants in the MLS. 

Based on information submitted to the MLS GRID as of 9:40 AM UTC on 8/6/2026. All data is obtained from various sources and may not have been verified by broker or MLS GRID. Supplied Open House Information is subject to change without notice. All information should be independently reviewed and verified for accuracy. Properties may or may not be listed by the office/agent presenting the information.

©2026 Information and Real Estate Services, LLC (IRES). All rights reserved.

DMCA Notice 

Powered by Luxury Presence