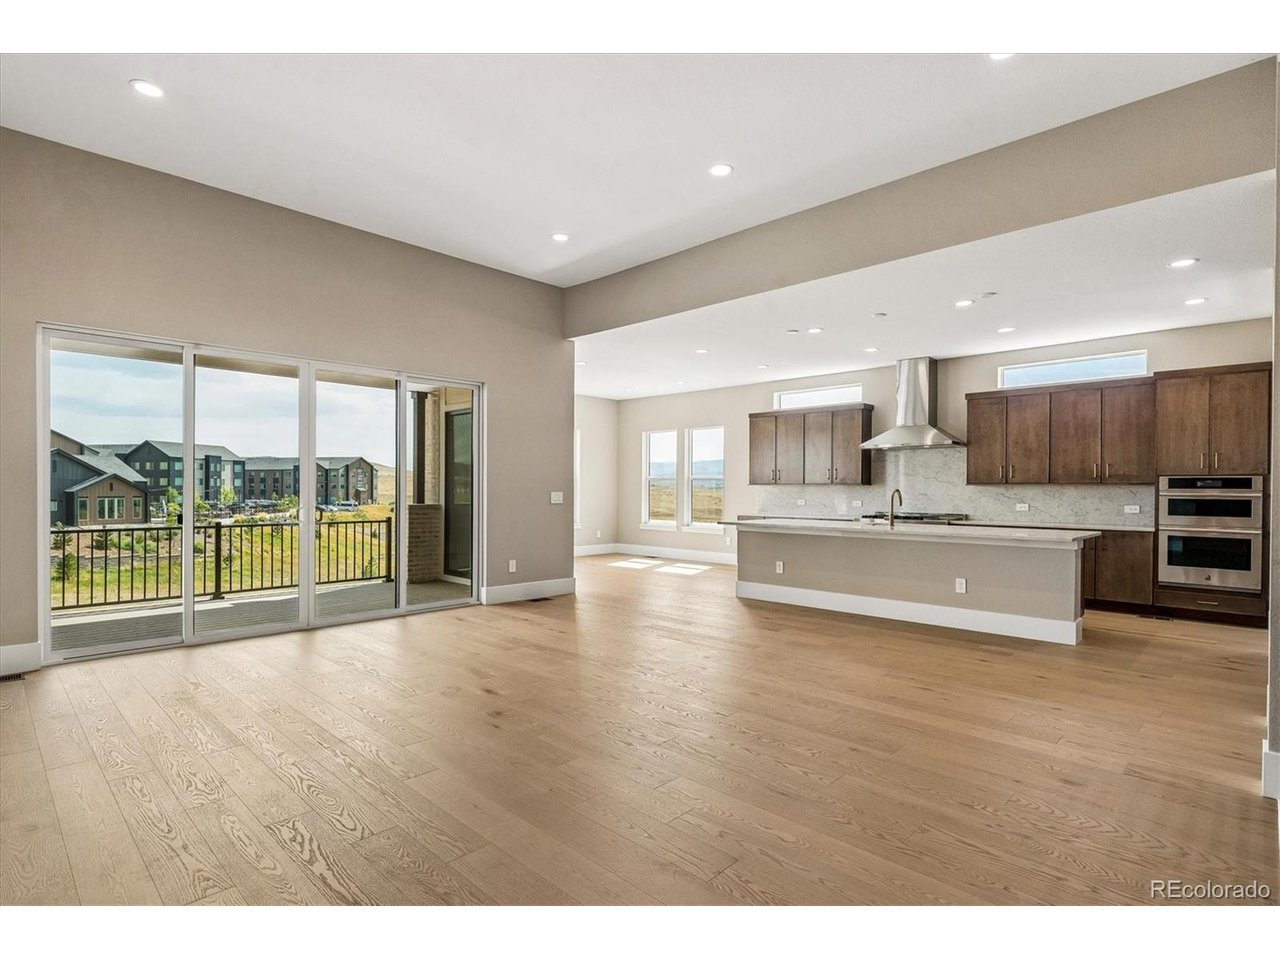
Property photo 1
Property photo 2
Property photo 3
Property photo 4
Property photo 5
5 Beds
6 Baths
4,859 sqft

$1,599,900

8330 Simla Way, Littleton CO, 80125

Price per sqft$329.27
Built in2026
Property size4,859 sqft
Property typeResidential
Courtesy of Lion Residential Group LLC, Emilia Mandarich Listing Contact: 303-749-5017

Overview

Active

Listed Sep 1, 2026

Updated 6 days ago

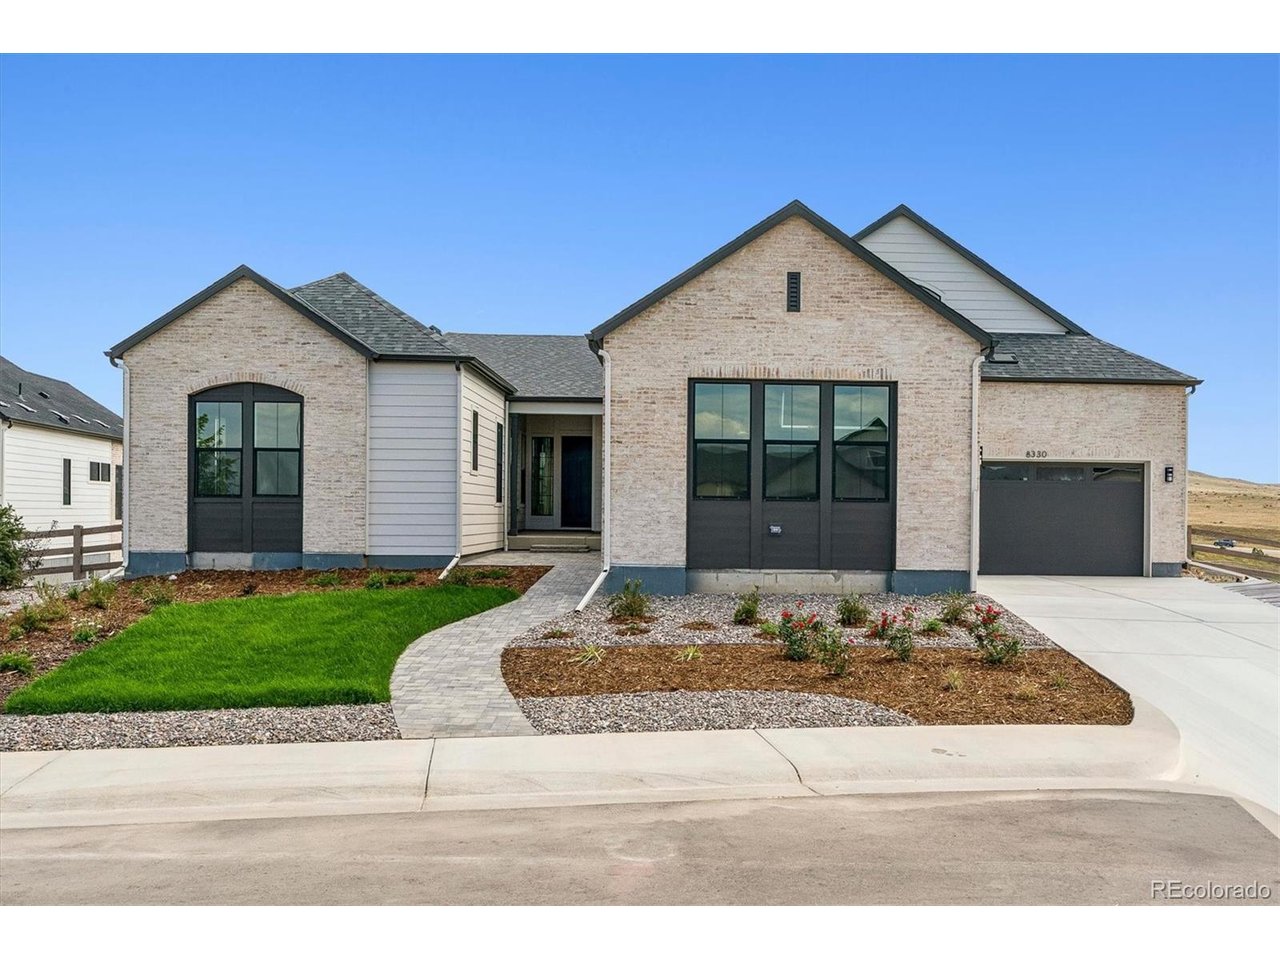
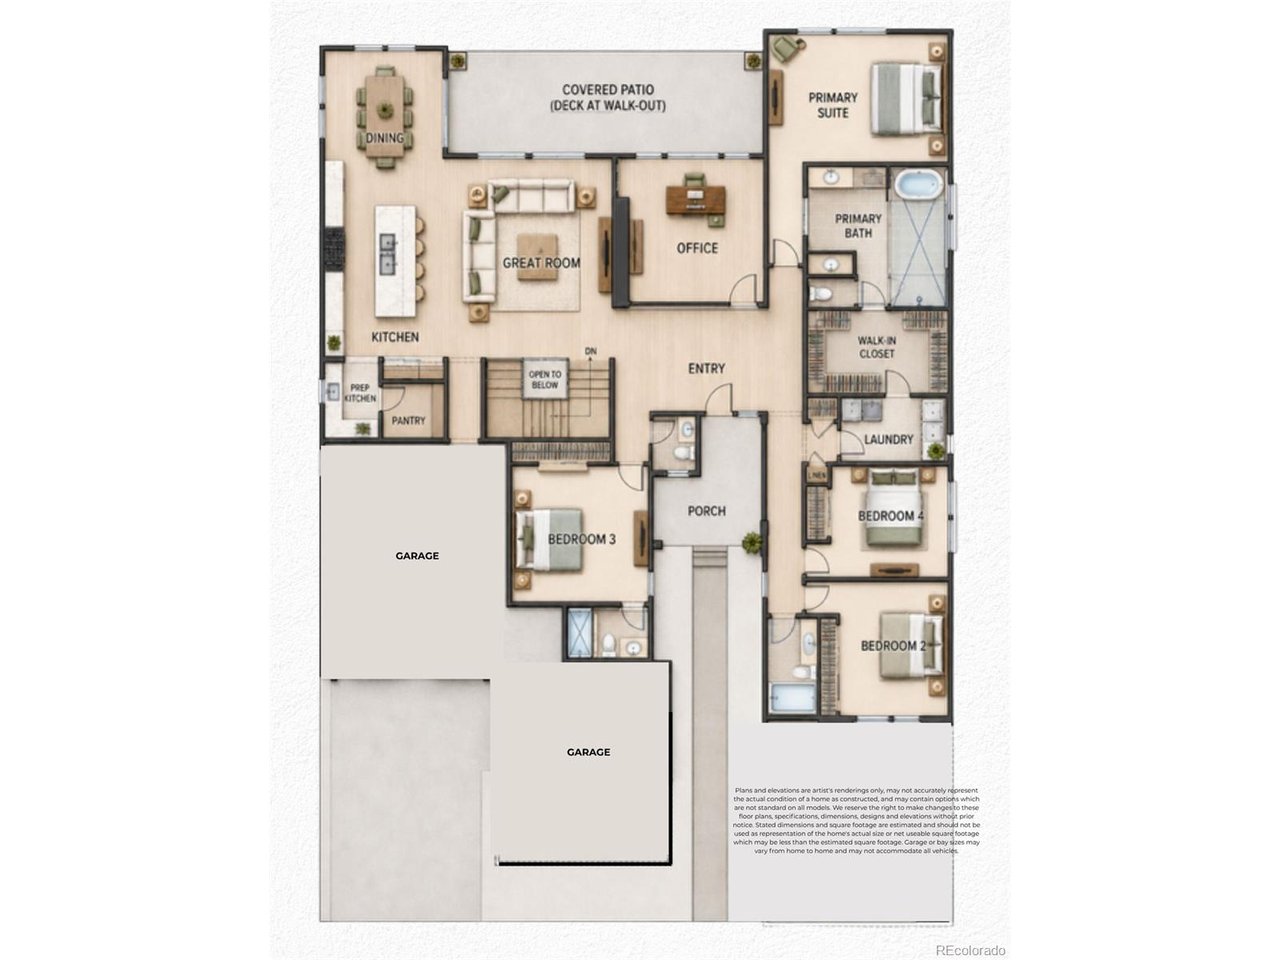
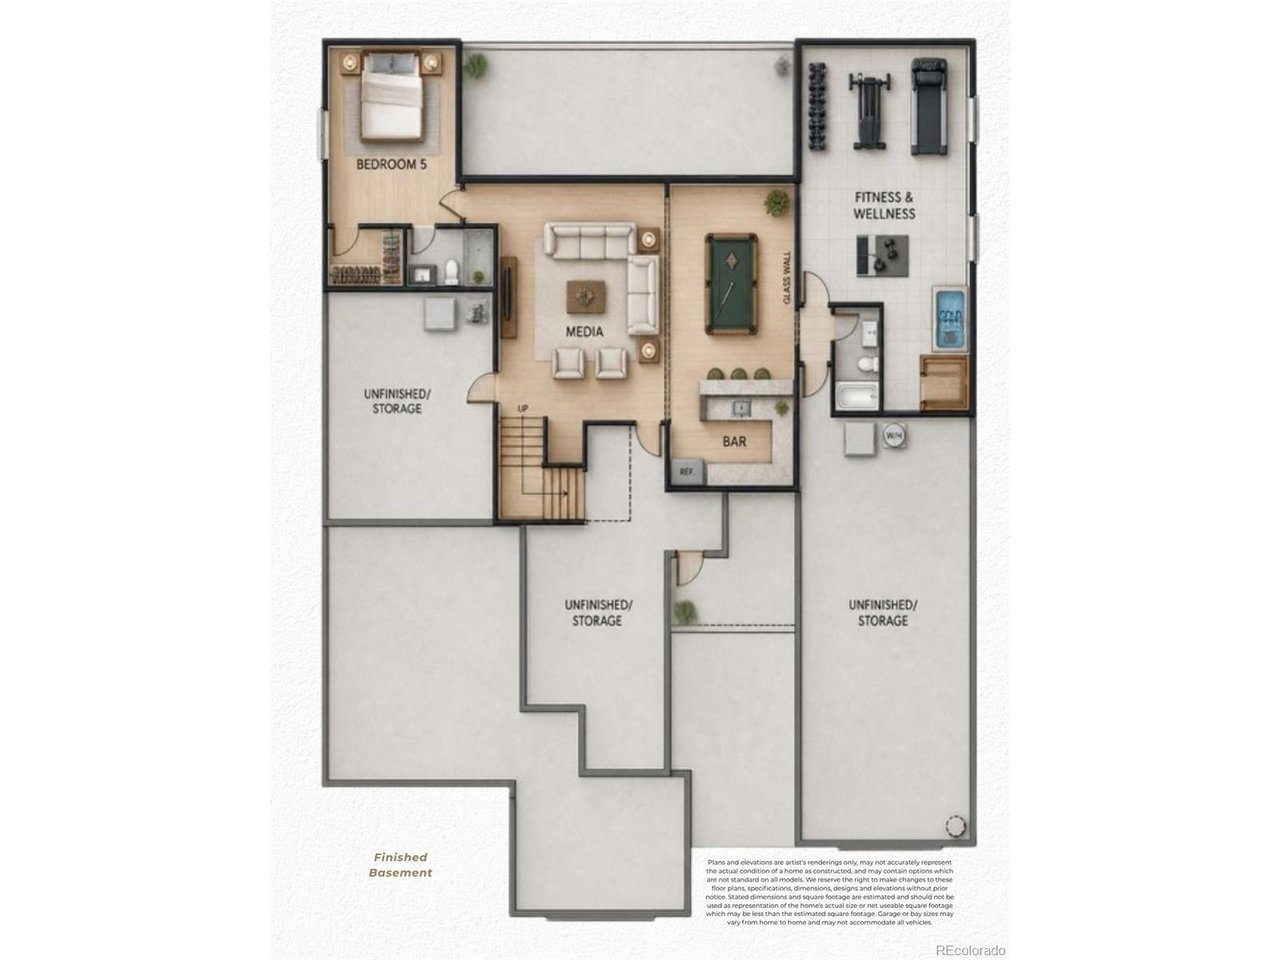
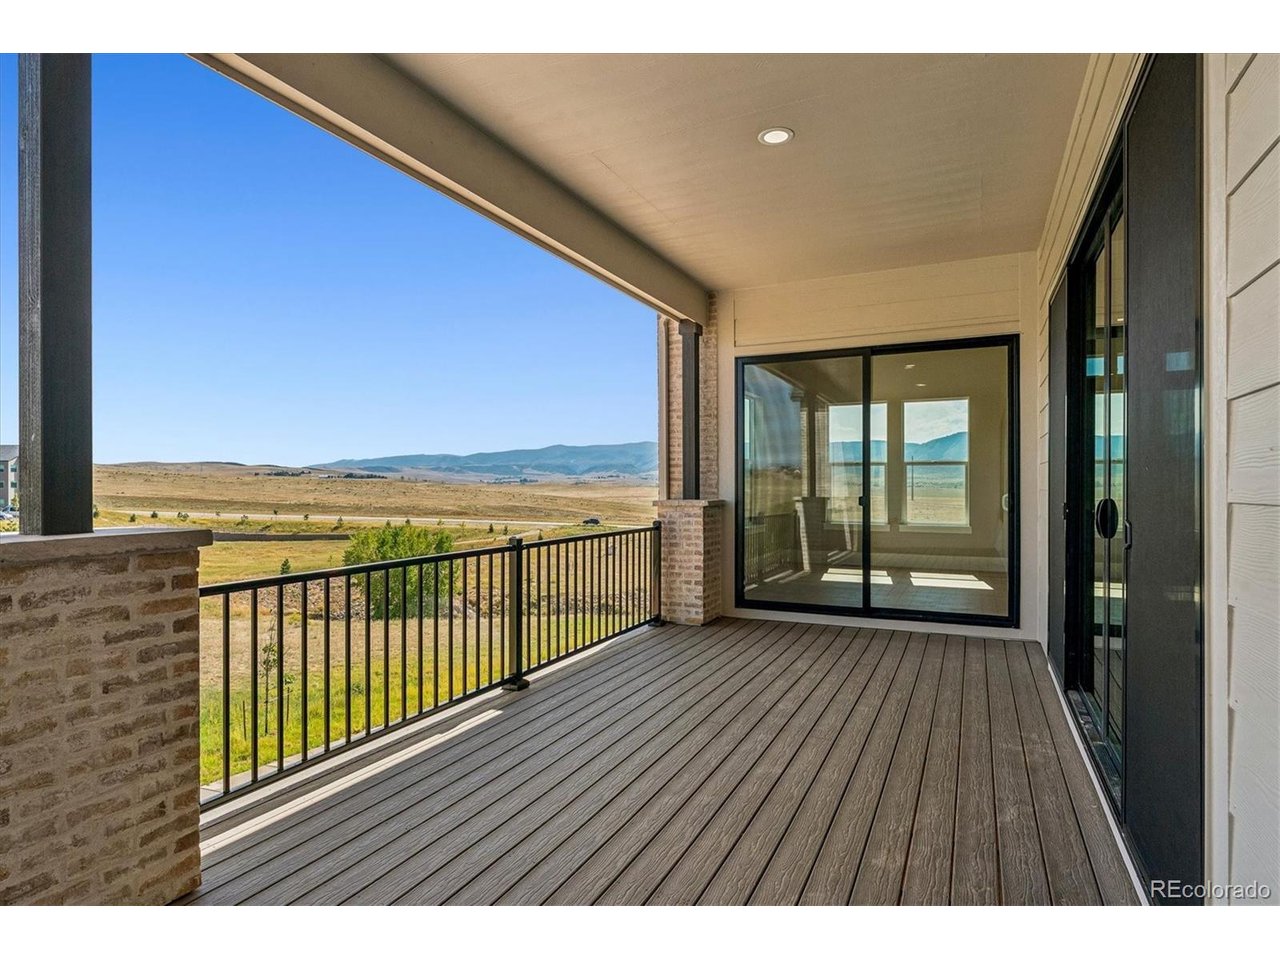
Set on a cul-de-sac, this beautifully finished Astor floorplan by showcases thoughtfully curated interiors, striking architectural details, and an open, light-filled design created for both everyday living and entertaining. The expansive kitchen anchors the home with an oversized island, abundant cabinetry, professional-style appliances, and sophisticated designer-selected finishes, flowing seamlessly into the main living and dining spaces. The spacious primary suite is designed as a private retreat, featuring a spa-inspired bath with a glassed in freestanding soaking tub and shower, dual vanities with lighted mirrors, and refined tilework. Generous windows throughout the home bring in natural light and highlight the surrounding Colorado landscape. A glass-enclosed private office creates a dramatic architectural focal point while providing a dedicated workspace that still feels connected to the main living areas. Additional highlights include hardwood flooring, extensive cabinetry and storage, a dedicated prep area, and an oversized 4 car garage. Professionally designed front yard landscaping with distinctive paver walkway complements the home's brick exterior and creates an inviting arrival. At 4,859 finished sq ft the Astor located at 8330 Simla Way, combines curated design, modern functionality, and a desirable cul-de-sac location in Sterling Ranch.

$10,644/mo

Est. mortgage payment based on a $1,599,900 home price.

All estimates are provided by Luxury Presence for informational purposes only. Actual amounts may vary.

Additional information

MLS® ID
8011008

Interior Features

Bedrooms
5
Bathrooms
6
Fireplace
Yes
Cooling
Yes
Heating
Yes
Basement
No

Exterior Features

Lot Size
0.36 Acres

Other Property Details

Taxes
$8,504
Tax Frequency
Annually
Association Fee Frequency
Monthly
Garage
Yes
New Construction
Yes
MLS provider logo

Listings courtesy of Information and Real Estate Services, LLC (IRES) as distributed by MLS GRID

All information deemed reliable but not guaranteed and should be independently verified. All properties are subject to prior sale, change or withdrawal. Neither listing broker(s) nor Windmill Homes shall be responsible for any typographical errors, misinformation, misprints and shall be held totally harmless. Properties displayed may be listed or sold by various participants in the MLS. 

Based on information submitted to the MLS GRID as of 5:11 AM UTC on 10/4/2026. All data is obtained from various sources and may not have been verified by broker or MLS GRID. Supplied Open House Information is subject to change without notice. All information should be independently reviewed and verified for accuracy. Properties may or may not be listed by the office/agent presenting the information.

©2026 Information and Real Estate Services, LLC (IRES). All rights reserved.

DMCA Notice 

Powered by Luxury Presence