Property photo 1
Property photo 2
Property photo 3
Property photo 4
Property photo 5
3 Beds
3 Baths
2,387 sqft

$820,000

2701 Martingale Dr, Berthoud CO, 80513

Price per sqft$343.53
Built in1971
Property size2,387 sqft
Property typeResidential
Courtesy of Group Centerra, Alycia Martinez Listing Contact: 3039946307

Overview

Active

Listed Jul 30, 2026

Updated 9 days ago

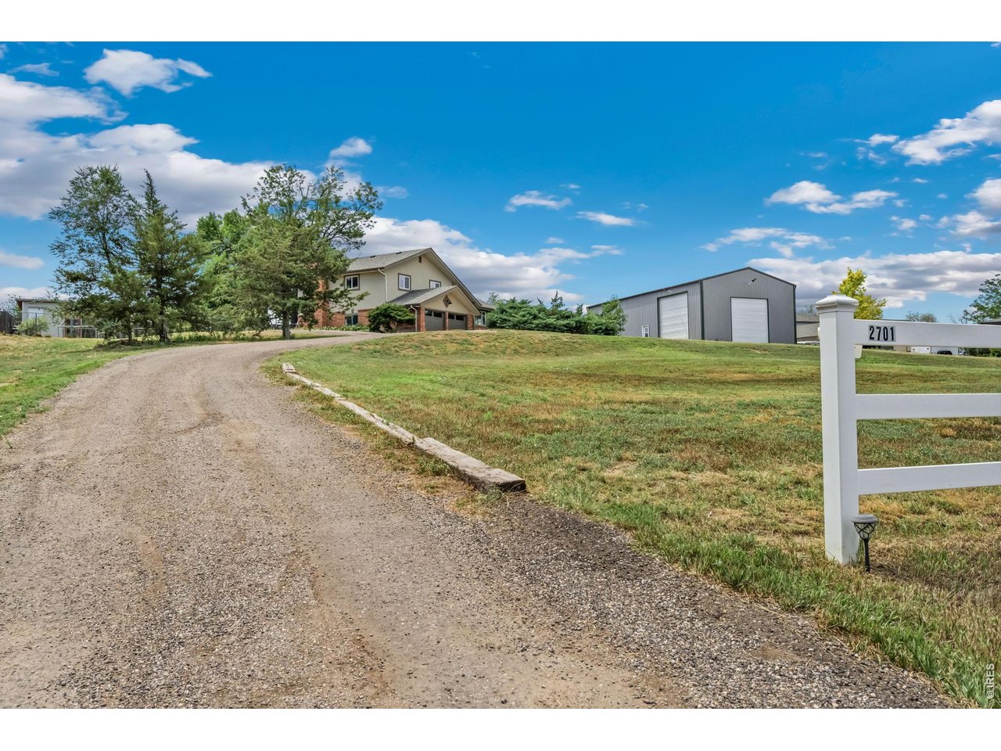
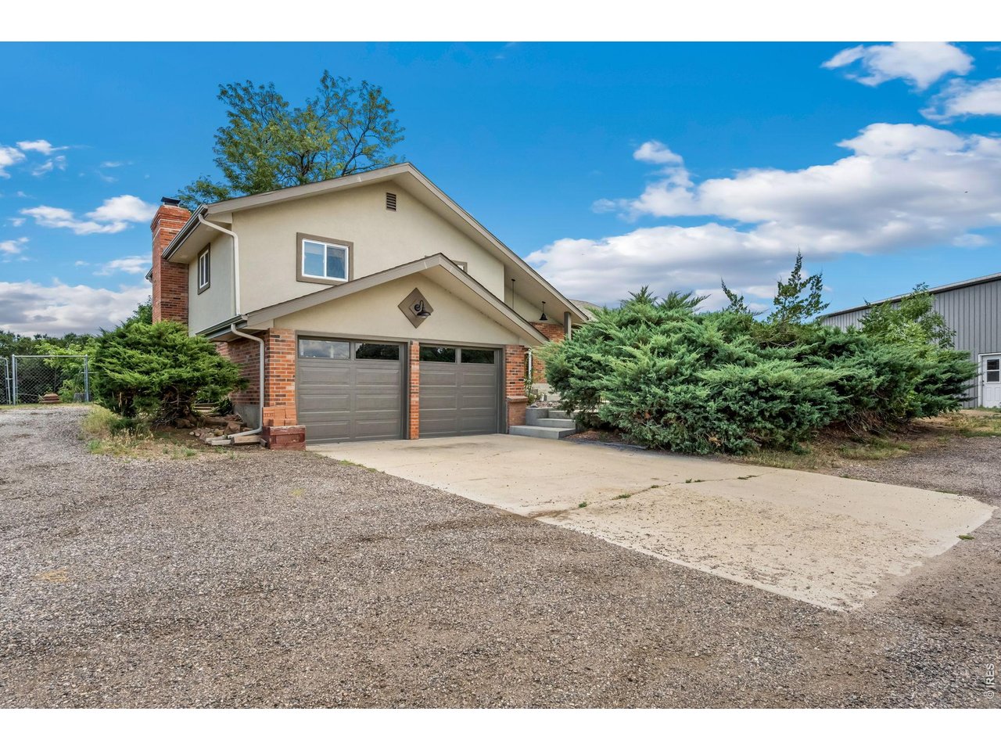
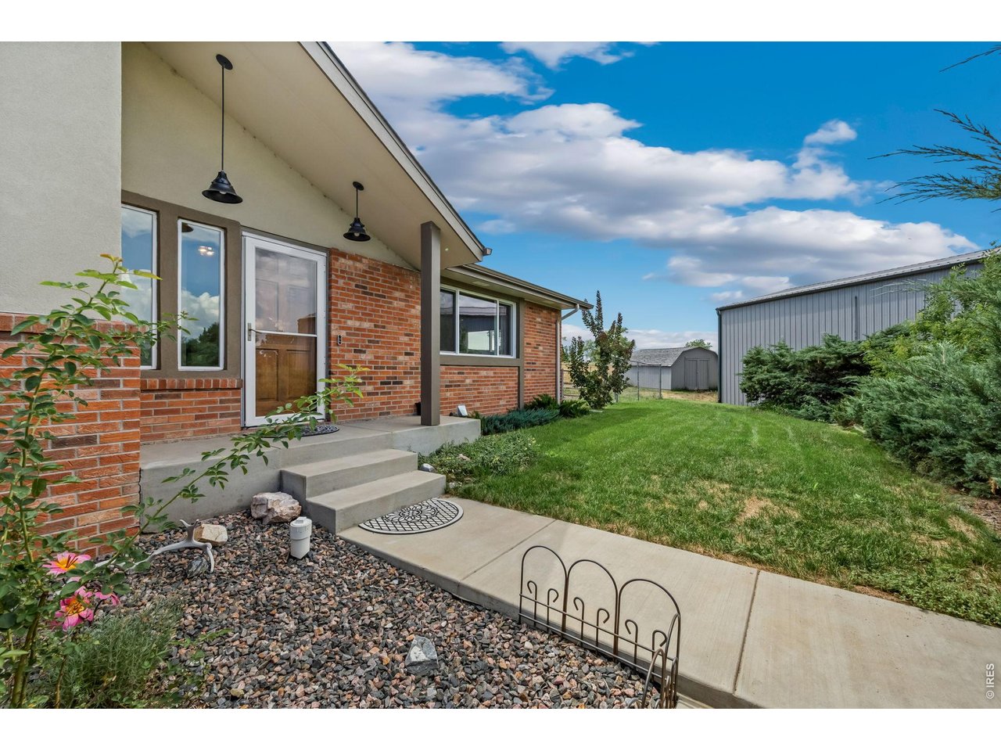
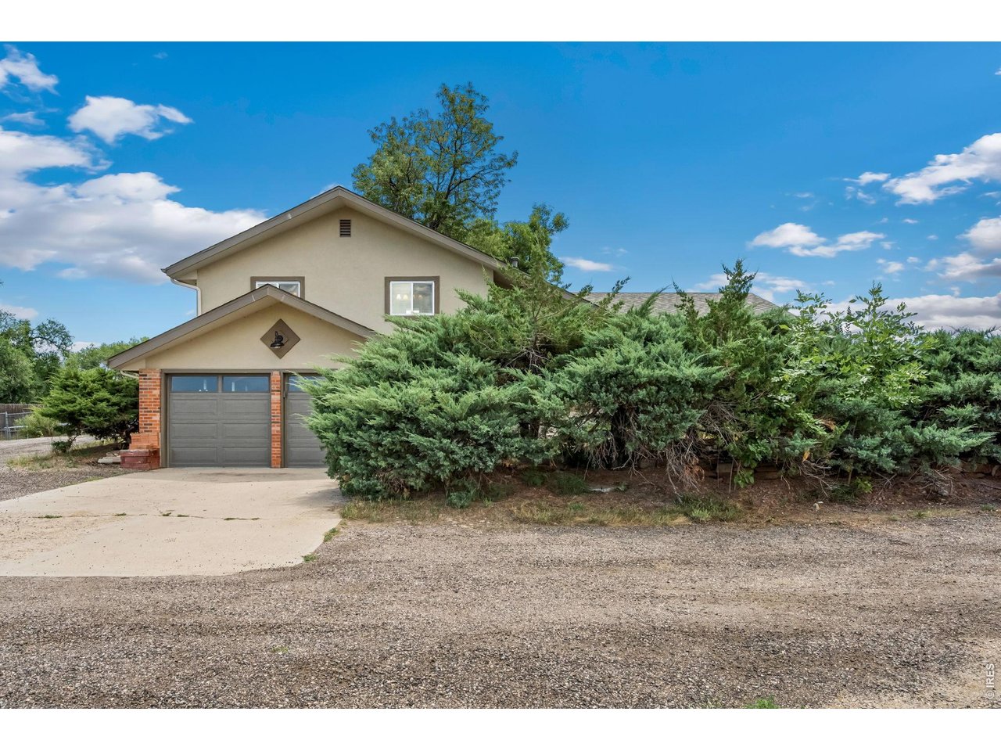
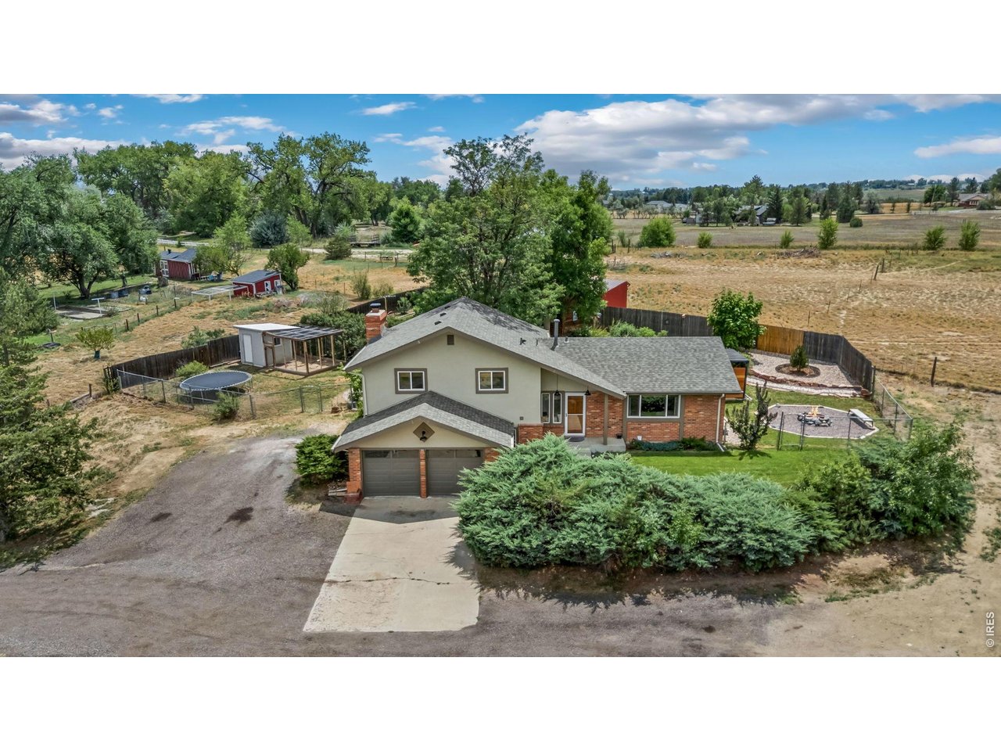
Welcome to 2701 Martingale Drive in the quiet, picturesque community of Forbes Ranch Estates in beautiful Berthoud, Colorado. Situated on 1.2 Acres, this exceptional property offers the perfect blend of peaceful country living and modern convenience-with no HOA and just minutes from town. The beautifully updated tri-level home features nearly 2,400 finished square feet of living space, including three bedrooms, three bathrooms, formal and informal living and dining spaces, a finished basement, and an attached two-car garage. The remodeled kitchen is both stylish and functional, showcasing Silestone countertops, stainless steel appliances, and crisp white cabinetry. Upstairs, the spacious primary suite includes a private 3/4 bath, while two additional bedrooms share a full bathroom. The extensive exterior updates provide both beauty and peace of mind, including new stucco, a new roof, new gutters, new windows, new garage doors, and new James Hardie fascia and soffit on the back patio. One of the property's standout features is the impressive 60' x 30' shop, offering endless possibilities for storage, hobbies, projects, or a workshop. Step outside to discover a stunning, park-like backyard complete with mature landscaping, a covered patio, a charming playhouse, and a chicken coop-creating the ideal setting to relax, entertain, or enjoy your own slice of Colorado country living. If you've been searching for space, privacy, and freedom without sacrificing convenience, 2701 Martingale Drive is a rare opportunity you won't want to miss.

$5,455/mo

Est. mortgage payment based on a $820,000 home price.

All estimates are provided by Luxury Presence for informational purposes only. Actual amounts may vary.

Additional information

MLS® ID
1065358

Interior Features

Bedrooms
3
Bathrooms
3
Fireplace
Yes
Cooling
Yes
Heating
Yes
Basement
No

Exterior Features

Lot Size
1.2 Acres

Other Property Details

Taxes
$4,547
Tax Frequency
Annually
Garage
Yes
MLS provider logo

Listings courtesy of Information and Real Estate Services, LLC (IRES) as distributed by MLS GRID

All information deemed reliable but not guaranteed and should be independently verified. All properties are subject to prior sale, change or withdrawal. Neither listing broker(s) nor Windmill Homes shall be responsible for any typographical errors, misinformation, misprints and shall be held totally harmless. Properties displayed may be listed or sold by various participants in the MLS. 

Based on information submitted to the MLS GRID as of 2:51 AM UTC on 10/1/2026. All data is obtained from various sources and may not have been verified by broker or MLS GRID. Supplied Open House Information is subject to change without notice. All information should be independently reviewed and verified for accuracy. Properties may or may not be listed by the office/agent presenting the information.

©2026 Information and Real Estate Services, LLC (IRES). All rights reserved.

DMCA Notice 

Powered by Luxury Presence