Property photo 1
Property photo 2
Property photo 3
Property photo 4
Property photo 5
3 Beds
3 Baths
1,276 sqft

$485,000

2524 E Geddes Ave, Centennial CO, 80122

Price per sqft$380.09
Built in1979
Property size1,276 sqft
Property typeTownhomes
Courtesy of Optimum Real Estate, Glenn Marquez Listing Contact: 303-435-7996

Overview

Active

Listed Oct 7, 2026

Updated 7h ago

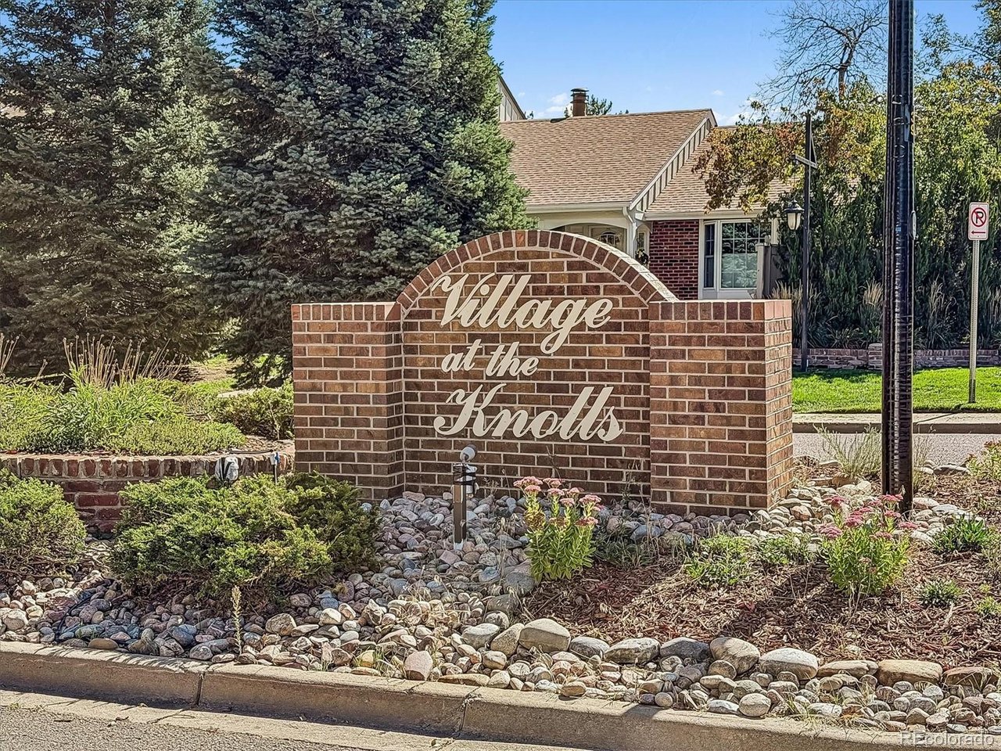
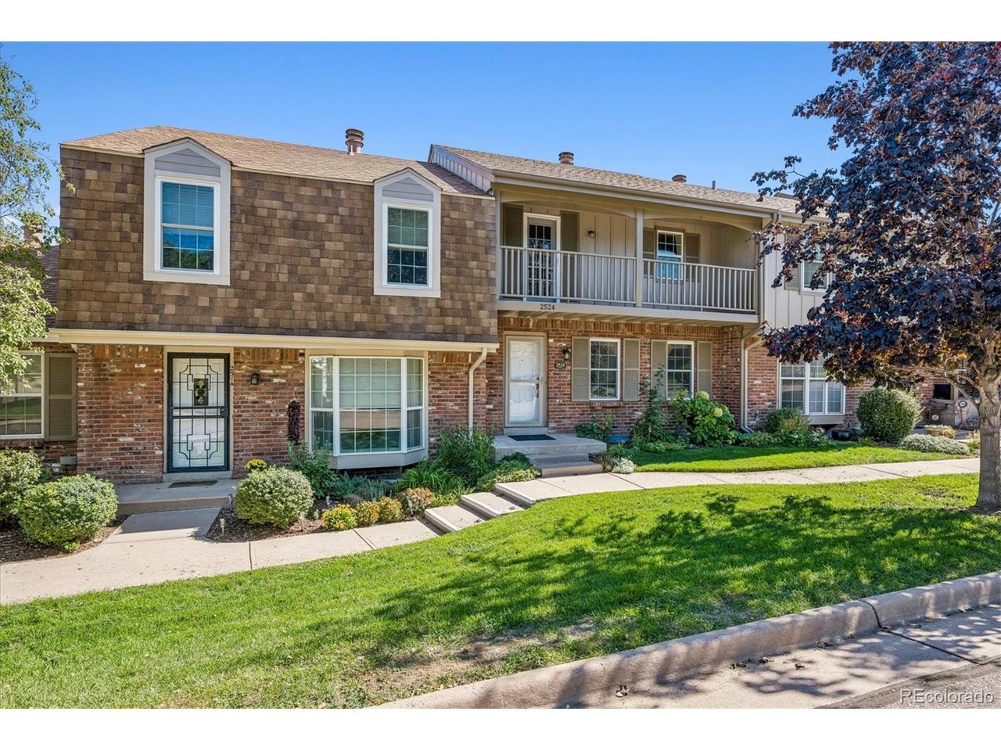
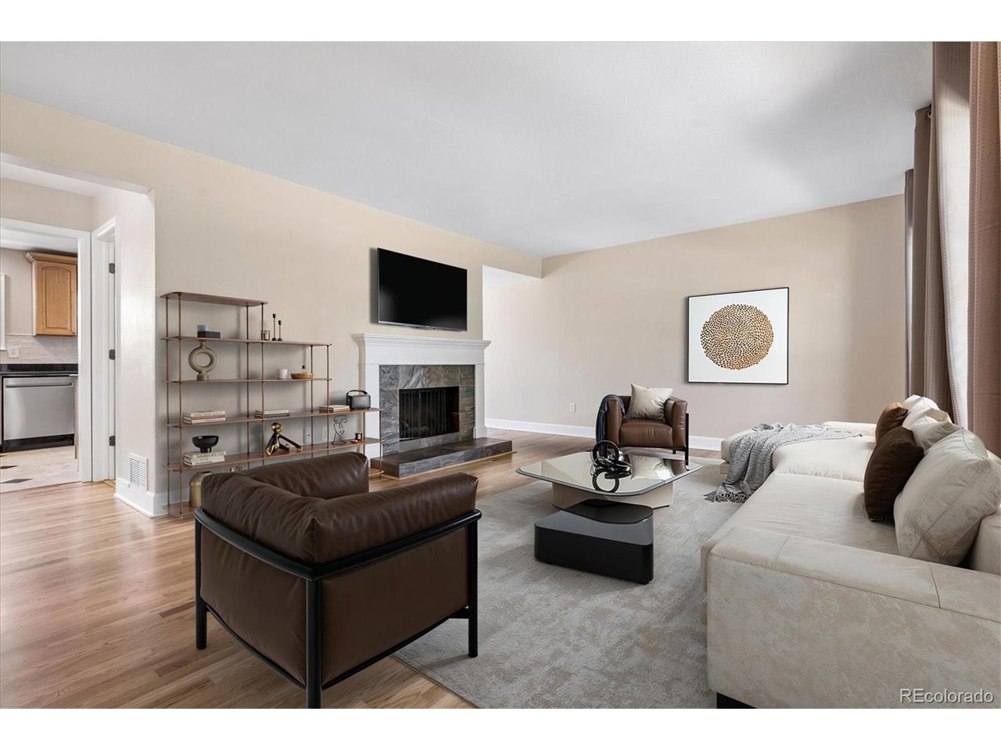
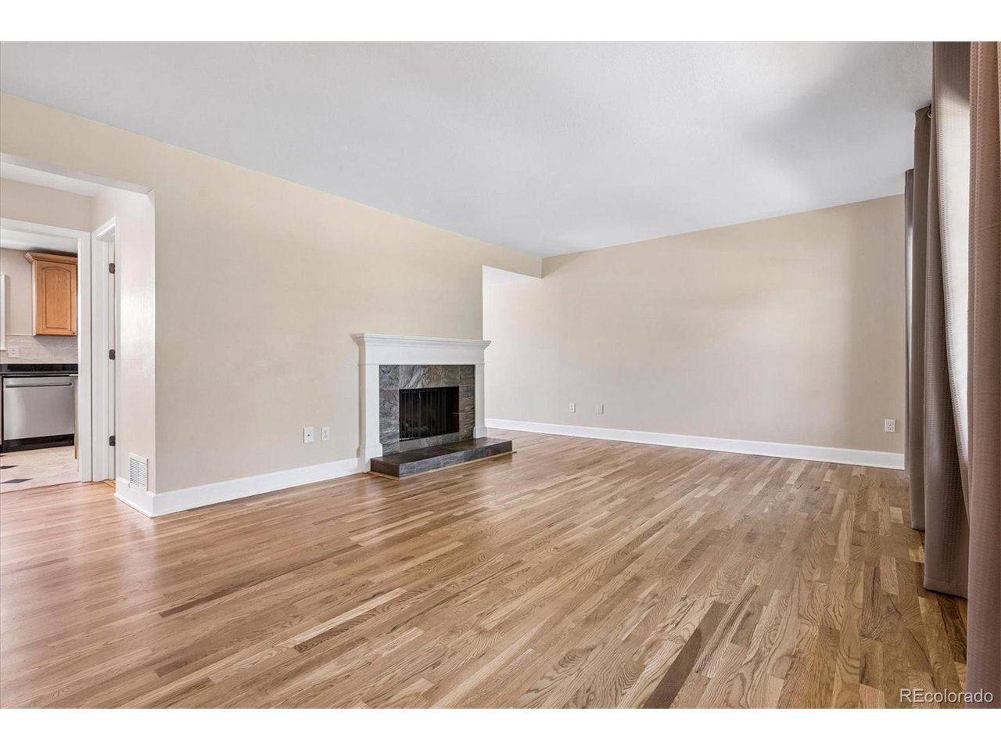
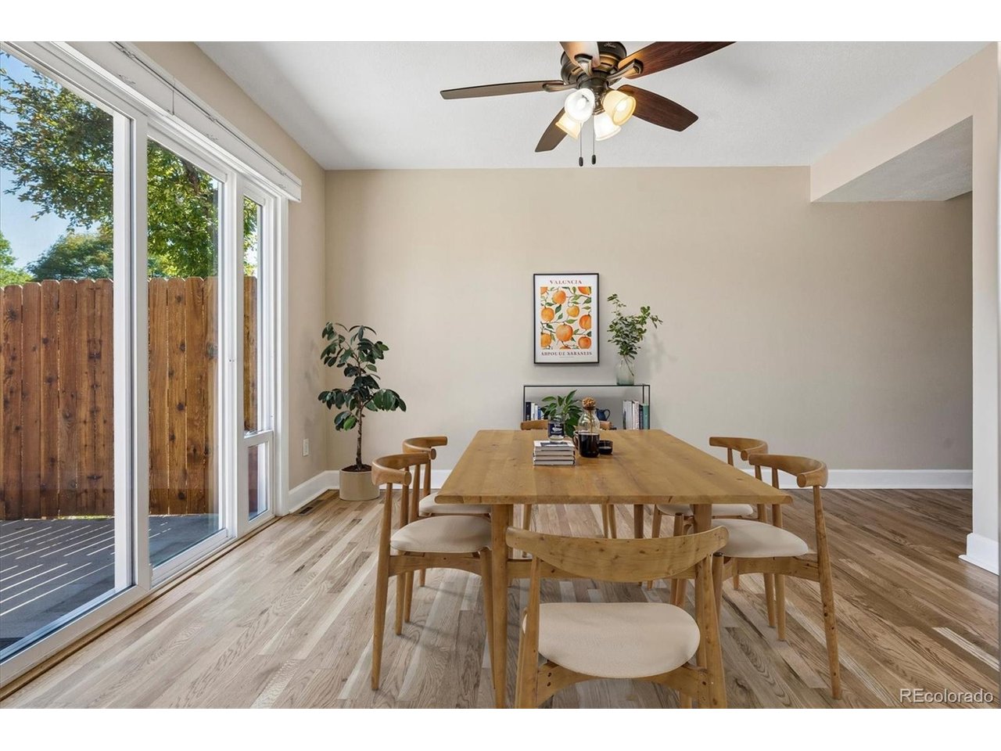
Welcome home to this 2-story townhome in a resort-style community. This 3-bedroom, 2.5-bathroom home has a well-planned floor plan with defined living spaces. A gas fireplace anchors the living room, and the kitchen is ready for real cooking. Tall cabinets give you generous storage, and granite counters sit alongside a fully equipped appliance package. The microwave, air fryer, and oven combination unit saves counter space, and an upgraded faucet adds a nice finishing touch. A convenient half bath is on the main floor, and beautiful solid oak floors run throughout, including the stairs. Sliding glass doors, with a built-in dog door for your four-legged family members, lead out to your own private back patio. A 4-person hot tub makes it an easy spot to unwind at the end of the day or entertain on weekends. Upstairs, the primary suite is a quiet retreat with its own private deck. The primary bath has a new granite vanity top and a tile-walled bathtub, perfect for a long soak. Two more bedrooms share a full hall bathroom. The unfinished basement is a blank canvas, and it's also where the laundry is located. Plumbing is already roughed in for a future bathroom, so you can finish the space your way as a family room, home office, guest room, or gym, without the hardest part of the work. Peace of mind comes built in, with air conditioning, a new water heater and boiler, and a roof replaced in 2023. A detached garage provides secure parking and extra storage just steps from the back patio. For $225 a month, the HOA covers luscious landscaping and gives you access to a swimming pool, pickleball and tennis courts, and a clubhouse, plus trash and water service. Shared walls and a low-maintenance exterior keep upkeep simple. The location is hard to beat. You're next to the Streets at Southglenn, with shopping and dining right at your doorstep. Whole Foods and Natural Grocers are close by for groceries, Highline Canal walking trail is within walking distance

$3,227/mo

Est. mortgage payment based on a $485,000 home price.

All estimates are provided by Luxury Presence for informational purposes only. Actual amounts may vary.

Additional information

MLS® ID
6518657

Interior Features

Bedrooms
3
Bathrooms
3
Fireplace
Yes
Cooling
Yes
Heating
Yes
Basement
Yes

Other Property Details

Taxes
$3,980
Tax Frequency
Annually
Association Fee Frequency
Monthly
Garage
Yes
Pets Allowed
Yes
MLS provider logo

Listings courtesy of Information and Real Estate Services, LLC (IRES) as distributed by MLS GRID

All information deemed reliable but not guaranteed and should be independently verified. All properties are subject to prior sale, change or withdrawal. Neither listing broker(s) nor Windmill Homes shall be responsible for any typographical errors, misinformation, misprints and shall be held totally harmless. Properties displayed may be listed or sold by various participants in the MLS. 

Based on information submitted to the MLS GRID as of 7:14 PM UTC on 10/10/2026. All data is obtained from various sources and may not have been verified by broker or MLS GRID. Supplied Open House Information is subject to change without notice. All information should be independently reviewed and verified for accuracy. Properties may or may not be listed by the office/agent presenting the information.

©2026 Information and Real Estate Services, LLC (IRES). All rights reserved.

DMCA Notice 

Powered by Luxury Presence