Property photo 1
Property photo 2
Property photo 3
Property photo 4
Property photo 5
5 Beds
4 Baths
3,822 sqft

$649,900

12160 E Villanova Dr, Aurora CO, 80014

Price per sqft$170.04
Built in1980
Property size3,822 sqft
Property typeResidential
Courtesy of HomeSmart, David P Danek Listing Contact: [email protected],720-989-1798

Overview

Active

Listed Aug 27, 2026

Updated 7 days ago

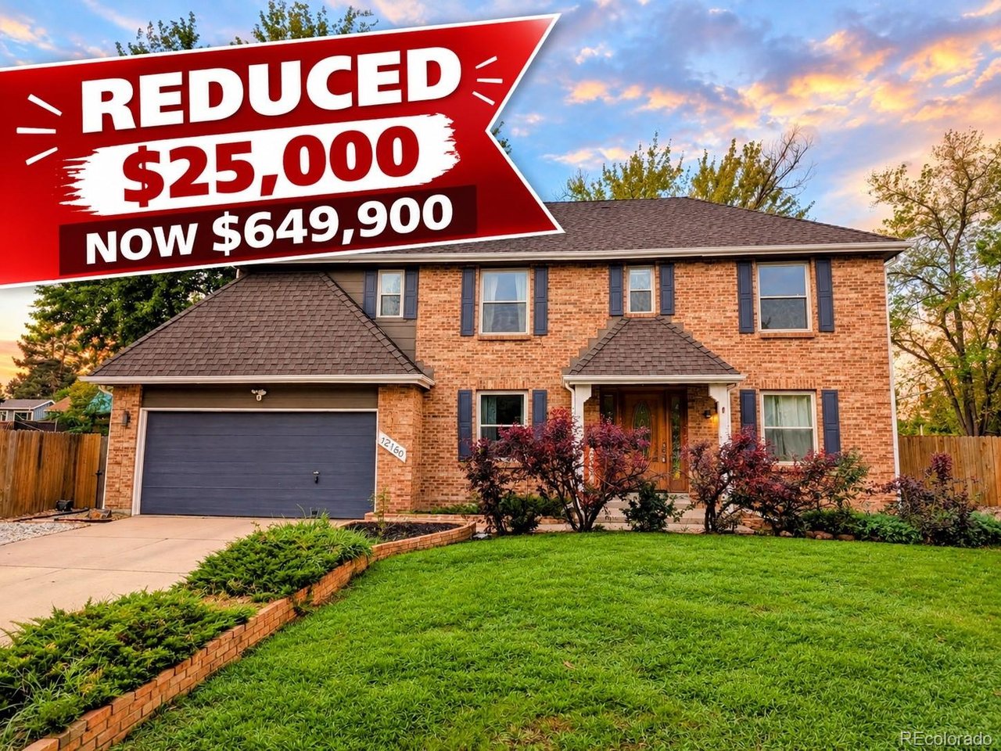
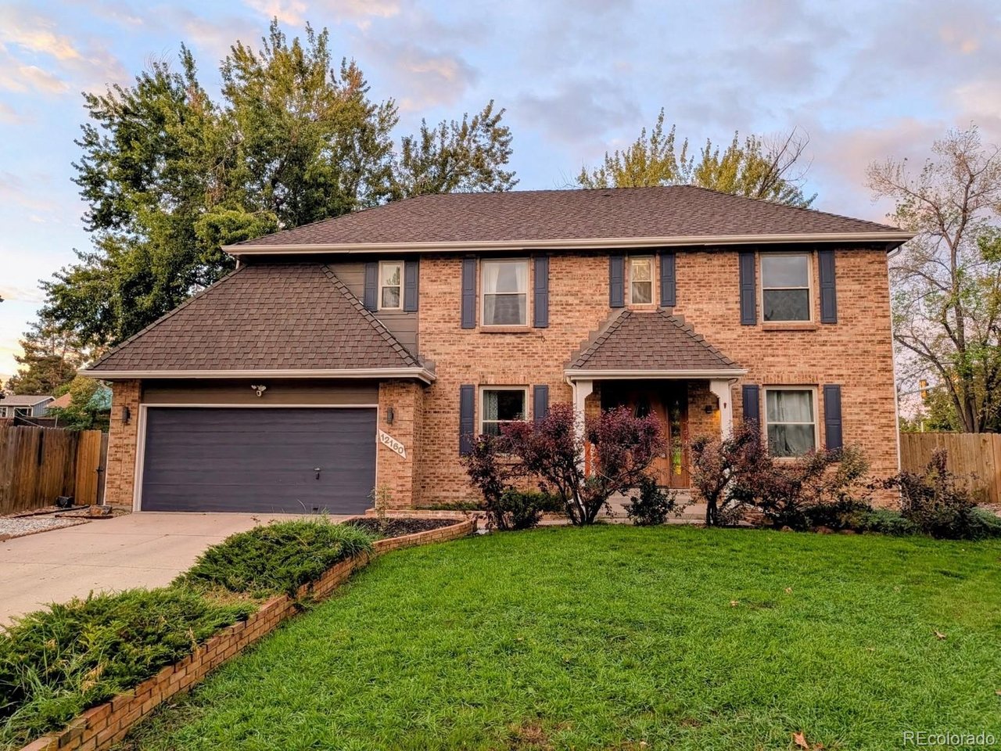
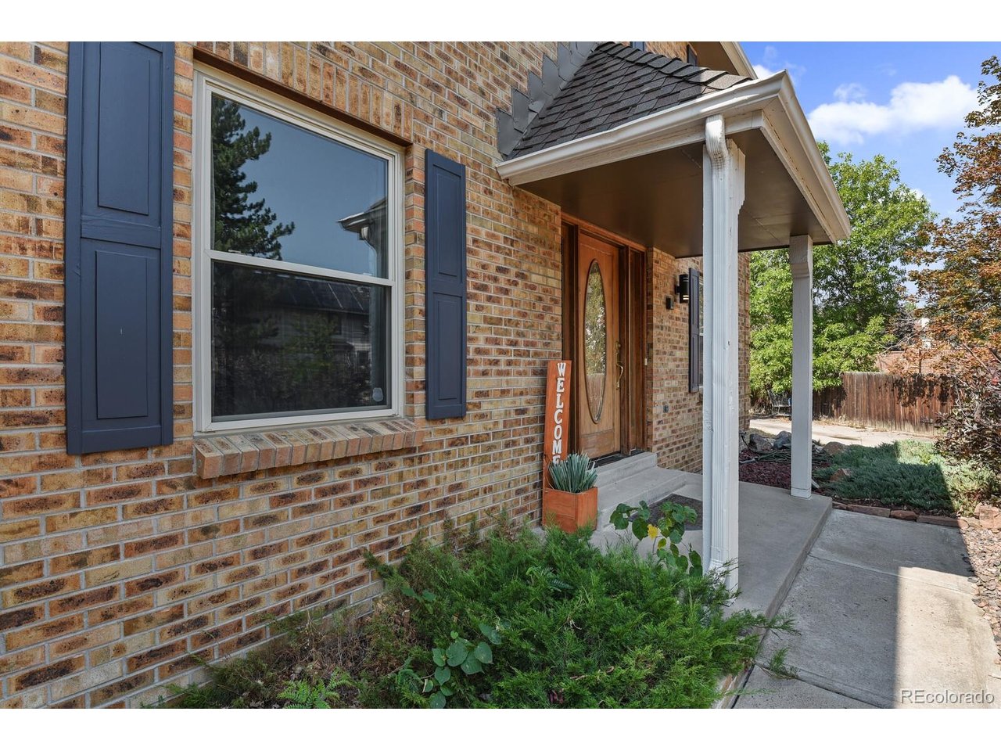
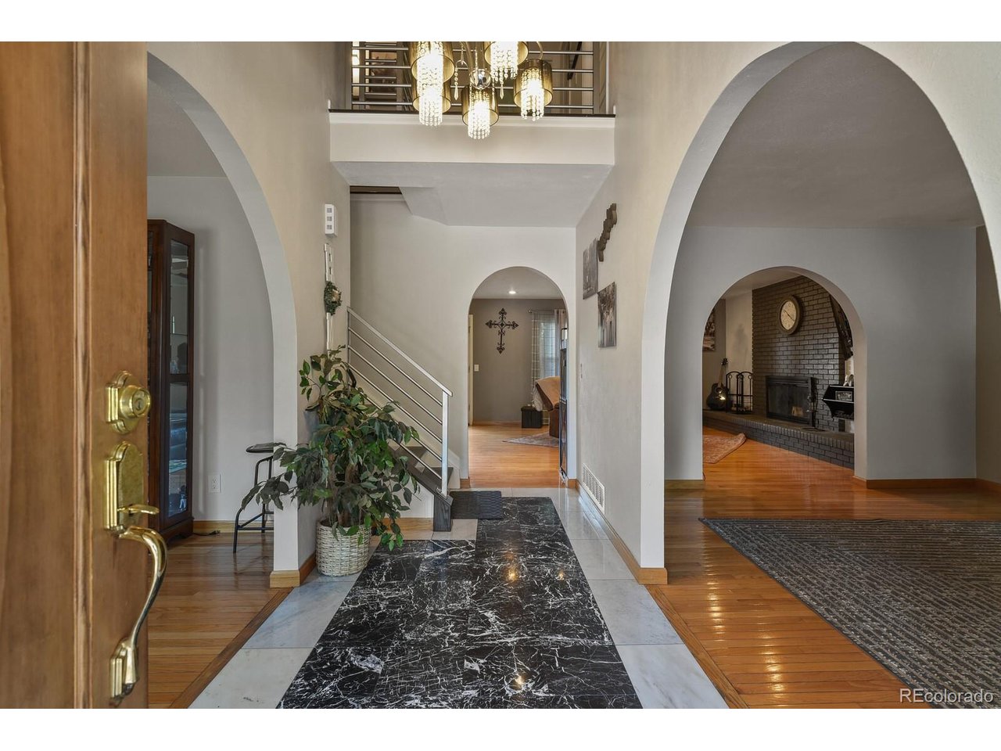
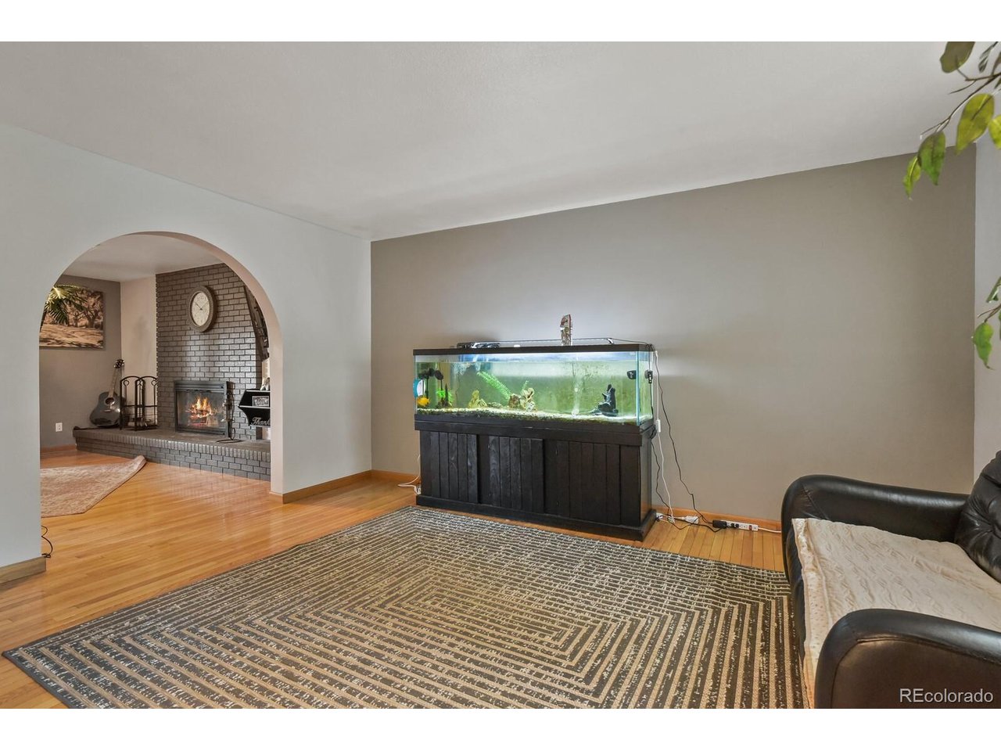
Welcome to Ptarmigan Park, where space, character, and extensive updating come together in this beautifully finished two-story home offering more than 3,800 finished square feet. From the moment you step inside, the marble entry, hardwood floors, abundant natural light, and thoughtful custom details set this home apart. The main level offers multiple living and entertaining spaces, including formal living and dining rooms and a spacious family room with a wood-burning fireplace. At the heart of the home is an impressive remodeled kitchen featuring granite countertops, stainless steel appliances, soft-close cabinetry, custom tile backsplash, generous workspace, and an eat-in area with convenient access to the backyard. Upstairs, four bedrooms provide plenty of flexibility, including a spacious primary suite with custom built-ins, a large walk-in closet, and a beautifully remodeled five-piece bath featuring custom tilework, a jetted tub, and oversized walk-in shower. The secondary full bath has also been extensively remodeled with marble tile, a custom vanity, and distinctive finishes. The fully finished basement adds another level of usable living space with a large family or theater room, second wood-burning fireplace, beautifully finished three-quarter bath with marble tile and glass-enclosed shower, and a fifth non-conforming bedroom that also works perfectly as a home office, gym, or guest space. Additional improvements include updated doors, trim and lighting, central air conditioning, forced-air heat, two water heaters, double-pane windows, and an attached two-car garage. Outside, enjoy a fenced yard, deck, sprinkler system, and a quiet Ptarmigan Park setting within the Cherry Creek School District. With five bedrooms, four bathrooms, multiple gathering spaces, extensive custom finishes, and 3,822 finished square feet, this is a rare opportunity to own one of Ptarmigan Park's most extensively upgraded homes.

$4,324/mo

Est. mortgage payment based on a $649,900 home price.

All estimates are provided by Luxury Presence for informational purposes only. Actual amounts may vary.

Additional information

MLS® ID
6259408

Interior Features

Bedrooms
5
Bathrooms
4
Fireplace
Yes
Cooling
Yes
Heating
Yes
Basement
No

Exterior Features

Lot Size
0.14 Acres

Other Property Details

Taxes
$3,777
Tax Frequency
Annually
Association Fee Frequency
Quarterly
Garage
Yes
MLS provider logo

Listings courtesy of Information and Real Estate Services, LLC (IRES) as distributed by MLS GRID

All information deemed reliable but not guaranteed and should be independently verified. All properties are subject to prior sale, change or withdrawal. Neither listing broker(s) nor Windmill Homes shall be responsible for any typographical errors, misinformation, misprints and shall be held totally harmless. Properties displayed may be listed or sold by various participants in the MLS. 

Based on information submitted to the MLS GRID as of 4:25 AM UTC on 10/3/2026. All data is obtained from various sources and may not have been verified by broker or MLS GRID. Supplied Open House Information is subject to change without notice. All information should be independently reviewed and verified for accuracy. Properties may or may not be listed by the office/agent presenting the information.

©2026 Information and Real Estate Services, LLC (IRES). All rights reserved.

DMCA Notice 

Powered by Luxury Presence