Property photo 1
Property photo 2
Property photo 3
Property photo 4
Property photo 5
2 Beds
2 Baths
808 sqft

$250,000

11127 Alcott St B, Westminster CO, 80234

Price per sqft$309.41
Built in1984
Property size808 sqft
Property typeCondominium
Courtesy of Keller Williams Realty Downtown LLC, Ryan Rose Listing Contact: [email protected],720-441-3855

Overview

Active

Listed Aug 28, 2026

Updated 11 days ago

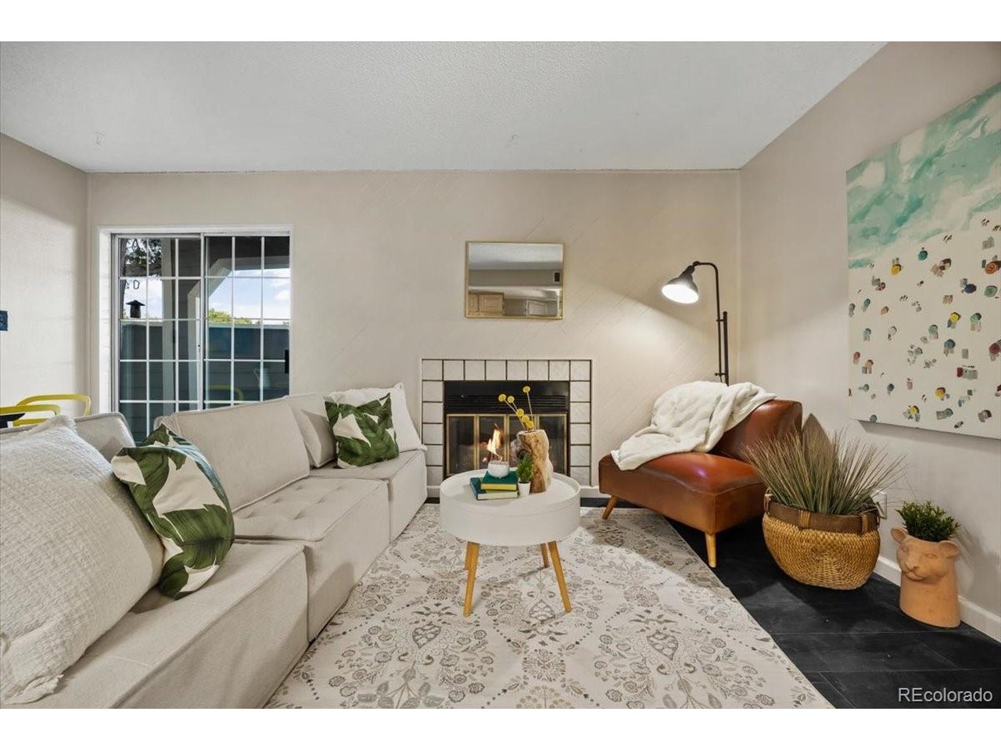
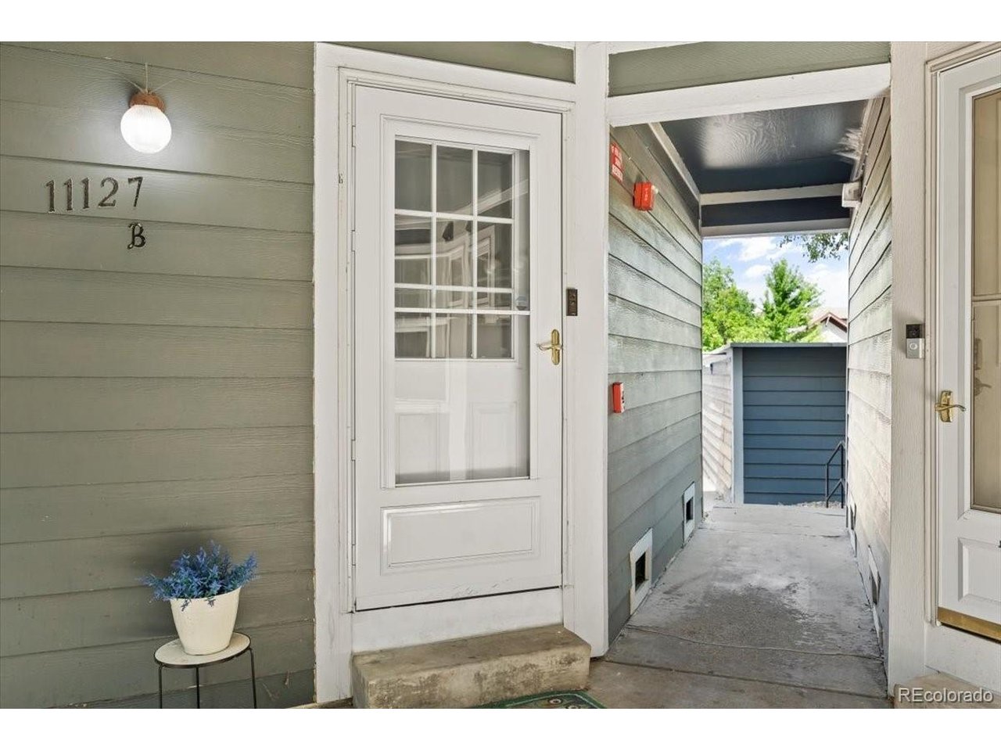
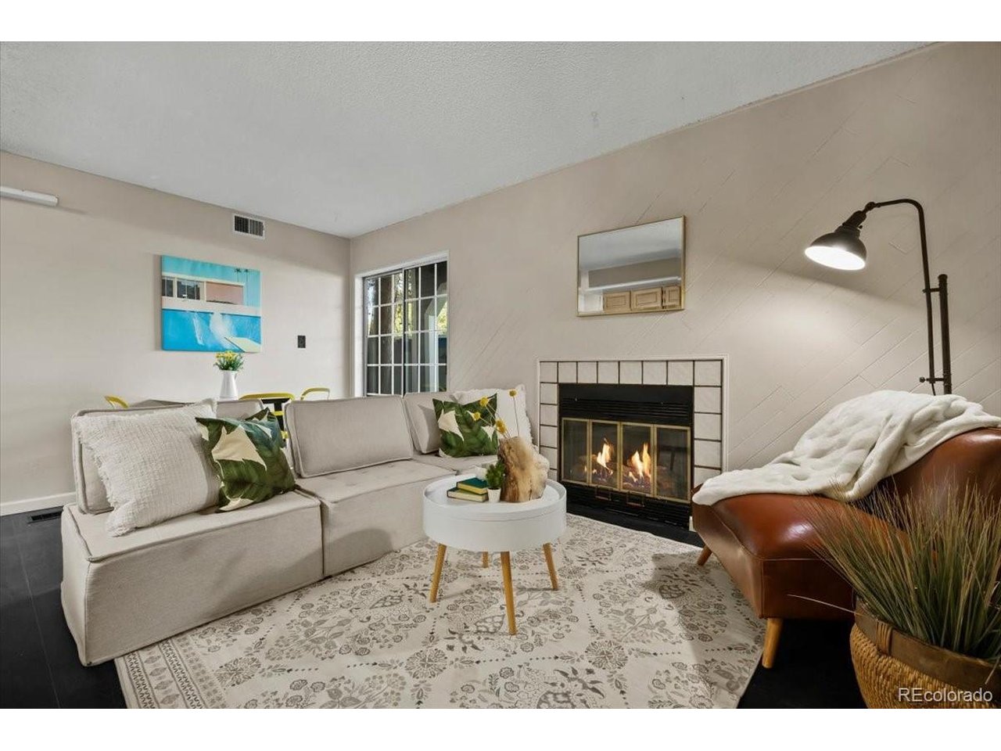
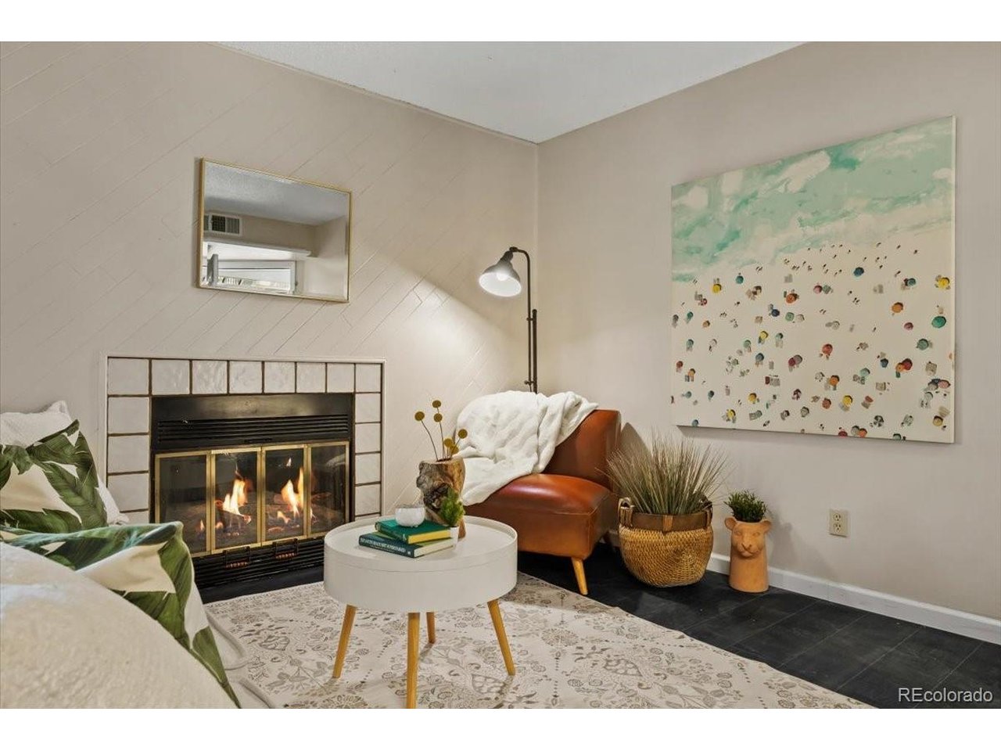
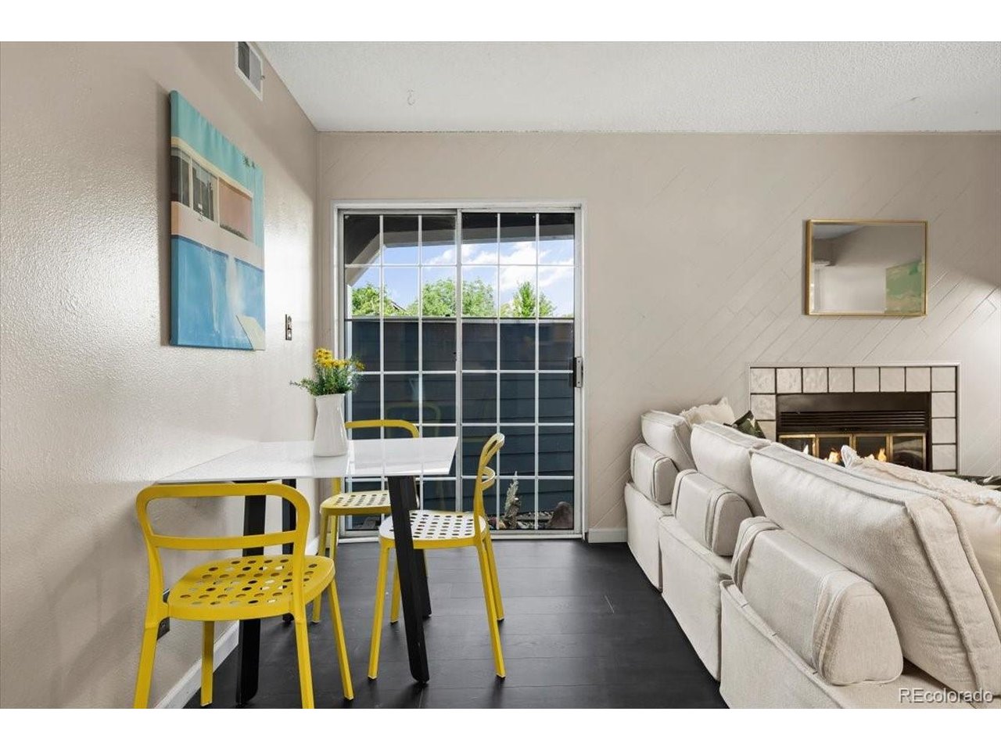
Updated 2-Bedroom Condo with Garage in Westminster! Welcome to 11127 Alcott Street #B in Westminster, Colorado 80234, an updated 2-bedroom, 1.25-bath ground-floor condo in the desirable Cedar Bridge community. This move-in-ready home offers a private entrance, single-level living, a detached 1-car garage, additional parking, and a covered private patio. Inside, engineered flooring, a wood-burning fireplace, and an open living/dining area create a comfortable and inviting space. The updated kitchen features updated appliances and practical storage, while two bedrooms provide flexibility for guests, a home office, or roommates. Additional features include central air conditioning, forced-air heat, private water heater, and in unit laundry hookups. Cedar Bridge offers a low-maintenance lifestyle with access to a community pool, clubhouse, and tennis courts. HOA services include water, trash, grounds and snow removal, and common-area maintenance. Located in Westminster's 80234 area, this home provides convenient access to shopping, restaurants, parks, recreation, major roadways, including quick access to I-25, 36, 270, and I-76, and the greater Denver metro area. Nearby communities include Northglenn, Broomfield, and Thornton. Whether you're a first-time home buyer searching for an affordable Westminster condo, downsizing, or looking for a low-maintenance home with a garage and amenities, this property delivers an exceptional combination of location, updates, and value. Ground-floor living. Two bedrooms. Garage. Private patio. Pool. Tennis. Westminster, Colorado.

$1,663/mo

Est. mortgage payment based on a $250,000 home price.

All estimates are provided by Luxury Presence for informational purposes only. Actual amounts may vary.

Additional information

MLS® ID
5646631

Interior Features

Bedrooms
2
Bathrooms
2
Fireplace
Yes
Cooling
Yes
Heating
Yes
Basement
Yes

Exterior Features

Lot Size
2.3 Acres

Other Property Details

Taxes
$2,148
Tax Frequency
Annually
Association Fee Frequency
Monthly
Secondary Association Fee
$370
Secondary Association Fee Frequency
Monthly
Garage
Yes
MLS provider logo

Listings courtesy of Information and Real Estate Services, LLC (IRES) as distributed by MLS GRID

All information deemed reliable but not guaranteed and should be independently verified. All properties are subject to prior sale, change or withdrawal. Neither listing broker(s) nor Windmill Homes shall be responsible for any typographical errors, misinformation, misprints and shall be held totally harmless. Properties displayed may be listed or sold by various participants in the MLS. 

Based on information submitted to the MLS GRID as of 2:47 AM UTC on 9/29/2026. All data is obtained from various sources and may not have been verified by broker or MLS GRID. Supplied Open House Information is subject to change without notice. All information should be independently reviewed and verified for accuracy. Properties may or may not be listed by the office/agent presenting the information.

©2026 Information and Real Estate Services, LLC (IRES). All rights reserved.

DMCA Notice 

Powered by Luxury Presence