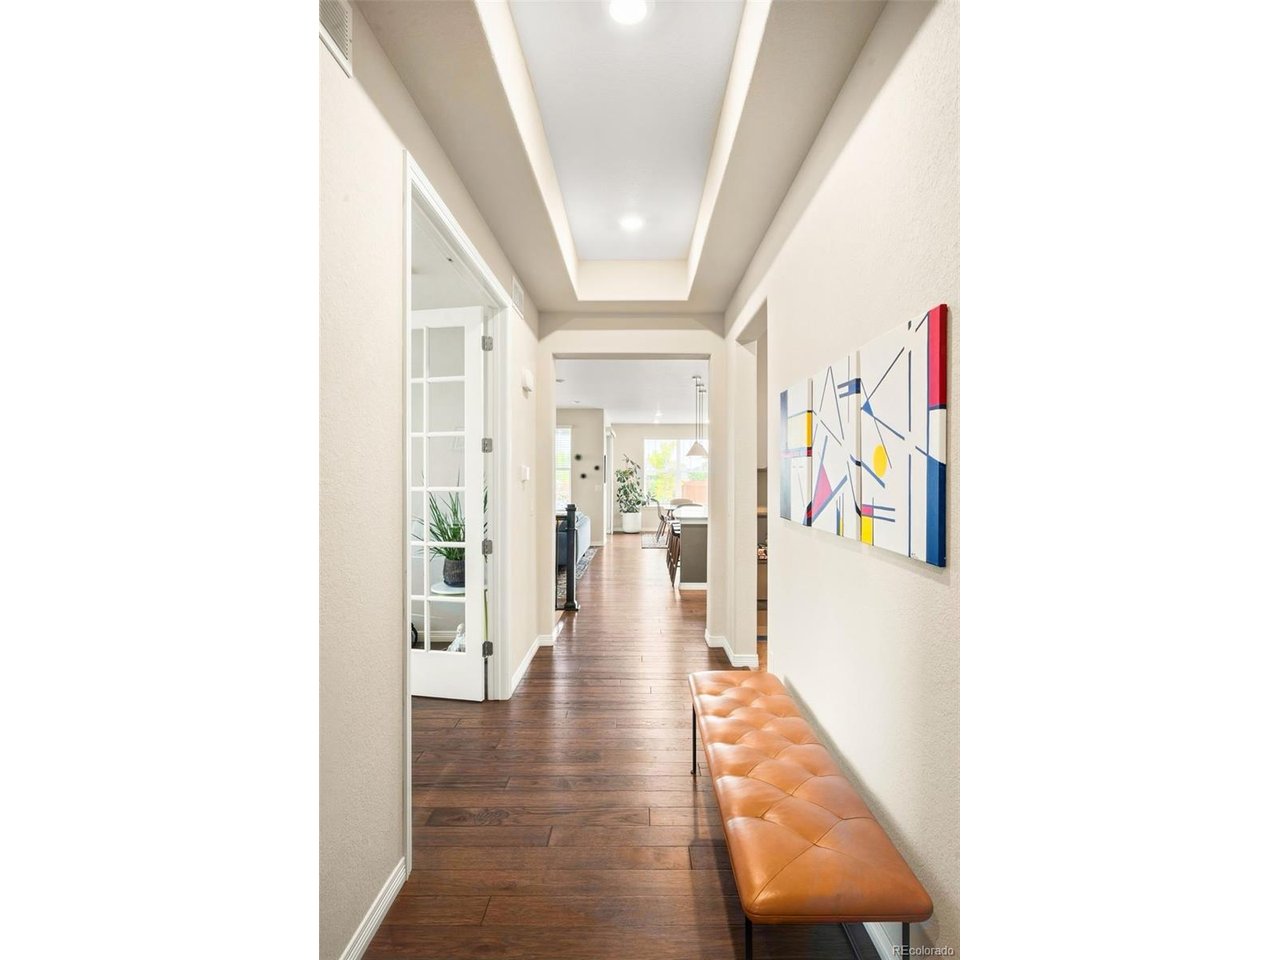
Property photo 1
Property photo 2
Property photo 3
Property photo 4
Property photo 5
3 Beds
2 Baths
1,977 sqft

$675,000

2842 E 161st Pl, Thornton CO, 80602

Price per sqft$341.43
Built in2020
Property size1,977 sqft
Property typeResidential
Courtesy of Milehimodern, Jacqueline Kennedy Listing Contact: [email protected],720-334-3851

Overview

Active

Listed Aug 20, 2026

Updated 15h ago

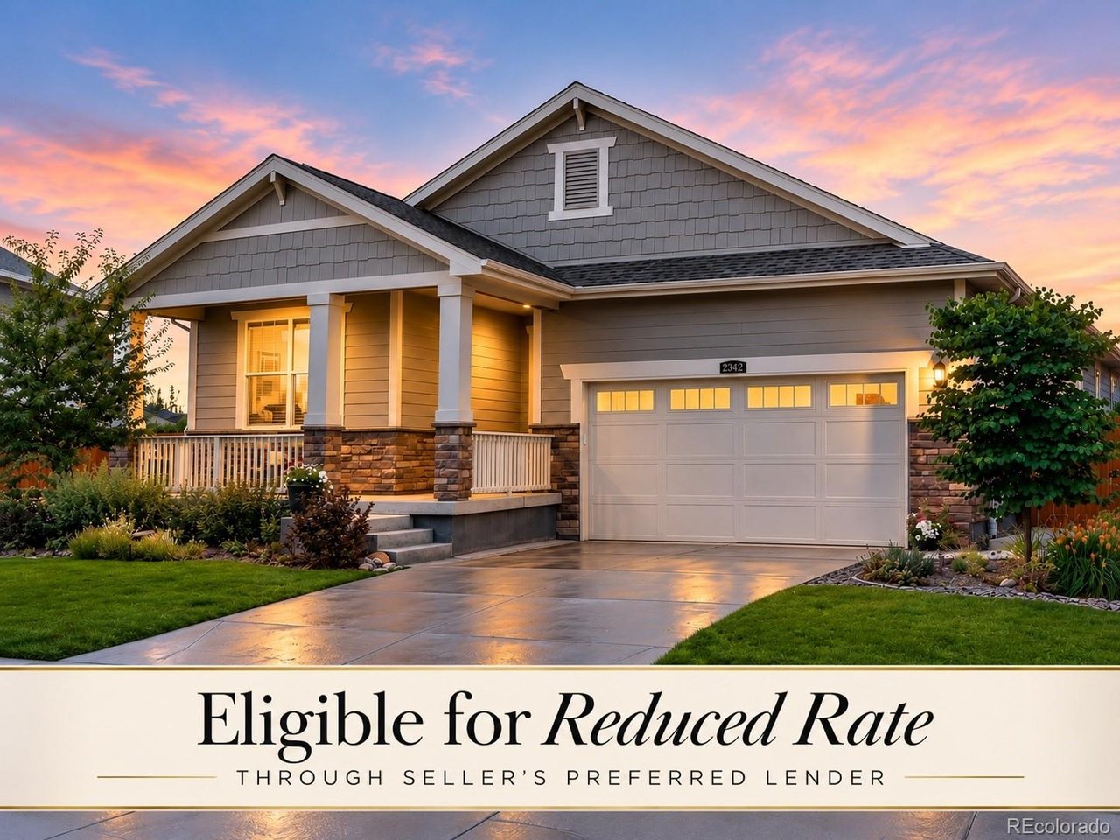
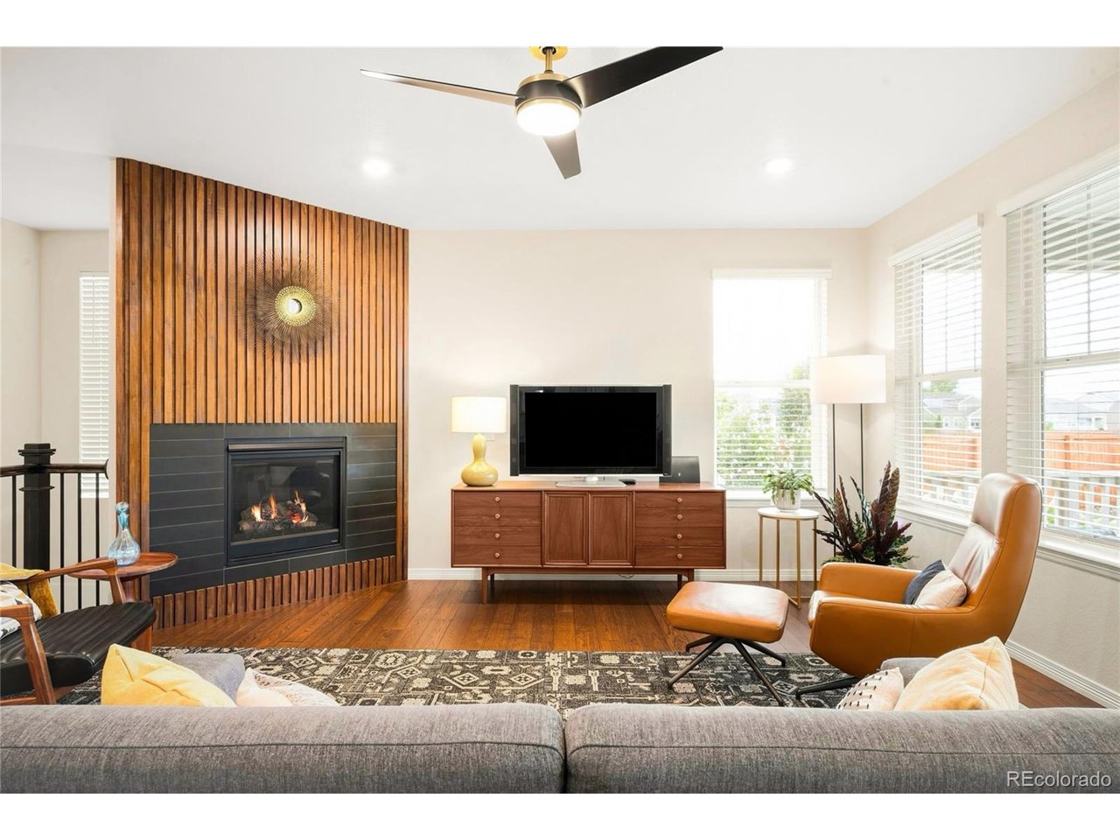
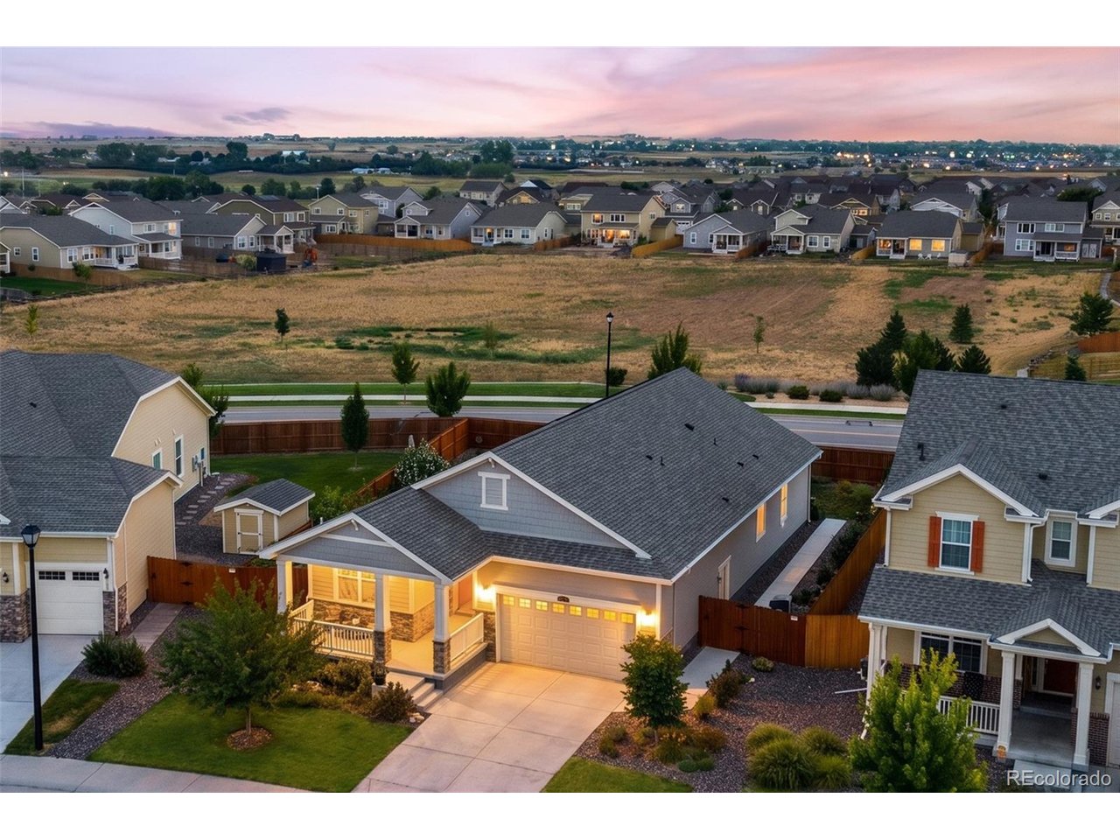
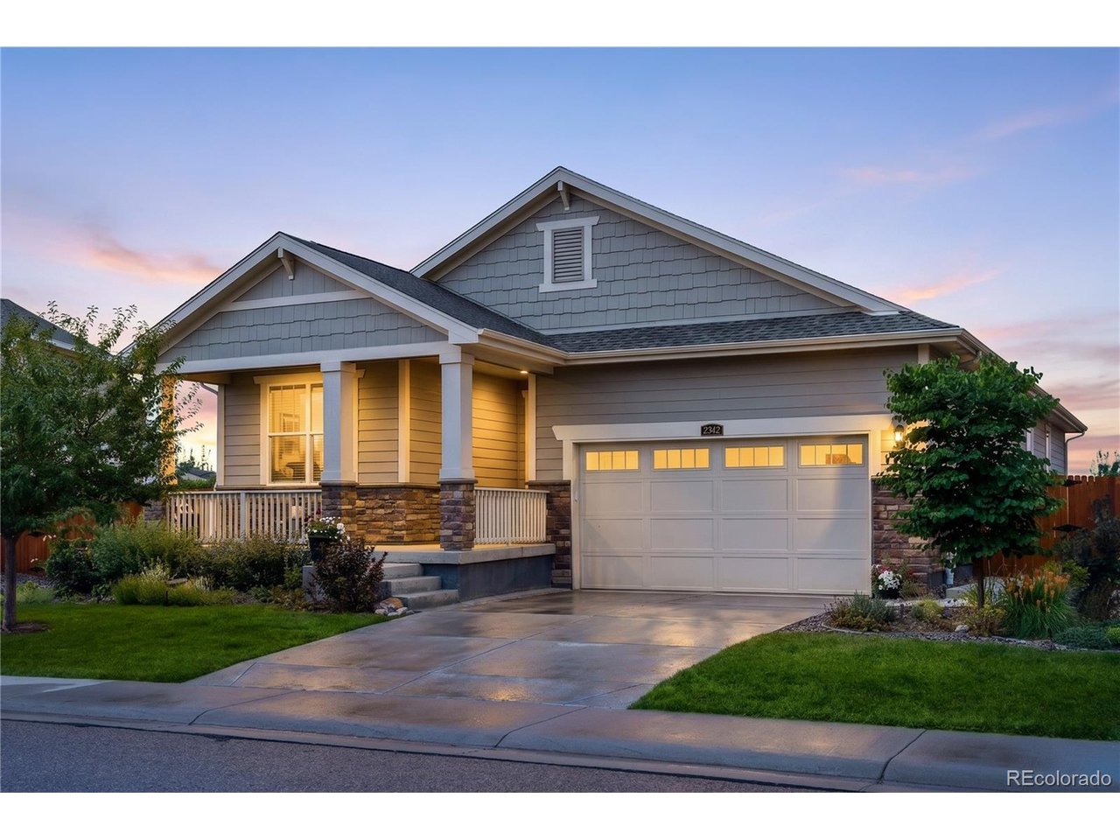
Rarely available ranch model in Orchard Farms, ideally situated on a prime lot with no direct rear neighbors! Meticulously maintained and thoughtfully upgraded this home is better than new, blending timeless mid-century modern style with everyday functionality. Walnut-stained hickory engineered hardwoods span the entire main level complemented by nine-foot ceilings and a striking gas fireplace framed in a handcrafted birch plywood and poplar facade. The kitchen features a center island and generous cabinetry, while marble-and-brass CB2 hardware and modern lighting add distinctive designer detail throughout. The primary suite offers a five-piece bath with dual vanities, a soaking tub + separate shower and walk-in closet. A dedicated office and dedicated mudroom/laundry off the garage make for easy functionality. The unfinished insulated basement doubles the size of the home and includes two egress windows and a painted floor for easy cleanup. Outside, mature and thoughtfully selected landscaping surrounds a private, covered south-facing trex deck with no direct rear neighbors. Hydrangeas dance, magnolia trees sway, and Rose of Sharon bursts with vibrant color, surrounded by thoughtfully curated front and back landscaping including added front and back drip lines. Residents enjoy easy access to Orchard Farms Park, Big Dry Creek Trail, shopping, Top Golf, and entertainment. Enjoy a strong sense of community with hosted events throughout the year-including ice cream socials, painting classes, and more. You truly won't want to miss THE ONE-meticulously maintained, beautifully updated, and set in a wonderful community. Upon eligibility, this home comes with a REDUCED RATE through the Seller's preferred lender. This is a lender paid rate buy down that reduces buyer's interest rate and monthly payment.

$4,491/mo

Est. mortgage payment based on a $675,000 home price.

All estimates are provided by Luxury Presence for informational purposes only. Actual amounts may vary.

Additional information

MLS® ID
7783532

Interior Features

Bedrooms
3
Bathrooms
2
Fireplace
Yes
Cooling
Yes
Heating
Yes
Basement
No

Exterior Features

Lot Size
0.2 Acres

Other Property Details

Taxes
$6,482
Tax Frequency
Annually
Association Fee Frequency
Monthly
Garage
Yes
View
Yes
MLS provider logo

Listings courtesy of Information and Real Estate Services, LLC (IRES) as distributed by MLS GRID

All information deemed reliable but not guaranteed and should be independently verified. All properties are subject to prior sale, change or withdrawal. Neither listing broker(s) nor Windmill Homes shall be responsible for any typographical errors, misinformation, misprints and shall be held totally harmless. Properties displayed may be listed or sold by various participants in the MLS. 

Based on information submitted to the MLS GRID as of 6:30 AM UTC on 10/10/2026. All data is obtained from various sources and may not have been verified by broker or MLS GRID. Supplied Open House Information is subject to change without notice. All information should be independently reviewed and verified for accuracy. Properties may or may not be listed by the office/agent presenting the information.

©2026 Information and Real Estate Services, LLC (IRES). All rights reserved.

DMCA Notice 

Powered by Luxury Presence