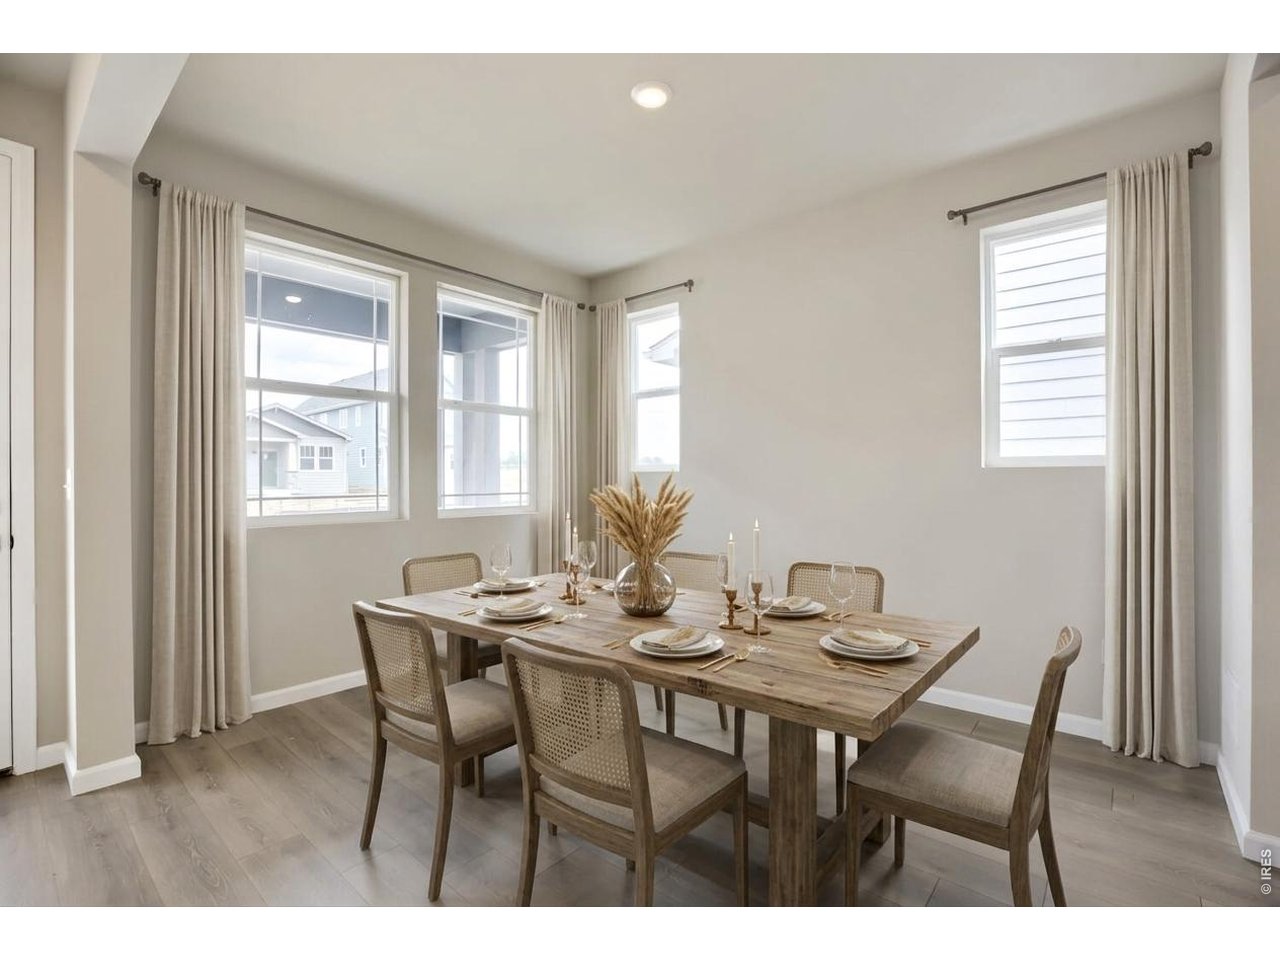
Property photo 1
Property photo 2
Property photo 3
Property photo 4
Property photo 5
4 Beds
3 Baths
2,211 sqft

$529,990

2442 Heyworth Ln, Fort Collins CO, 80524

Price per sqft$239.71
Built in2026
Property size2,211 sqft
Property typeResidential
Courtesy of RE/MAX Alliance-FTC South, Ryan Livingston Listing Contact: 9702263990

Overview

Active

Listed Sep 2, 2026

Updated 11 days ago

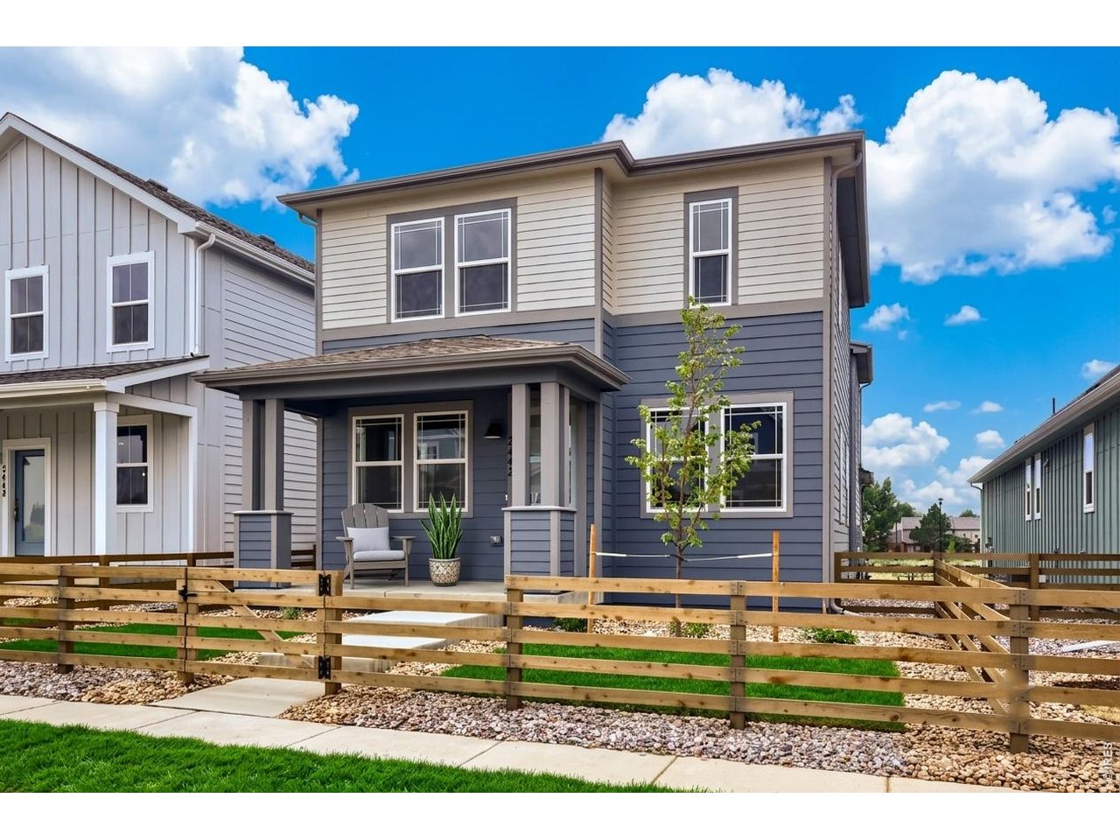
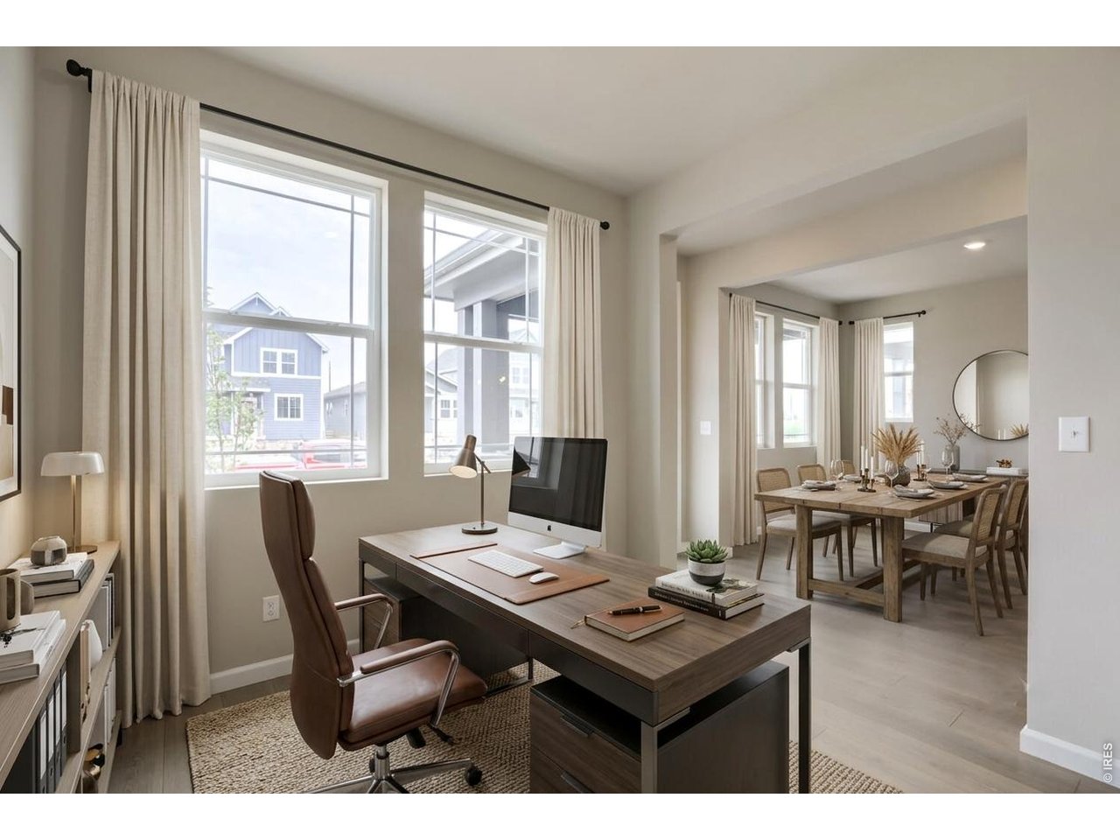
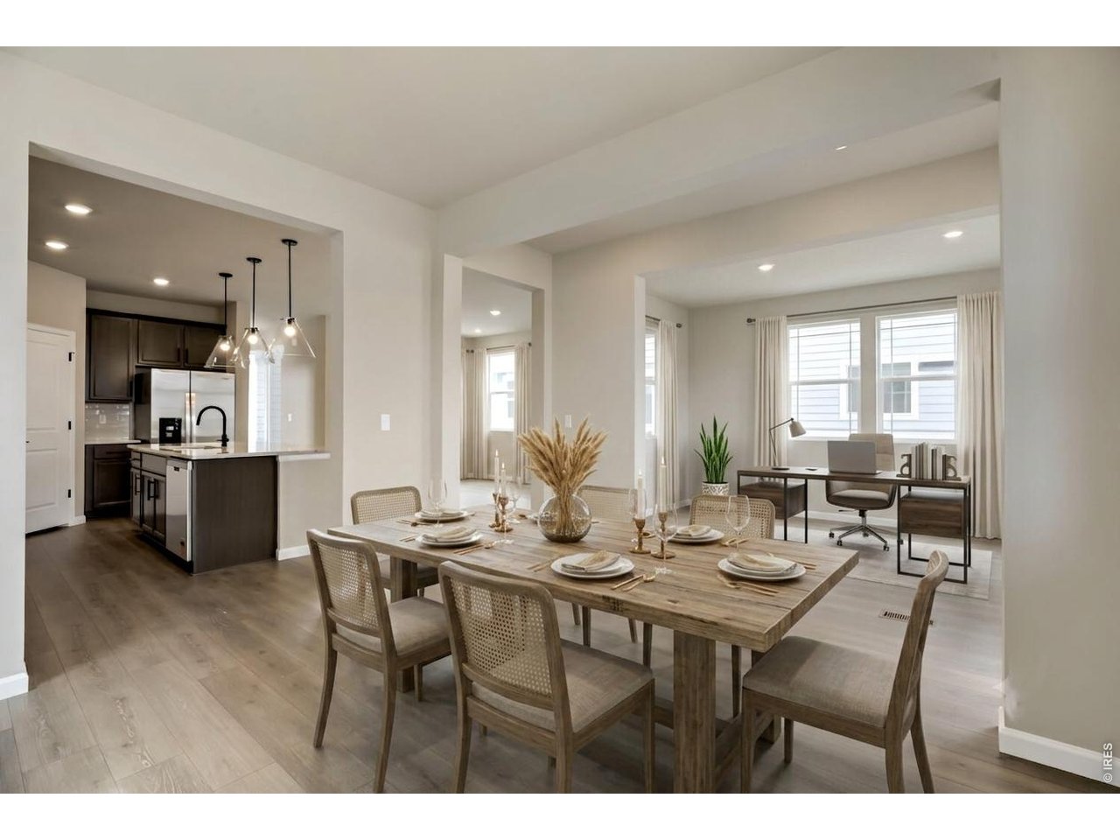
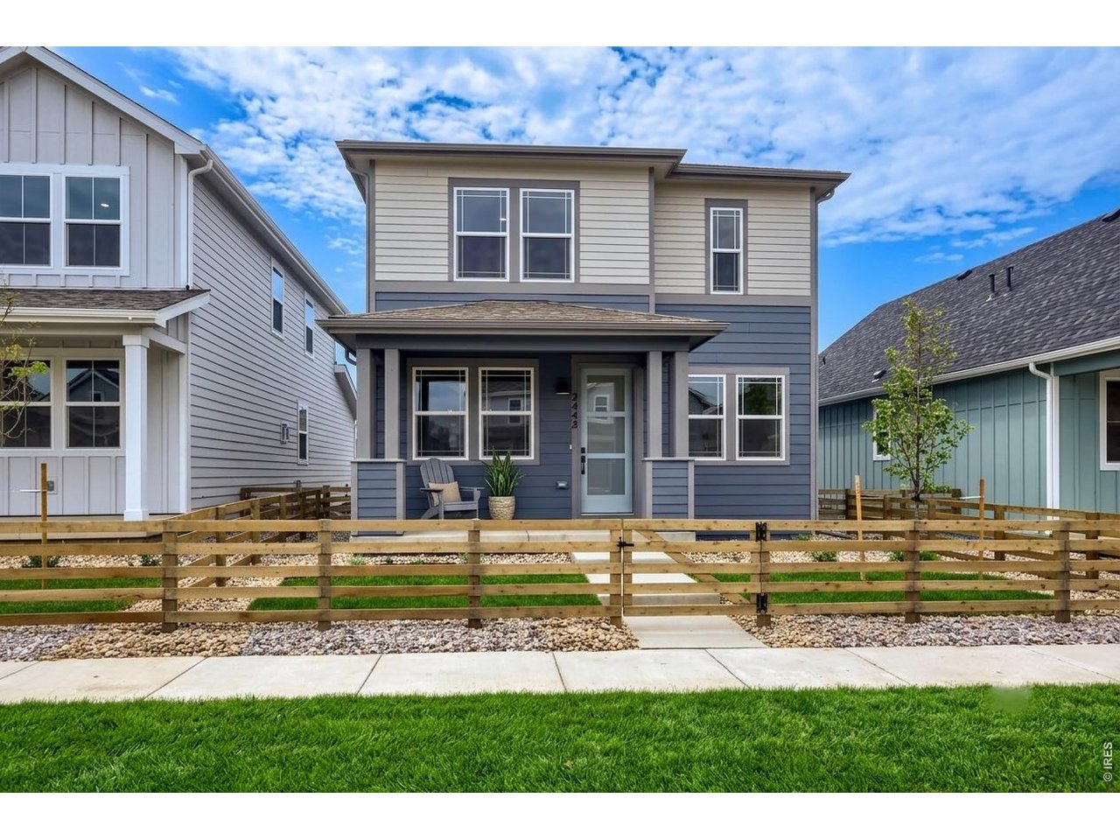
Located in one of Fort Collins' most desirable communities, 2442 Heyworth offers the perfect blend of thoughtful design, modern comfort, and energy-efficient living. This beautifully designed two-story home features four spacious bedrooms, a dedicated main-level study, and a two-car garage with an extended bump-out, providing plenty of room for storage, bikes, tools, and outdoor gear. The open-concept main level is designed for both everyday living and effortless entertaining, showcasing durable luxury vinyl plank flooring, a formal dining area, and a beautifully appointed kitchen complete with a gas range, undermount sink, soft-close cabinetry, a walk-in pantry, and abundant workspace. The inviting side patio extends your living space outdoors, creating the ideal setting for summer barbecues, morning coffee, or relaxing Colorado evenings with family and friends. Upstairs, all four bedrooms are conveniently located on one level, offering a functional layout for families, guests, or those needing extra space. The spacious primary suite is a private retreat featuring dual vanities, a walk-in shower, and a generous walk-in closet, while the additional bedrooms provide flexibility for growing households, hobbies, or home offices. Combining flexible living spaces, quality finishes, exceptional outdoor entertaining, and a prime Fort Collins location, this home is ready to fit your lifestyle today and grow with you for years to come.

$3,526/mo

Est. mortgage payment based on a $529,990 home price.

All estimates are provided by Luxury Presence for informational purposes only. Actual amounts may vary.

Additional information

MLS® ID
1067750

Interior Features

Bedrooms
4
Bathrooms
3
Cooling
Yes
Heating
Yes
Basement
No

Exterior Features

Lot Size
0.08 Acres

Other Property Details

Taxes
$1
Tax Frequency
Annually
Association Fee Frequency
Monthly
Garage
Yes
View
Yes
New Construction
Yes
MLS provider logo

Listings courtesy of Information and Real Estate Services, LLC (IRES) as distributed by MLS GRID

All information deemed reliable but not guaranteed and should be independently verified. All properties are subject to prior sale, change or withdrawal. Neither listing broker(s) nor Windmill Homes shall be responsible for any typographical errors, misinformation, misprints and shall be held totally harmless. Properties displayed may be listed or sold by various participants in the MLS. 

Based on information submitted to the MLS GRID as of 2:47 AM UTC on 9/29/2026. All data is obtained from various sources and may not have been verified by broker or MLS GRID. Supplied Open House Information is subject to change without notice. All information should be independently reviewed and verified for accuracy. Properties may or may not be listed by the office/agent presenting the information.

©2026 Information and Real Estate Services, LLC (IRES). All rights reserved.

DMCA Notice 

Powered by Luxury Presence