Property photo 1
Property photo 2
Property photo 3
Property photo 4
Property photo 5
3 Beds
2 Baths
1,264 sqft

$445,000

44 Julian St, Denver CO, 80219

Price per sqft$352.06
Built in1928
Property size1,264 sqft
Property typeResidential
Courtesy of RE/MAX Professionals, Sonia Shakeshaft Listing Contact: [email protected],720-936-4663

Overview

Active

Listed Jul 27, 2026

Updated 2 days ago

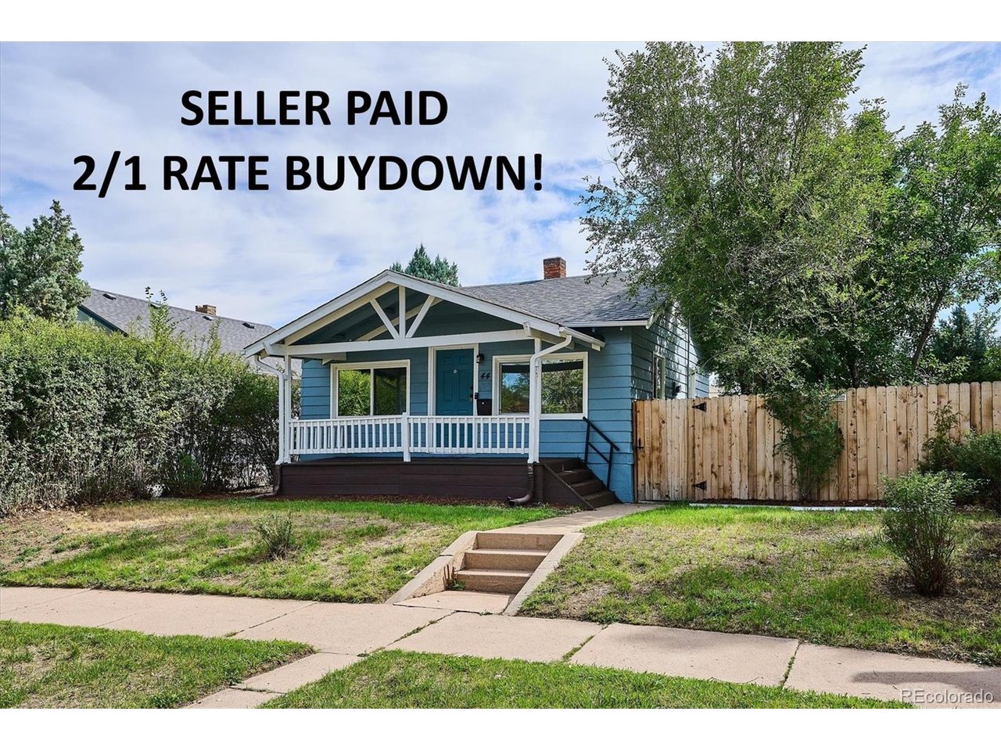
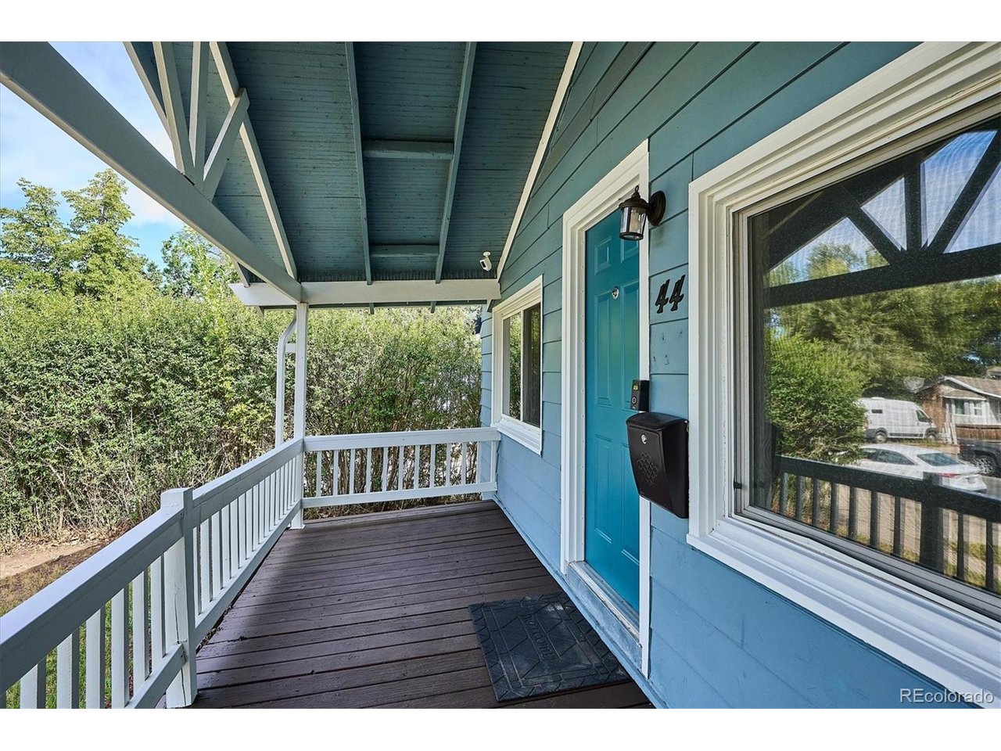
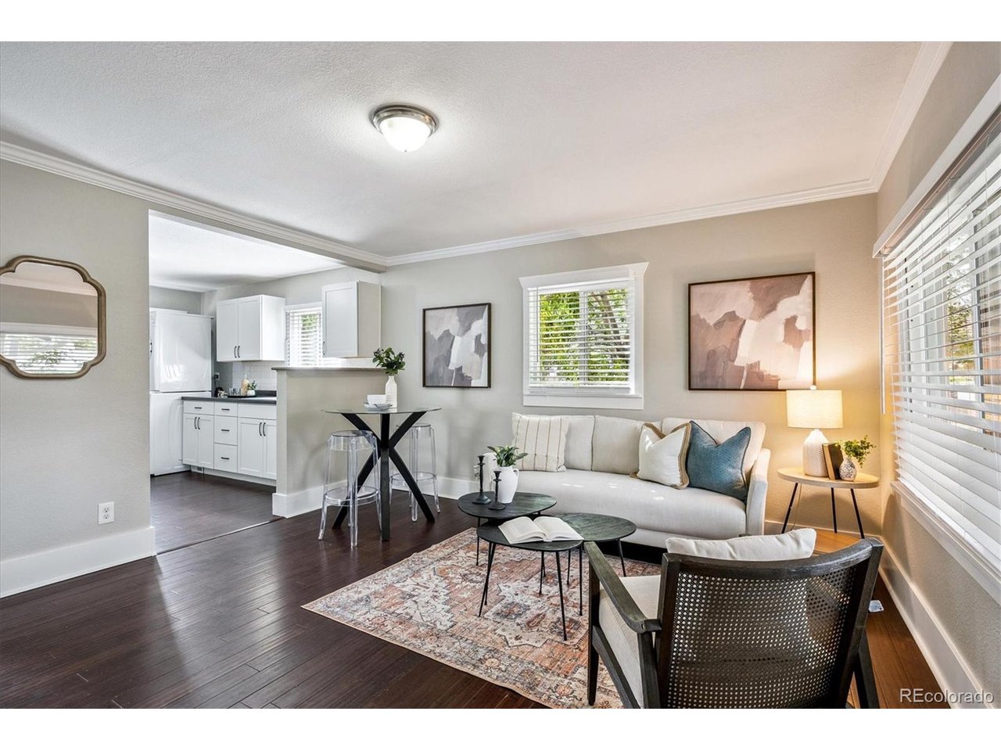
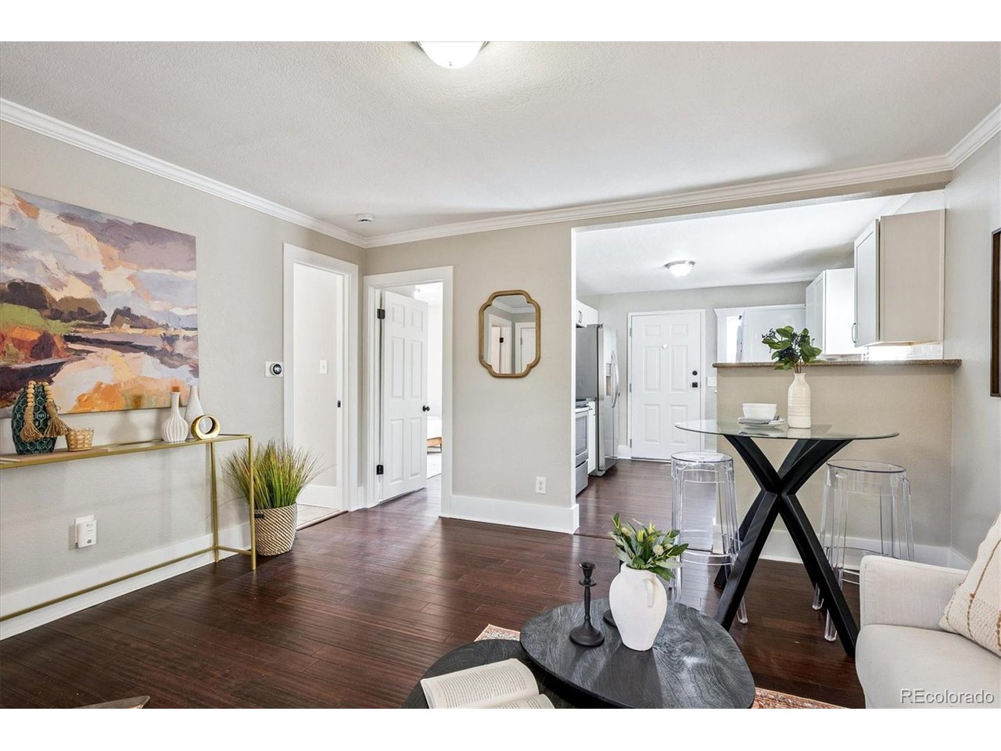
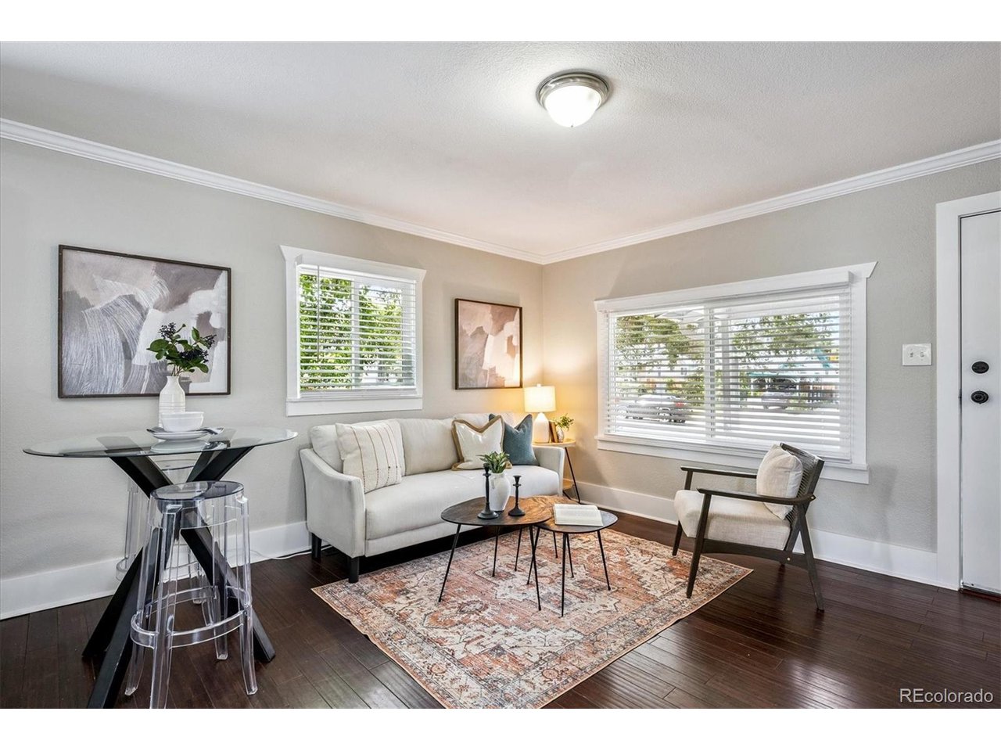
RENTAL INCOME POTENTIAL WITH PRIVATE EXTERIOR BASEMENT ENTRANCE! This beautifully remodeled Barnum bungalow offers exceptional flexibility for rental income, guests, roommates or multi-generational living. The fully finished lower level features its own exterior entrance, living/game room, wet bar, conforming bedroom with egress window, 3/4 bath and stackable laundry. Denver allows ADUs through the proper permitting process if a buyer chooses to pursue. Perched on a west-facing 6,250 sq ft double lot, this charming home has curb appeal galore and "lots of news," including roof (2023), privacy fence (2023), front sewer line replaced by the city (approx. 2022), back sewer line to alley (2023), newer HVAC, paid-off solar and newer windows throughout. Even the smaller basement windows were replaced in 2025 and open for ventilation. A large covered front deck welcomes you inside to fresh Agreeable Gray paint with Pure White ceilings and trim throughout, including the basement, plus new 2" blinds on the main level. The spacious living room features rich prefinished wood flooring, room for multiple furniture pieces and a perfect TV wall. Enjoy casual dining at a bistro table or counter seating. The chic remodeled kitchen offers white cabinetry, contrasting counters, white subway tile backsplash and stackable laundry. Two main-level bedrooms are nicely separated by an updated full bath. Out back, enjoy a concrete patio, small grilling deck off the kitchen, large grassy area, storage shed and plenty of room for your own vision, including space for a substantial garage. Two additional parking spaces are located off the alley. Walkable and convenient to major thoroughfares, dining, parks and an elementary school just two blocks away!

$2,961/mo

Est. mortgage payment based on a $445,000 home price.

All estimates are provided by Luxury Presence for informational purposes only. Actual amounts may vary.

Additional information

MLS® ID
7039472

Interior Features

Bedrooms
3
Bathrooms
2
Cooling
Yes
Heating
Yes
Basement
No

Exterior Features

Lot Size
0.14 Acres

Other Property Details

Taxes
$2,504
Tax Frequency
Annually
Garage
Yes
MLS provider logo

Listings courtesy of Information and Real Estate Services, LLC (IRES) as distributed by MLS GRID

All information deemed reliable but not guaranteed and should be independently verified. All properties are subject to prior sale, change or withdrawal. Neither listing broker(s) nor Windmill Homes shall be responsible for any typographical errors, misinformation, misprints and shall be held totally harmless. Properties displayed may be listed or sold by various participants in the MLS. 

Based on information submitted to the MLS GRID as of 4:18 AM UTC on 10/8/2026. All data is obtained from various sources and may not have been verified by broker or MLS GRID. Supplied Open House Information is subject to change without notice. All information should be independently reviewed and verified for accuracy. Properties may or may not be listed by the office/agent presenting the information.

©2026 Information and Real Estate Services, LLC (IRES). All rights reserved.

DMCA Notice 

Powered by Luxury Presence