Property photo 1
Property photo 2
Property photo 3
Property photo 4
Property photo 5
4 Beds
3 Baths
2,532 sqft

$565,000

580 Columbine Ave, Fort Lupton CO, 80621

Price per sqft$223.14
Built in2016
Property size2,532 sqft
Property typeResidential
Courtesy of LPT Realty, Zachary Sanders Listing Contact: 303-887-6696

Overview

Active

Listed Sep 3, 2026

Updated 2 days ago

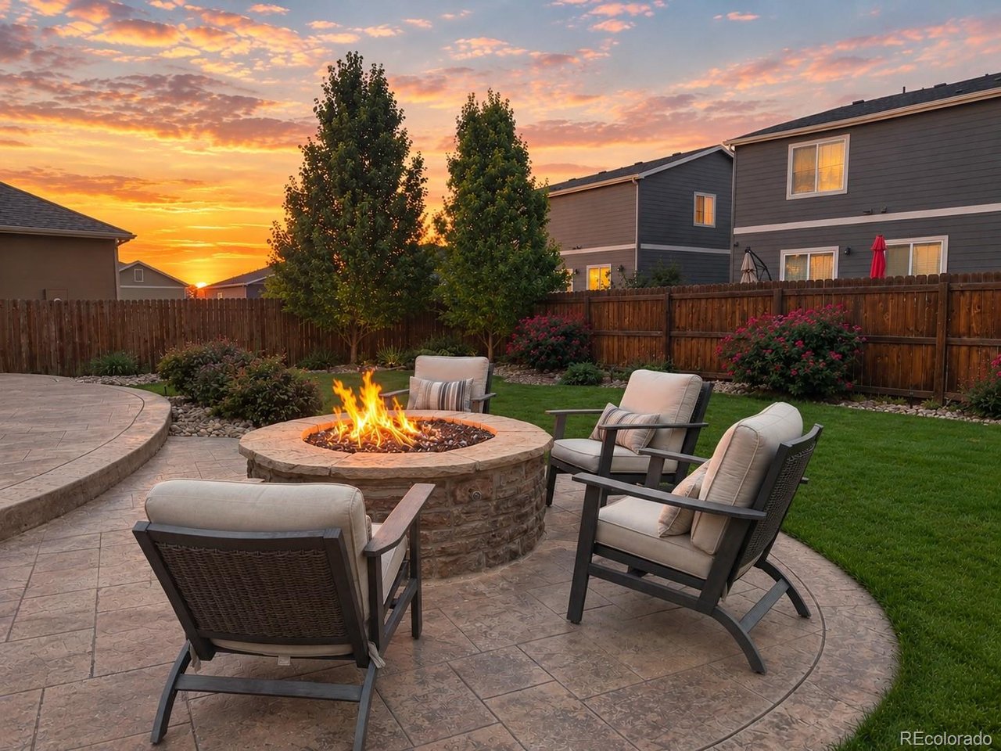
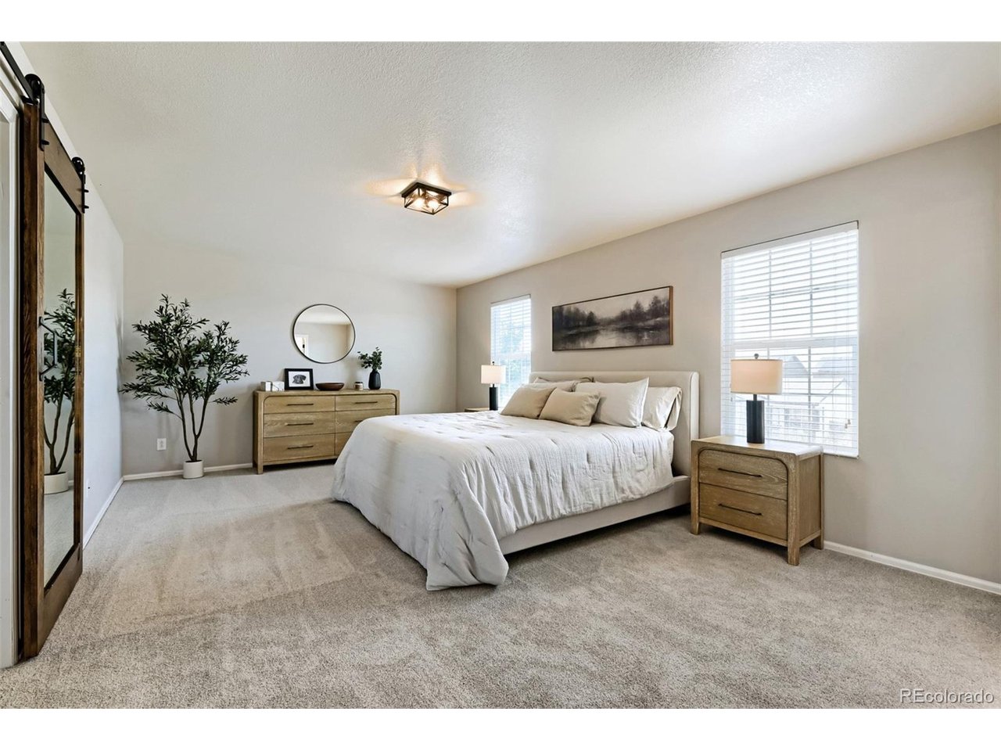
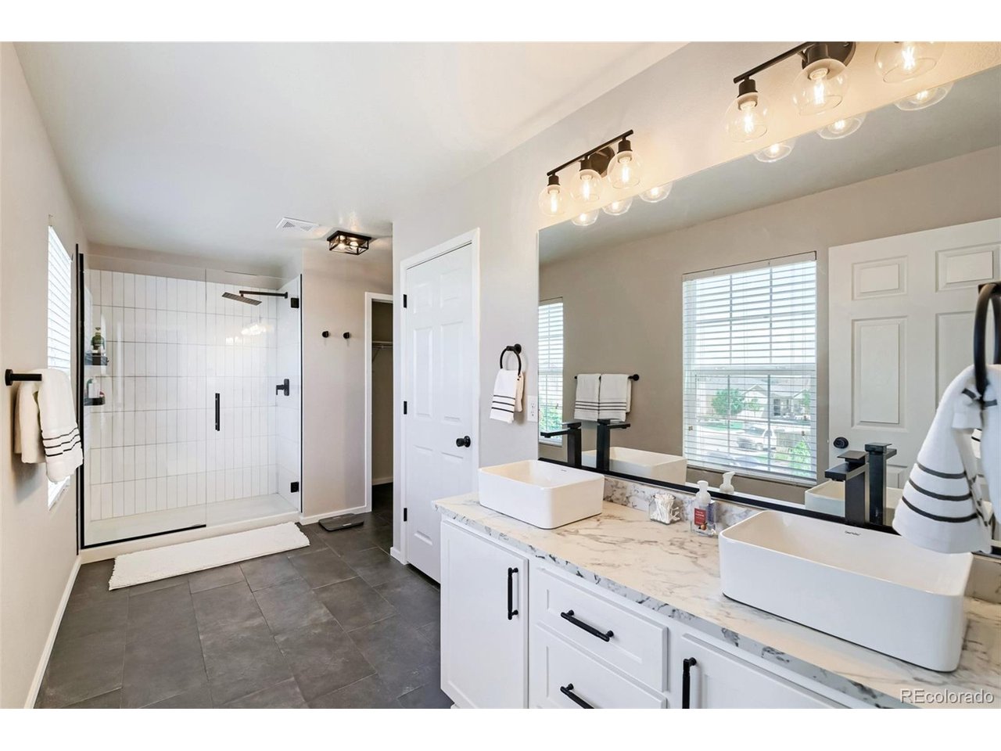
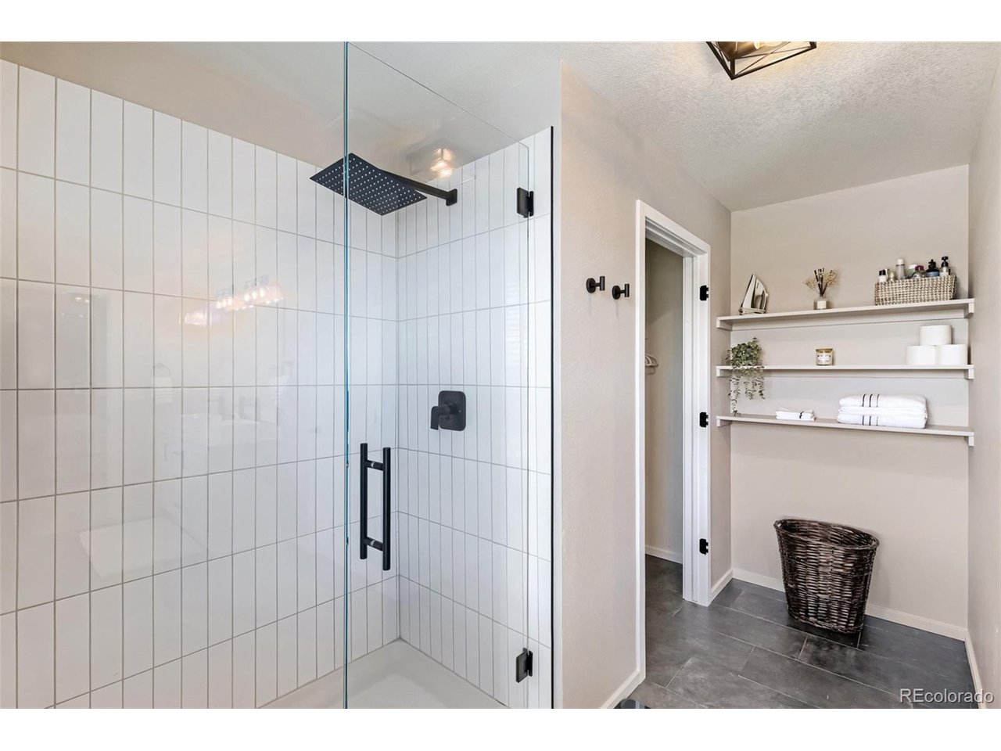
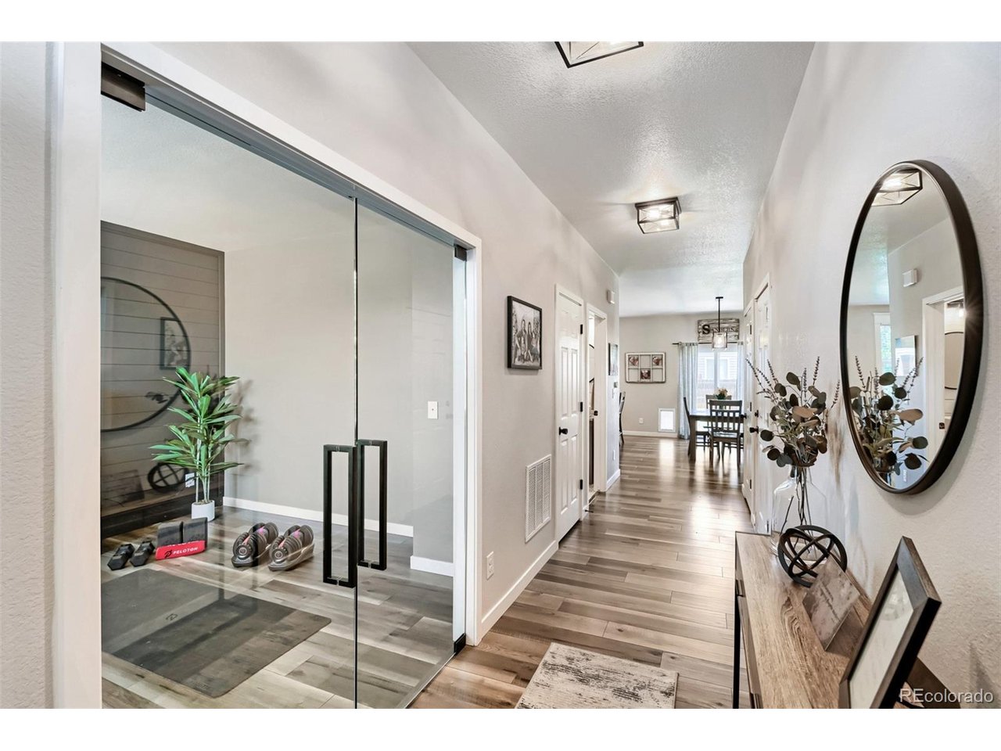
The seller is offering a $10,000 seller concession at closing toward your closing costs or rate buy-down on this beautifully remodeled home boasting over $100,000 of premium upgrades from top to bottom. Perfectly situated in the heart of the Coyote Creek Golf Course community, this extensively updated property blends modern style, thoughtful design, and comfortable Colorado living with high-end custom touches throughout. The main level welcomes you with luxury vinyl plank flooring, updated trim and fresh paint, an open living room with a custom shiplap wall and iron railing, and a versatile home office or gym featuring two frameless glass doors. The gourmet kitchen is a chef's dream with two-tone cabinetry, granite countertops, a cast-iron farmhouse sink, a countertop-to-ceiling subway tile backsplash, and a walk-in pantry equipped with a built-in wine fridge. Upstairs, you will find brand-new carpet and fully remodeled bathrooms, including a primary suite with a custom frameless glass subway tile shower. The outdoor oasis is tailor-made for entertaining, showcasing a large two-tiered stamped concrete patio, a built-in gas fire pit, a spacious lawn with mature landscaping, and an irrigation system. Additional premium features include a three-car garage with epoxy flooring and a built-in sound system, fresh exterior paint, and a brand-new roof installed in 2025. Thoughtfully curated and completely move-in ready, this spectacular home offers a turn-key, luxurious lifestyle in a highly desirable golf course setting.

$3,759/mo

Est. mortgage payment based on a $565,000 home price.

All estimates are provided by Luxury Presence for informational purposes only. Actual amounts may vary.

Additional information

MLS® ID
8001762

Interior Features

Bedrooms
4
Bathrooms
3
Cooling
Yes
Heating
Yes
Basement
Yes

Exterior Features

Lot Size
0.16 Acres

Other Property Details

Taxes
$3,025
Tax Frequency
Annually
Association Fee Frequency
Monthly
Garage
Yes
View
Yes
MLS provider logo

Listings courtesy of Information and Real Estate Services, LLC (IRES) as distributed by MLS GRID

All information deemed reliable but not guaranteed and should be independently verified. All properties are subject to prior sale, change or withdrawal. Neither listing broker(s) nor Windmill Homes shall be responsible for any typographical errors, misinformation, misprints and shall be held totally harmless. Properties displayed may be listed or sold by various participants in the MLS. 

Based on information submitted to the MLS GRID as of 6:09 AM UTC on 10/7/2026. All data is obtained from various sources and may not have been verified by broker or MLS GRID. Supplied Open House Information is subject to change without notice. All information should be independently reviewed and verified for accuracy. Properties may or may not be listed by the office/agent presenting the information.

©2026 Information and Real Estate Services, LLC (IRES). All rights reserved.

DMCA Notice 

Powered by Luxury Presence