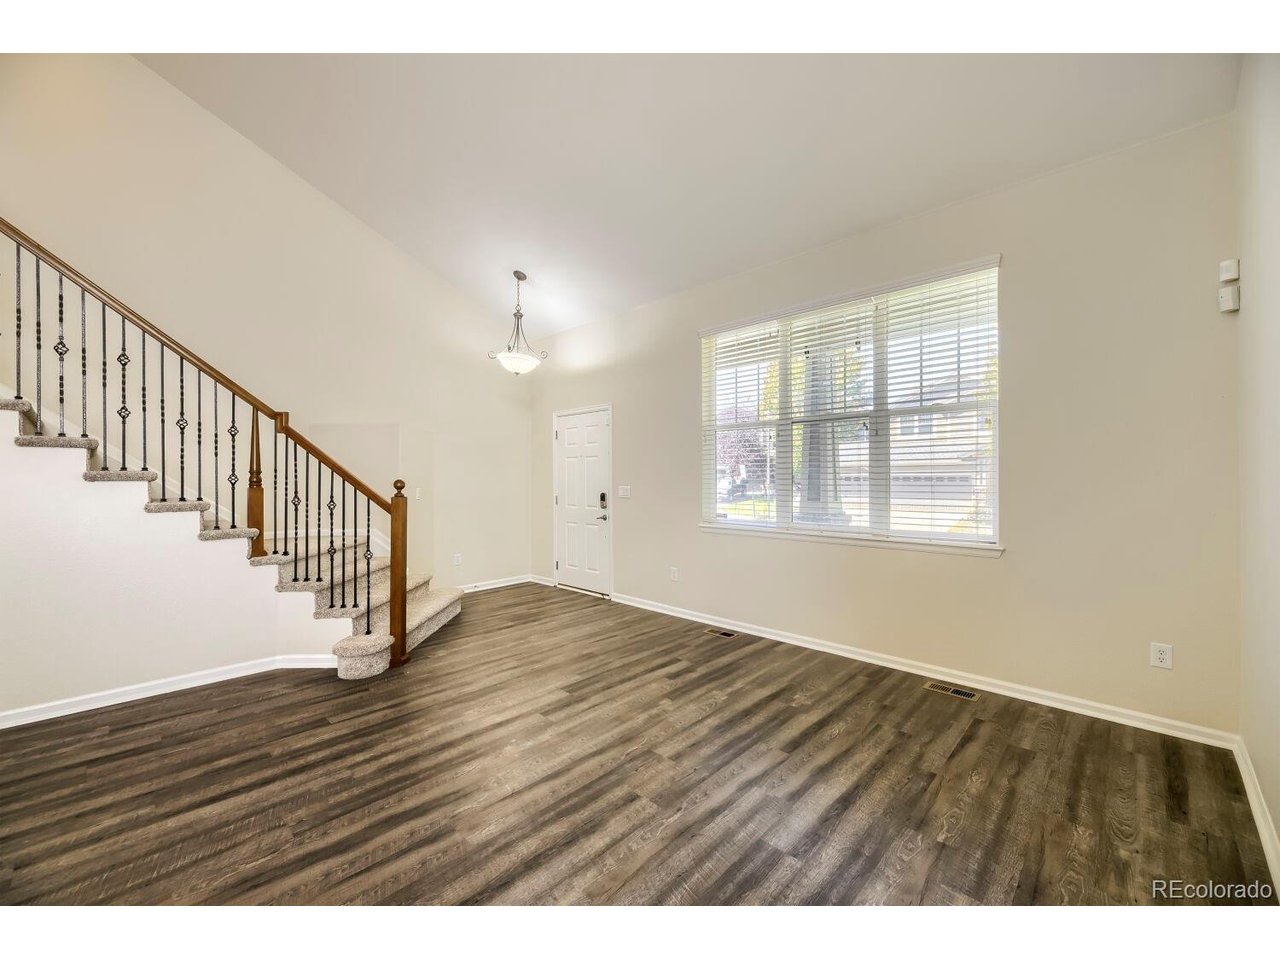
Property photo 1
Property photo 2
Property photo 3
Property photo 4
Property photo 5
6 Beds
4 Baths
3,637 sqft

$679,000

3646 S Malta Ct, Aurora CO, 80013

Price per sqft$186.69
Built in2006
Property size3,637 sqft
Property typeResidential
Courtesy of Orchard Brokerage LLC, Sean Griffin Listing Contact: [email protected],303-814-8500

Overview

Active

Listed Sep 24, 2026

Updated 8h ago

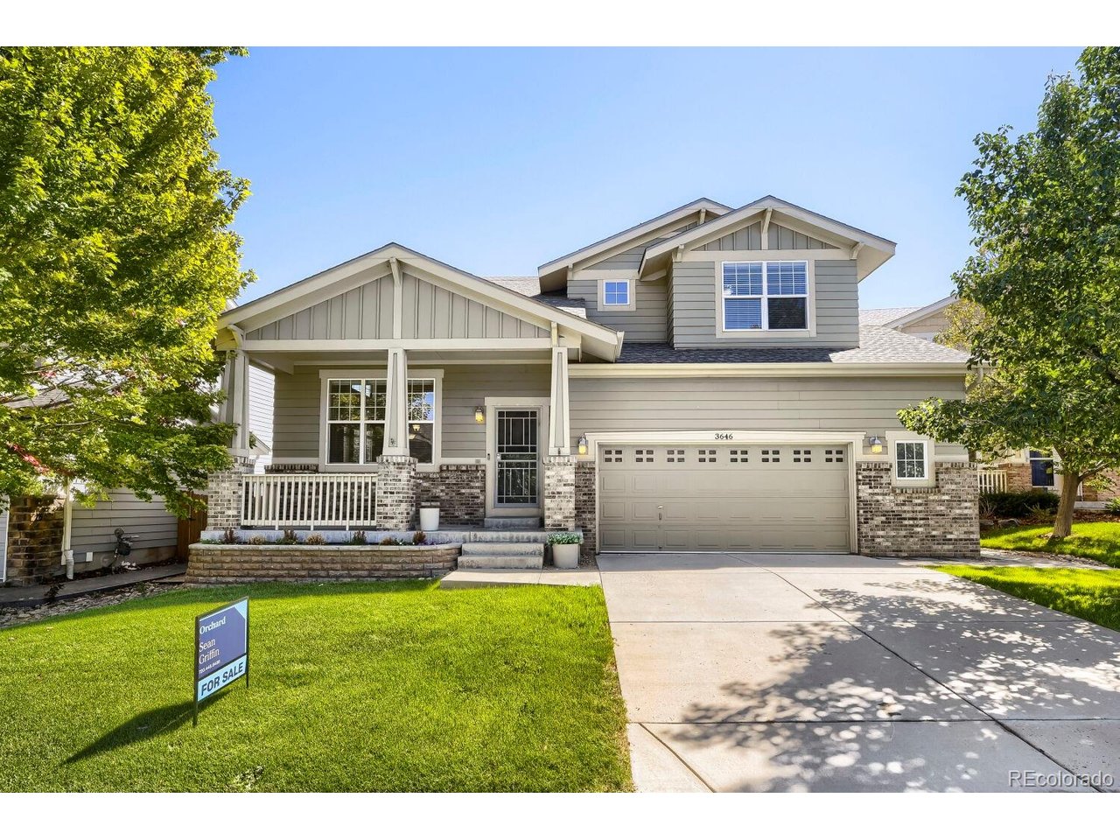
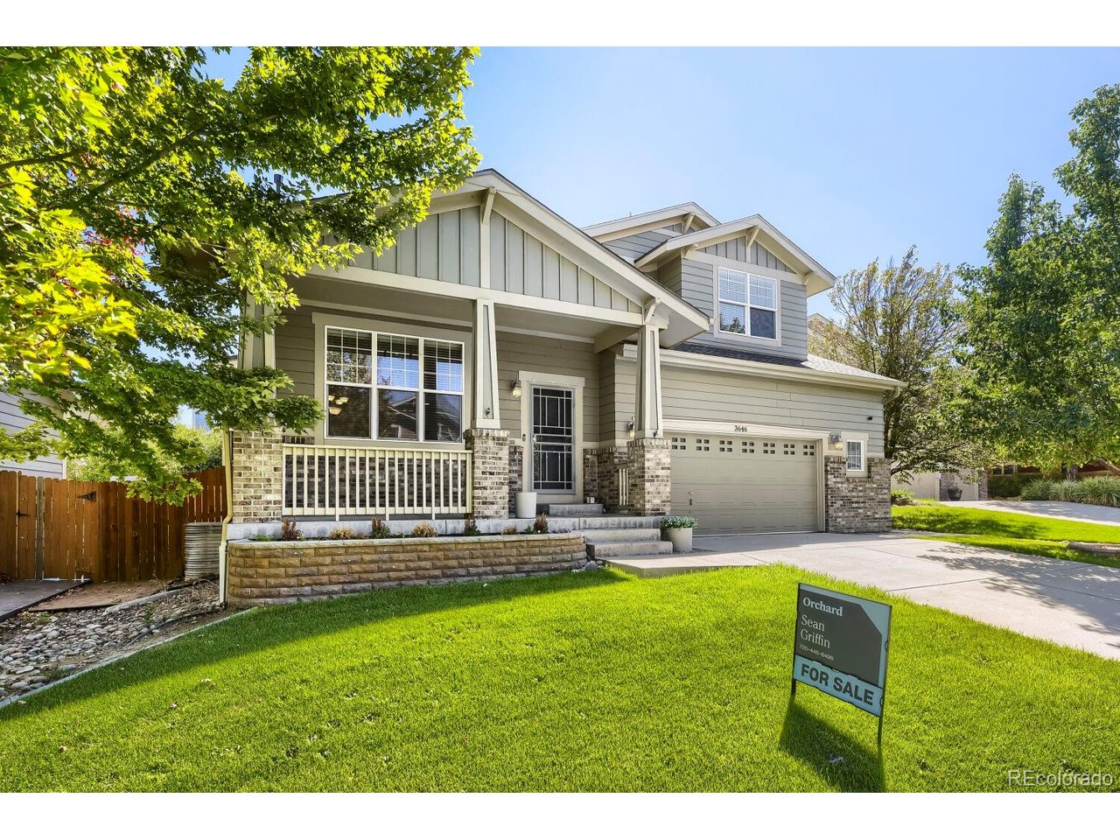
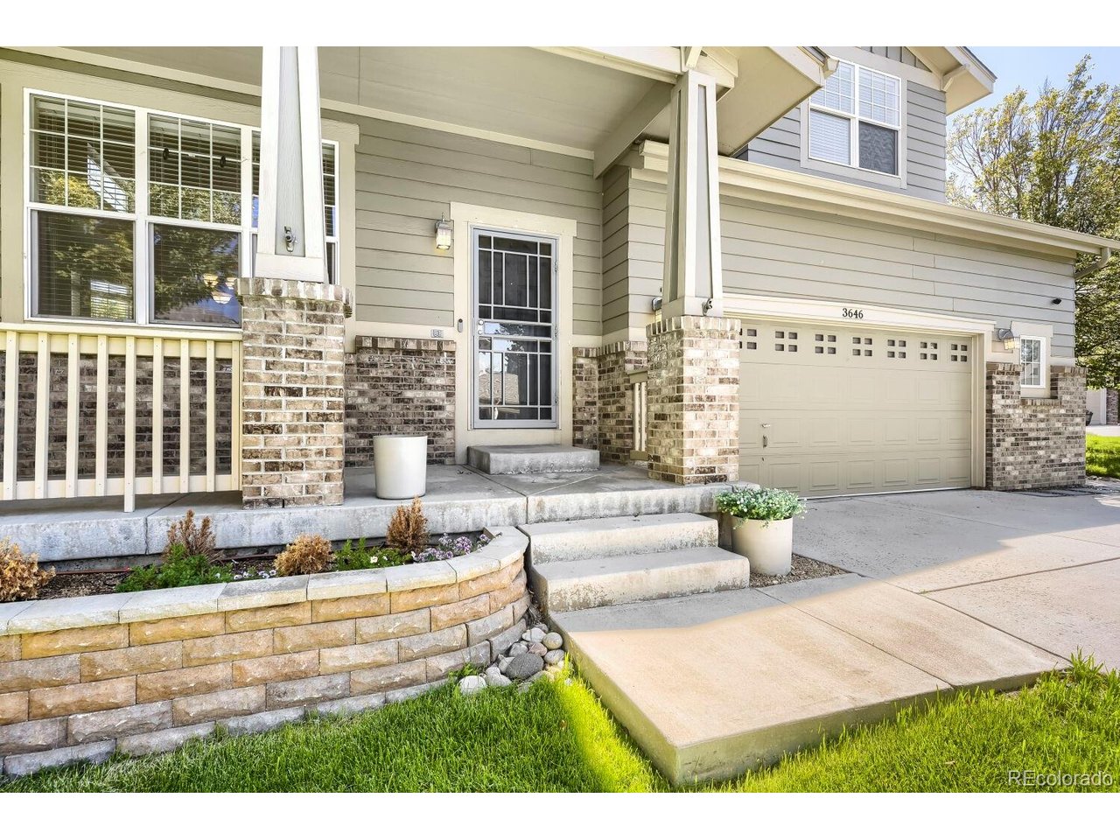
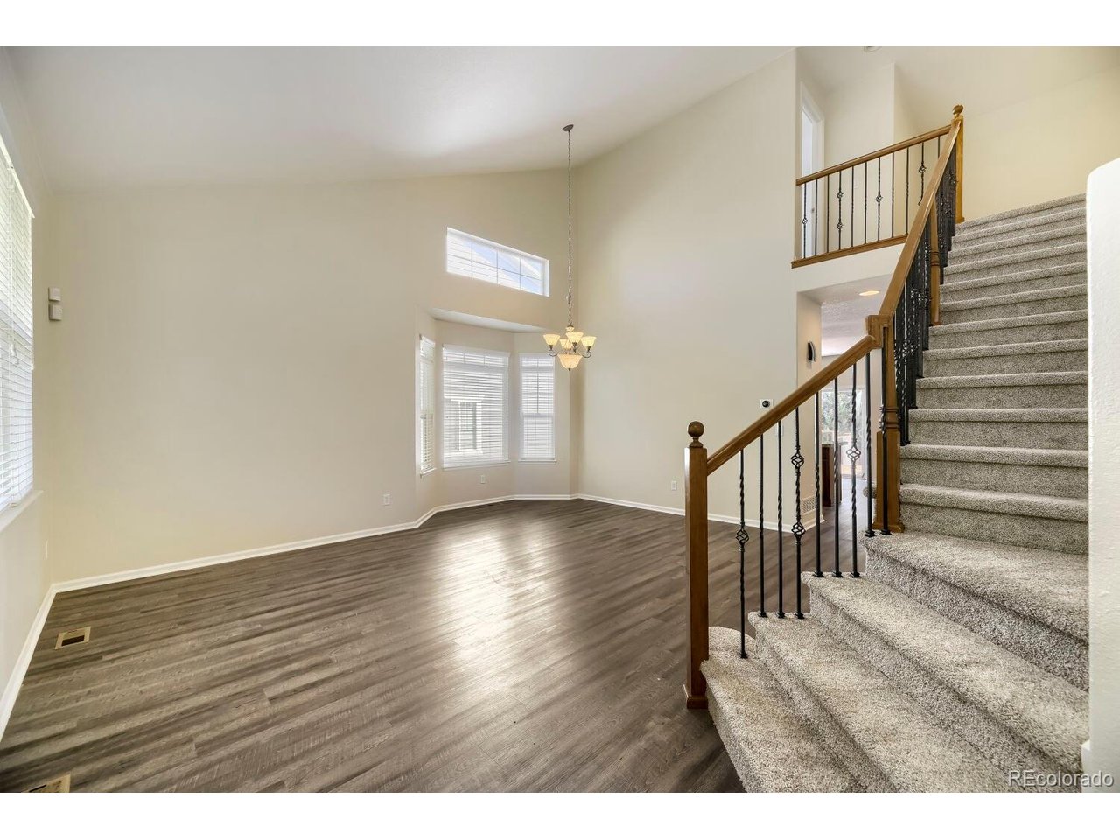
Better than new home on a prime cul-de-sac lot in Tallgrass, this Craftsman-style two-story welcomes you with a covered front porch and brick accents. Vaulted ceilings, a bay window and clerestory windows fill the living and dining rooms with light, and wood flooring runs throughout the main level. The open kitchen offers wood cabinetry, granite tile counters, a large island, stainless appliances, a gas cooktop, double wall ovens, a pantry and a built-in desk, flowing into a sunny breakfast nook and a family room with a gas fireplace. A main-floor office with an adjacent full bath adds flexibility. Upstairs, a loft connects four bedrooms, including a vaulted primary suite with a soaking tub, glass-enclosed shower, dual sinks with a vanity and a large walk-in closet. The hall bath also has dual sinks, and the laundry room is on the bedroom level. The basement features a spacious recreation room, two bedrooms and an updated full bath with a tiled tub-shower, plus unfinished storage. Out back, a multi-level deck steps down to a wraparound concrete patio and a fully fenced yard with mature trees and terraced beds. Attached two-car garage features a bump out design, providing more space than your standard 2 car garage. Highly sought Cherry Creek School District! New & Upgraded Furnace & AC Units, New Water Heater, New Carpet, and Newer Roof. Solar panels are paid off and will convey with the sale of property. Schedule your showing today! Discounted rate options and no lender fee future refinancing may be available for qualified buyers of this home.

$4,517/mo

Est. mortgage payment based on a $679,000 home price.

All estimates are provided by Luxury Presence for informational purposes only. Actual amounts may vary.

Additional information

MLS® ID
5936706

Interior Features

Bedrooms
6
Bathrooms
4
Fireplace
Yes
Cooling
Yes
Heating
Yes
Basement
No

Exterior Features

Lot Size
0.15 Acres

Other Property Details

Taxes
$5,871
Tax Frequency
Annually
Association Fee Frequency
Monthly
Garage
Yes
MLS provider logo

Listings courtesy of Information and Real Estate Services, LLC (IRES) as distributed by MLS GRID

All information deemed reliable but not guaranteed and should be independently verified. All properties are subject to prior sale, change or withdrawal. Neither listing broker(s) nor Windmill Homes shall be responsible for any typographical errors, misinformation, misprints and shall be held totally harmless. Properties displayed may be listed or sold by various participants in the MLS. 

Based on information submitted to the MLS GRID as of 5:32 AM UTC on 10/11/2026. All data is obtained from various sources and may not have been verified by broker or MLS GRID. Supplied Open House Information is subject to change without notice. All information should be independently reviewed and verified for accuracy. Properties may or may not be listed by the office/agent presenting the information.

©2026 Information and Real Estate Services, LLC (IRES). All rights reserved.

DMCA Notice 

Powered by Luxury Presence