Property photo 1
Property photo 2
Property photo 3
Property photo 4
Property photo 5
2 Beds
1 Bath
762 sqft

$465,000

2103 Meade St, Denver CO, 80211

Price per sqft$610.24
Built in1952
Property size762 sqft
Property typeTownhomes
Courtesy of Compass - Denver, Rick Janson Listing Contact: [email protected],303-589-2320

Overview

Active

Listed Oct 9, 2026

Updated 4h ago

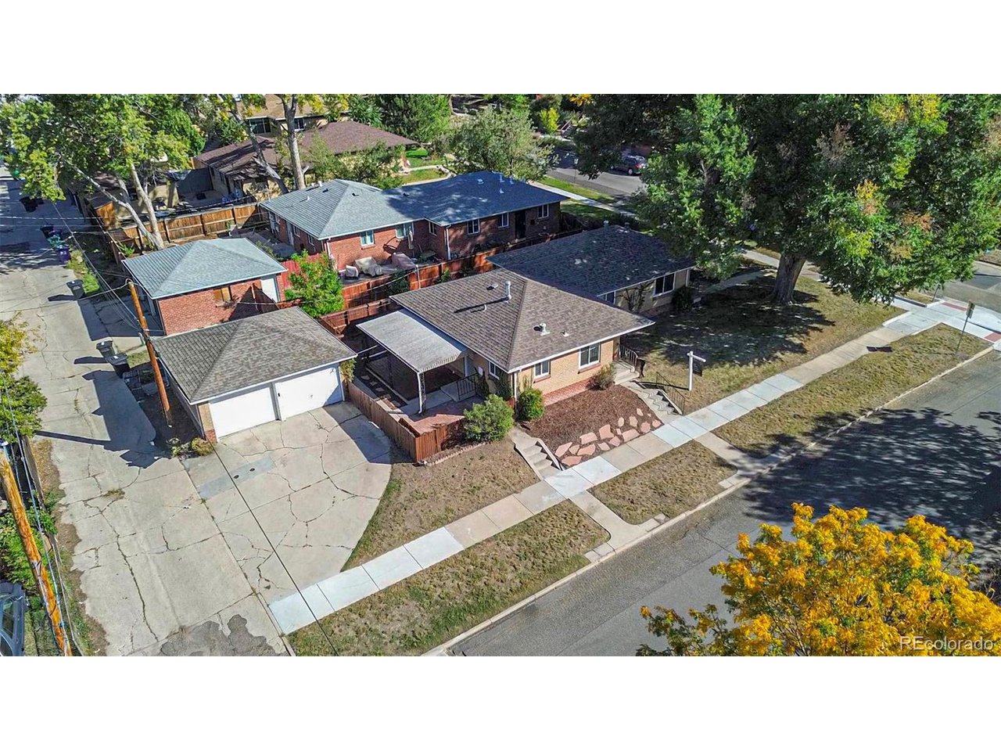
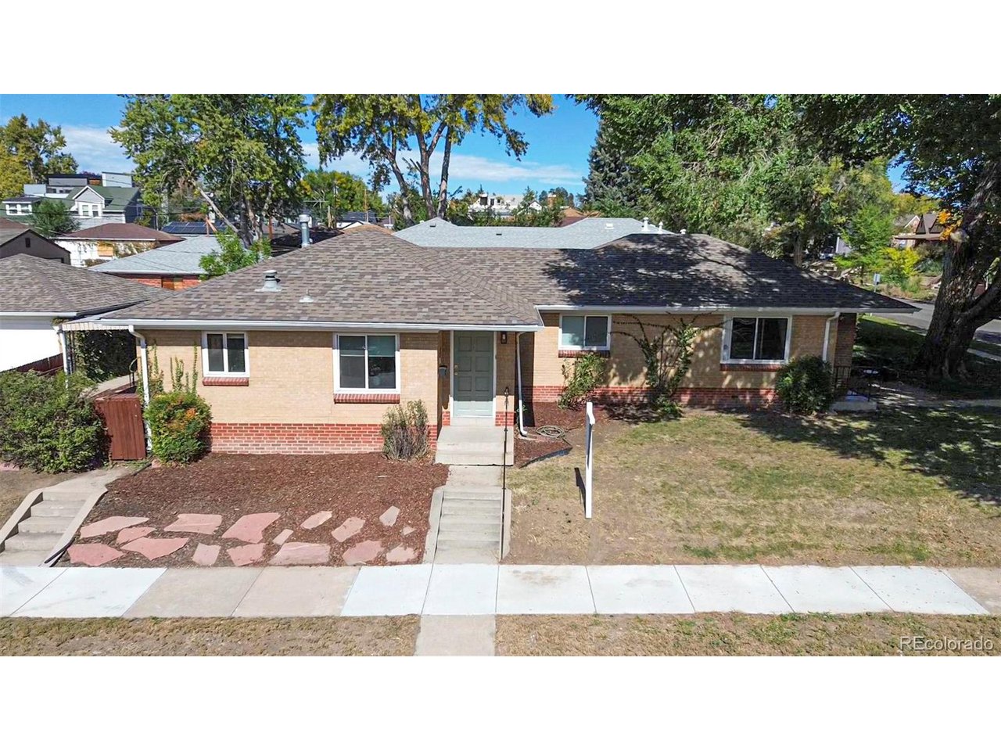
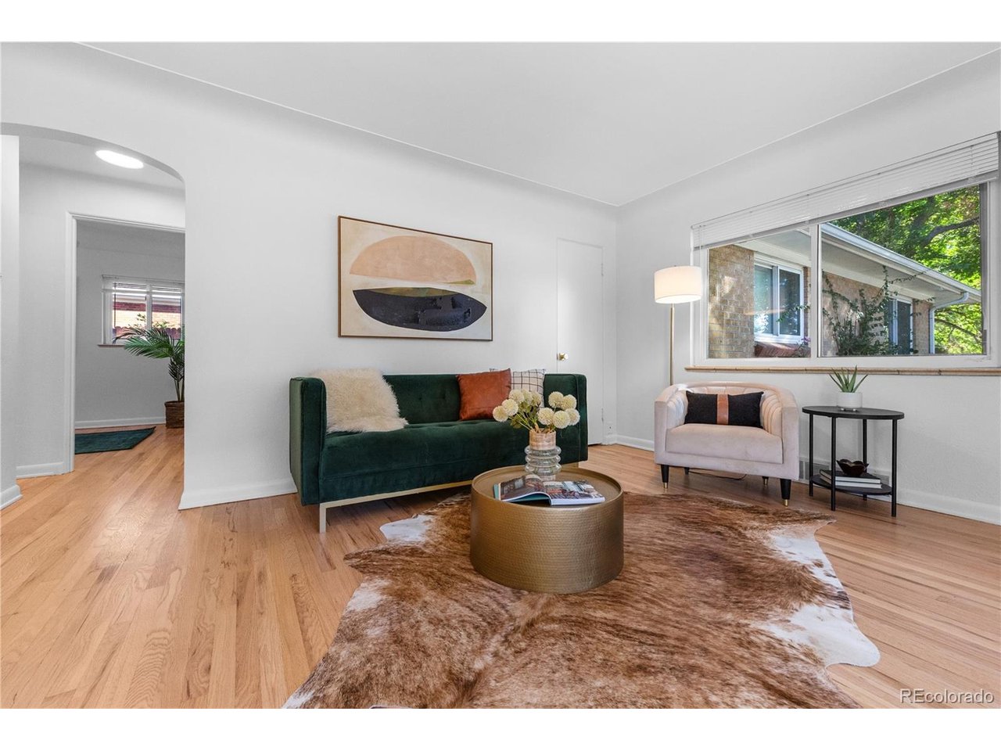
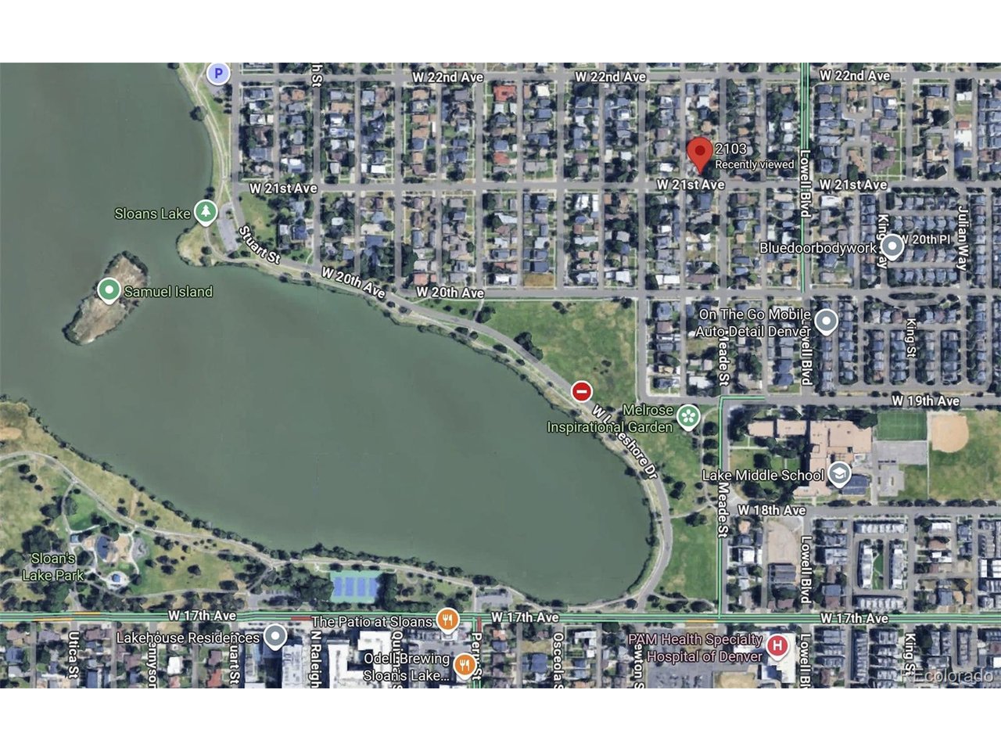
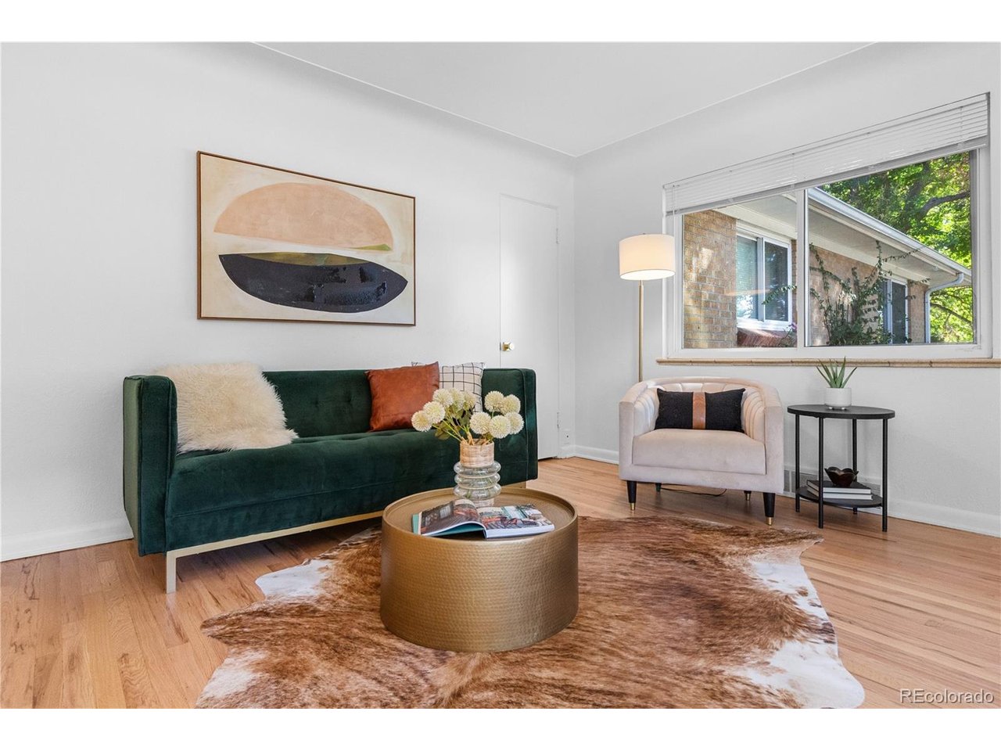
Classic brick charm, warm hardwood floors and outdoor living come together at 2103 Meade. With two bedrooms and a full bath, the well-arranged floor plan offers spaces for relaxing, working and entertaining. Arched openings, subtly coved ceilings and wide windows bring character to the interior, while a light, neutral palette provides an easy backdrop for your own style. The living room flows into a distinct dining area, creating a welcoming setting for quiet breakfasts and evenings with friends. Natural light highlights the wood grain underfoot and the home's graceful architectural details. The kitchen pairs soft gray cabinetry with white, veined countertops, a round-tile backsplash and gold-tone hardware and faucet. A window above the stainless steel sink brings in daylight, while tall cabinets provide useful storage. The checkerboard floor adds a playful vintage touch, and the adjoining dining area keeps meals and conversation connected. A kitchen laundry area adds everyday convenience, with a door leading directly outside. Set apart from the main living spaces, the bedroom offers room for a bed, dresser and bedside tables, along with a closet and ceiling fan. The separate office features windows on two walls, hardwood flooring, a ceiling fan and a storage closet, creating a bright space for working from home, reading or creative projects. In the full bath, soft green walls, white subway tile and round-tile flooring complement a pedestal sink, round mirror, gold-tone accents and a tub/shower. Step outside to a spacious covered deck with room for seating and a dining table. Enjoy morning coffee, leisurely meals or a quiet evening beneath the shelter of the patio roof. Brick paving, stepping stones, wood fencing and planting areas add texture to the outdoor setting, while mature trees provide a leafy backdrop. This home is a rare find in the coveted Sloan's Lake Park neighborhood close to the park, dining, shopping and a quick drive downtown.

$3,094/mo

Est. mortgage payment based on a $465,000 home price.

All estimates are provided by Luxury Presence for informational purposes only. Actual amounts may vary.

Additional information

MLS® ID
2217271

Interior Features

Bedrooms
2
Bathrooms
1
Cooling
Yes
Heating
Yes
Basement
No

Exterior Features

Lot Size
0.07 Acres

Other Property Details

Taxes
$3,202
Tax Frequency
Annually
Garage
Yes
MLS provider logo

Listings courtesy of Information and Real Estate Services, LLC (IRES) as distributed by MLS GRID

All information deemed reliable but not guaranteed and should be independently verified. All properties are subject to prior sale, change or withdrawal. Neither listing broker(s) nor Windmill Homes shall be responsible for any typographical errors, misinformation, misprints and shall be held totally harmless. Properties displayed may be listed or sold by various participants in the MLS. 

Based on information submitted to the MLS GRID as of 6:44 PM UTC on 10/10/2026. All data is obtained from various sources and may not have been verified by broker or MLS GRID. Supplied Open House Information is subject to change without notice. All information should be independently reviewed and verified for accuracy. Properties may or may not be listed by the office/agent presenting the information.

©2026 Information and Real Estate Services, LLC (IRES). All rights reserved.

DMCA Notice 

Powered by Luxury Presence