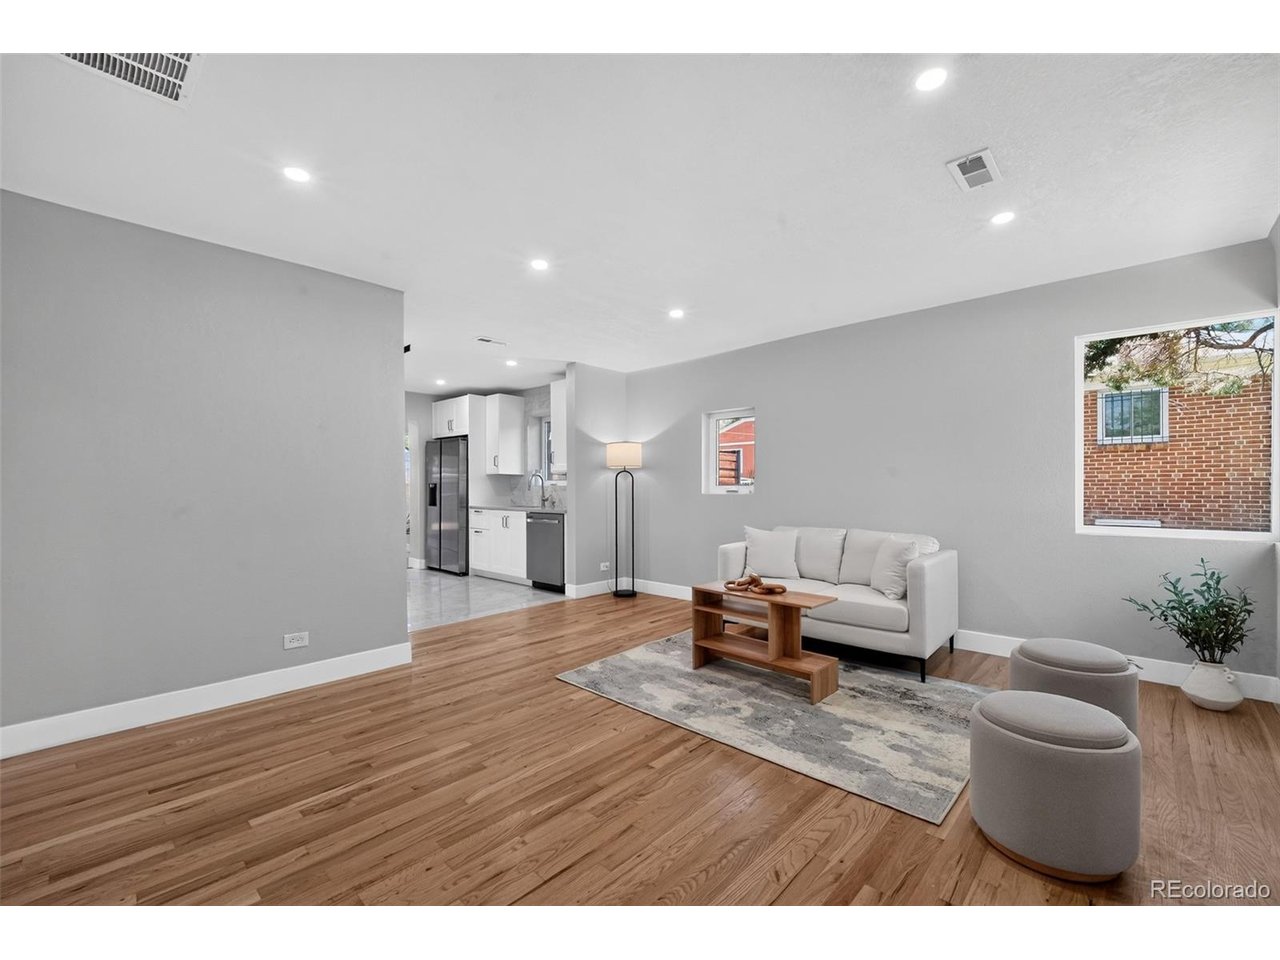
Property photo 1
Property photo 2
Property photo 3
Property photo 4
Property photo 5
4 Beds
2 Baths
1,291 sqft

$649,000

3048 N Adams St, Denver CO, 80205

Price per sqft$502.71
Built in1951
Property size1,291 sqft
Property typeResidential
Courtesy of Trelora Realty, Inc., Trelora Realty Team Listing Contact: [email protected],720-410-6100

Overview

Active

Listed Jun 18, 2026

Updated Sep 1

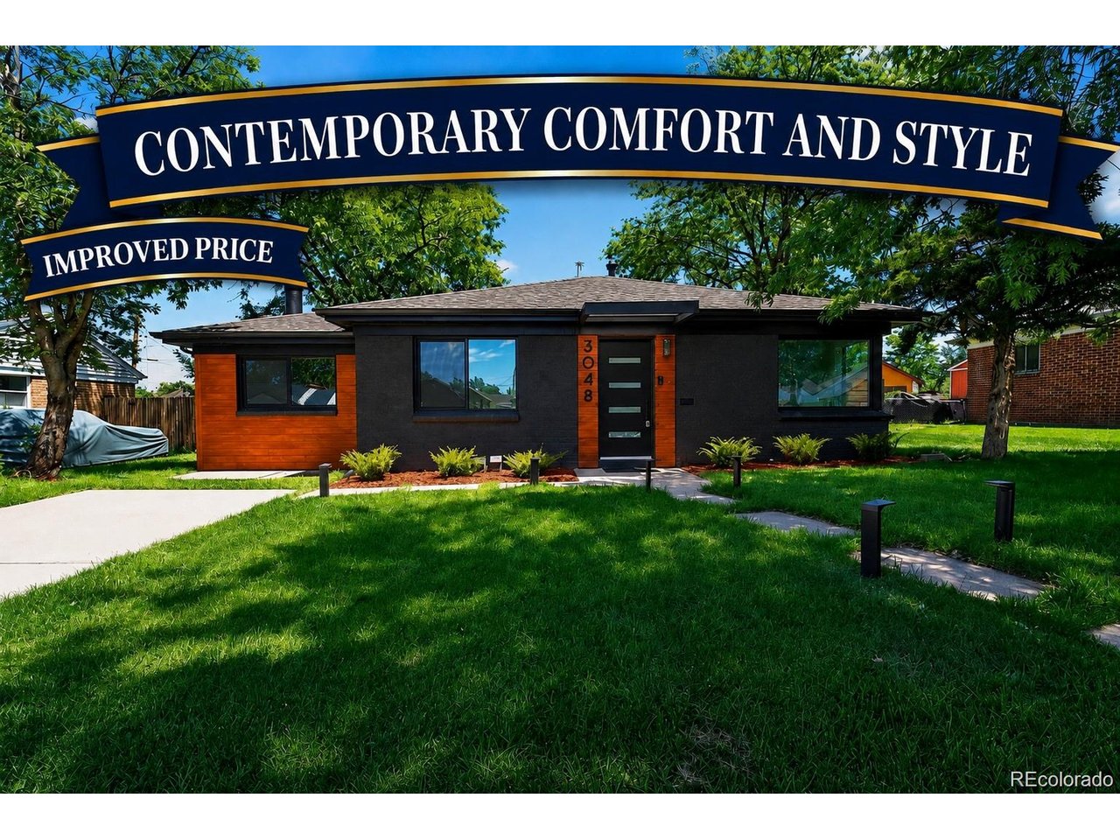
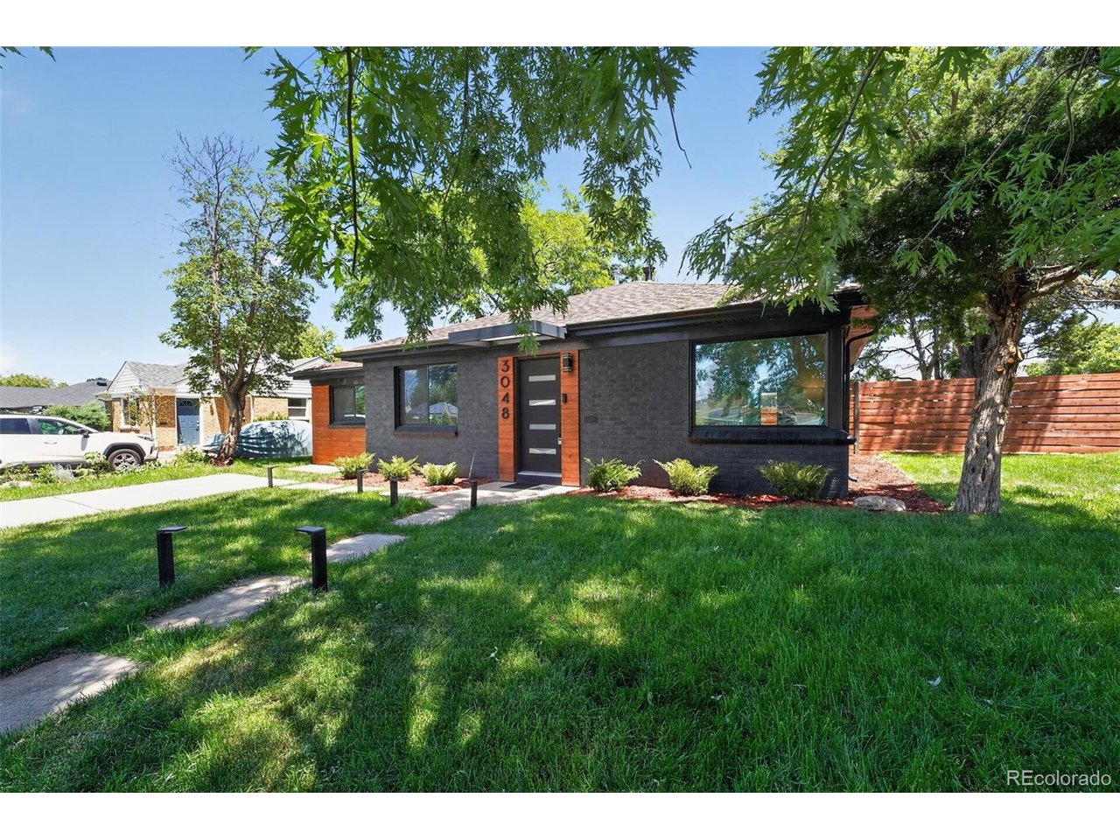
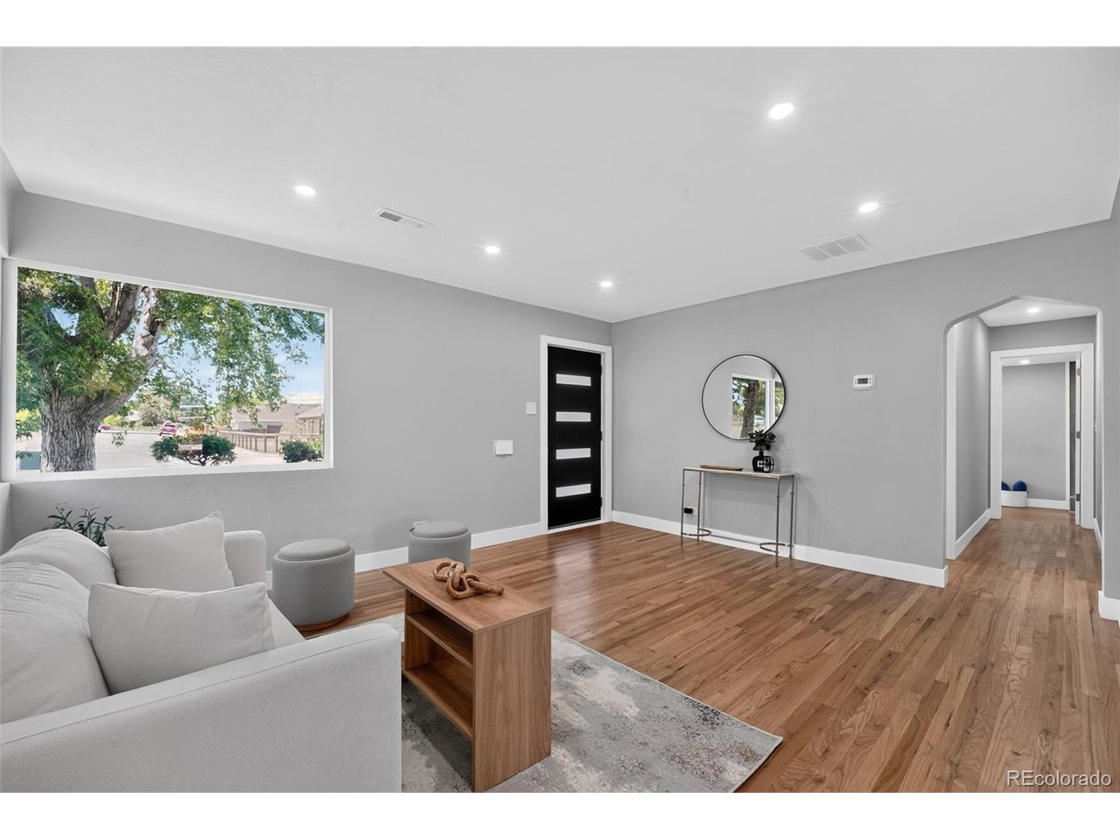
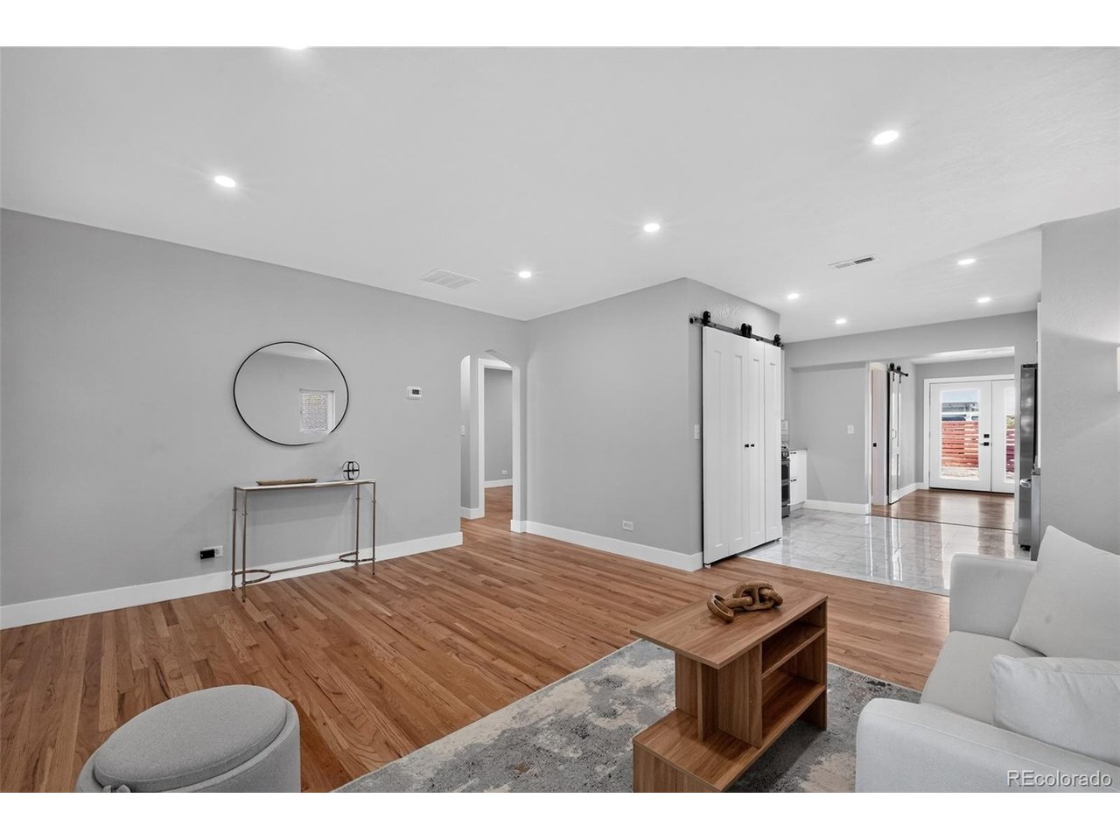
Completely reimagined and thoughtfully renovated, this stunning Denver home seamlessly blends timeless character with modern luxury. Curb appeal abounds with eco-friendly drought-tolerant sod, bonsai-style juniper landscaping, solar-powered pathway lighting, a new driveway, and mature shade trees that create a serene setting. Inside, refurbished original oak hardwood floors preserve the home's historic charm, while extensive upgrades deliver contemporary comfort and style. The gourmet-inspired kitchen features custom cabinetry, real stone quartz countertops, elegant marble tile and backsplash, and a full suite of new stainless steel appliances. A convenient storage closet adjacent to the dining area is ideal as a pantry or broom closet. The spacious primary suite offers a true retreat, highlighted by a custom concrete wood-burning fireplace with LED-lit niche and a spa-inspired en suite bath featuring a soaking tub, glass-enclosed shower with backlit niche, backlit anti-fog mirror, heated-seat smart toilet with automatic lid and illuminated bowl, and a large linen closet. A charming retro-inspired full bath showcases classic black-and-white mosaic tile details. Additional upgrades include all-new energy-rated windows and doors, Craftsman-style doors, trim and hardware throughout, LED recessed lighting, central heating and air conditioning with a 5-year warranty, an energy-efficient gas tankless water heater, stacked washer and dryer, and a hallway linen closet. Outdoor living shines with a new 330-square-foot rear deck overlooking a freshly seeded backyard with native Colorado drought-resistant grass. The fully fenced backyard is enclosed by a 6-foot cedar privacy fence, creating an ideal setting. A rare bonus is the spacious detached two-car carport with alley access, locking gate, and ADU potential, offering flexibility for future expansion, income opportunities, or additional storage. Ideally located in one of Denver's most vibrant communities.

$4,318/mo

Est. mortgage payment based on a $649,000 home price.

All estimates are provided by Luxury Presence for informational purposes only. Actual amounts may vary.

Additional information

MLS® ID
5151671

Interior Features

Bedrooms
4
Bathrooms
2
Fireplace
Yes
Cooling
Yes
Heating
Yes
Basement
No

Exterior Features

Lot Size
0.15 Acres

Other Property Details

Taxes
$3,034
Tax Frequency
Annually
Garage
Yes
MLS provider logo

Listings courtesy of Information and Real Estate Services, LLC (IRES) as distributed by MLS GRID

All information deemed reliable but not guaranteed and should be independently verified. All properties are subject to prior sale, change or withdrawal. Neither listing broker(s) nor Windmill Homes shall be responsible for any typographical errors, misinformation, misprints and shall be held totally harmless. Properties displayed may be listed or sold by various participants in the MLS. 

Based on information submitted to the MLS GRID as of 4:19 AM UTC on 9/1/2026. All data is obtained from various sources and may not have been verified by broker or MLS GRID. Supplied Open House Information is subject to change without notice. All information should be independently reviewed and verified for accuracy. Properties may or may not be listed by the office/agent presenting the information.

©2026 Information and Real Estate Services, LLC (IRES). All rights reserved.

DMCA Notice 

Powered by Luxury Presence