Property photo 1
Property photo 2
Property photo 3
Property photo 4
Property photo 5
5 Beds
4 Baths
3,457 sqft

$815,000

749 Pope Dr, Erie CO, 80516

Price per sqft$235.75
Built in2000
Property size3,457 sqft
Property typeResidential
Courtesy of One Avenue Realty, Lorrie Lucero Listing Contact: [email protected]

Overview

Active

Listed Jun 3, 2026

Updated Sep 5

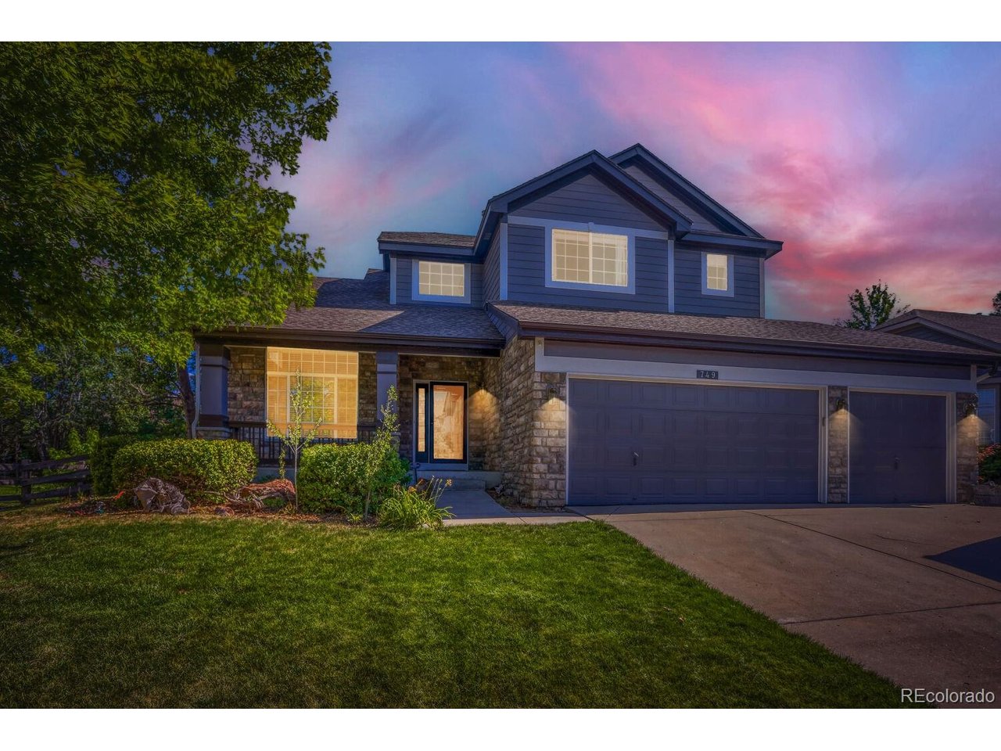
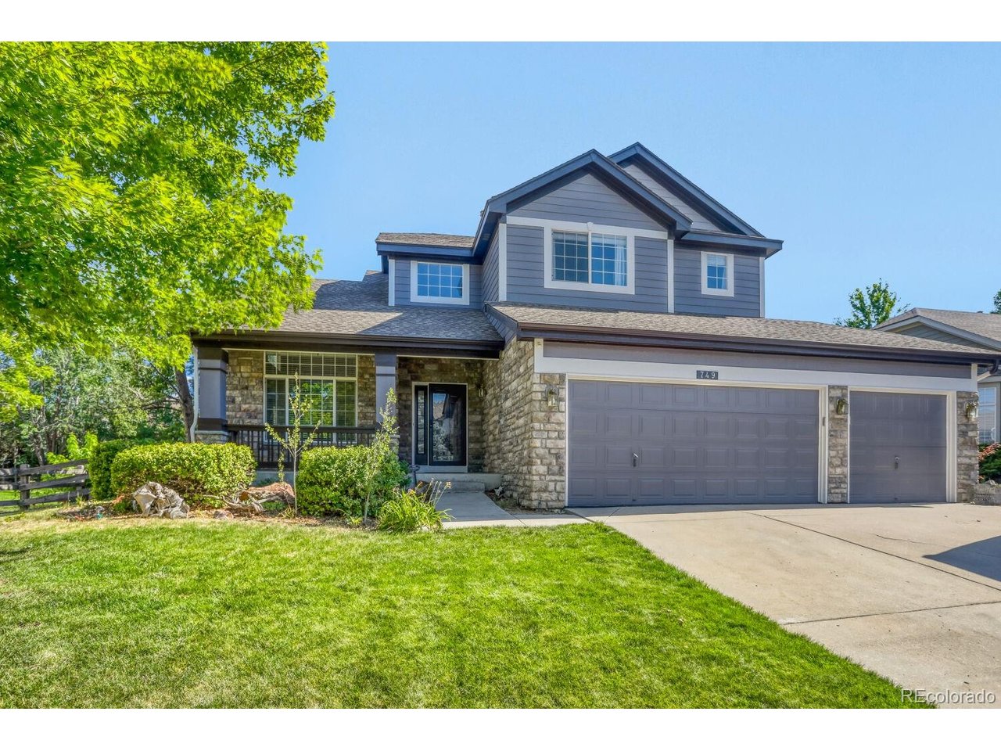
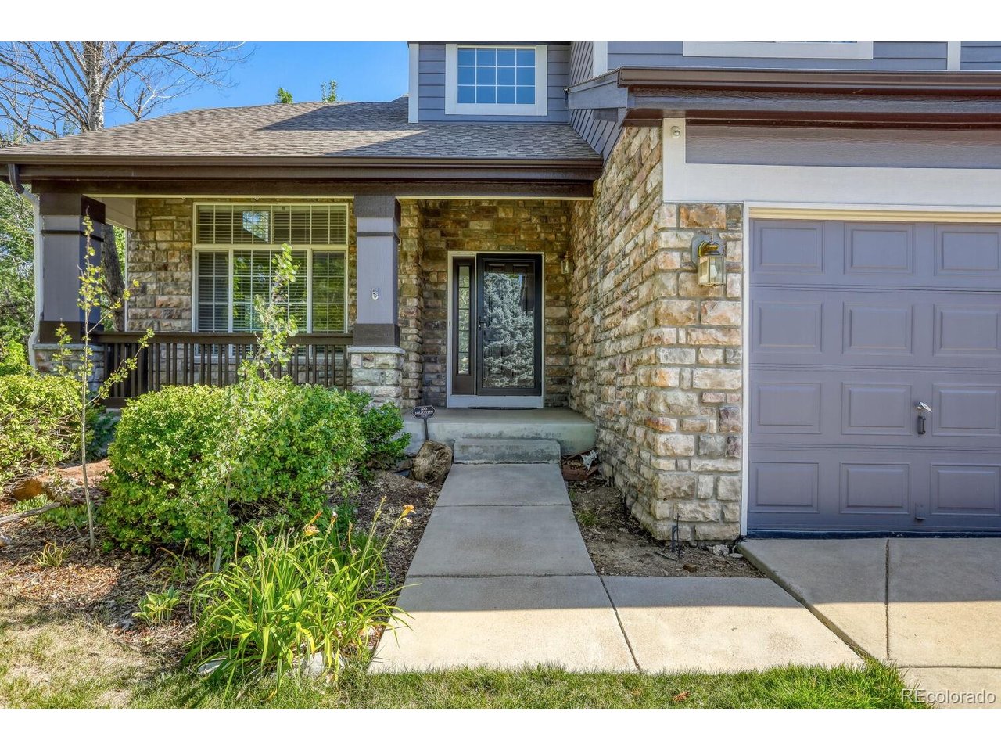
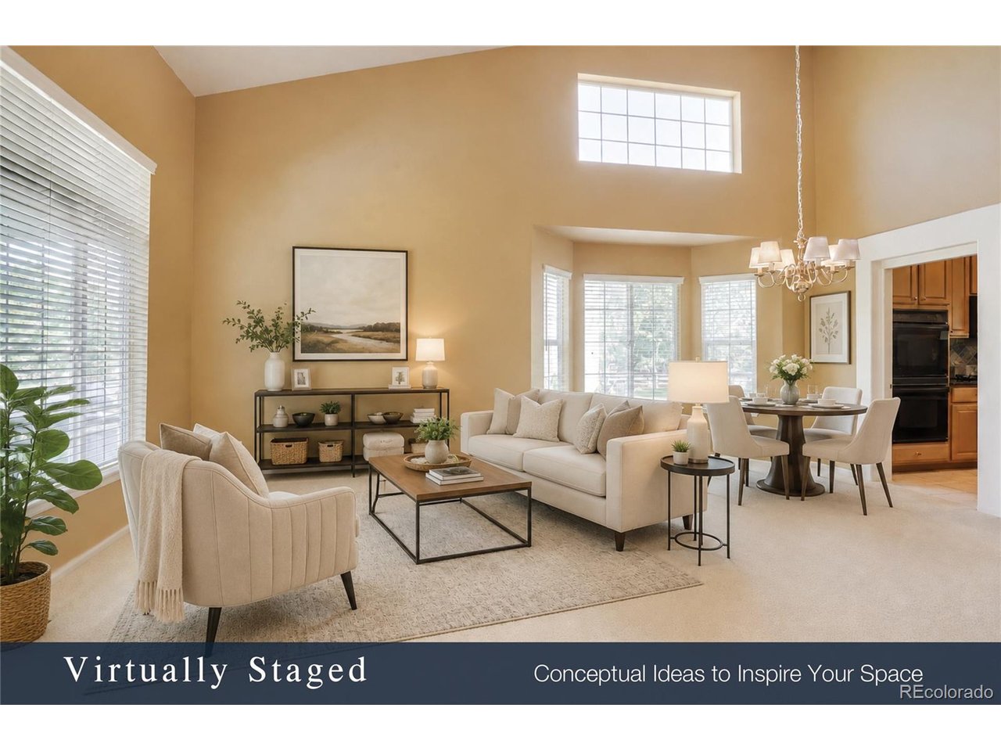
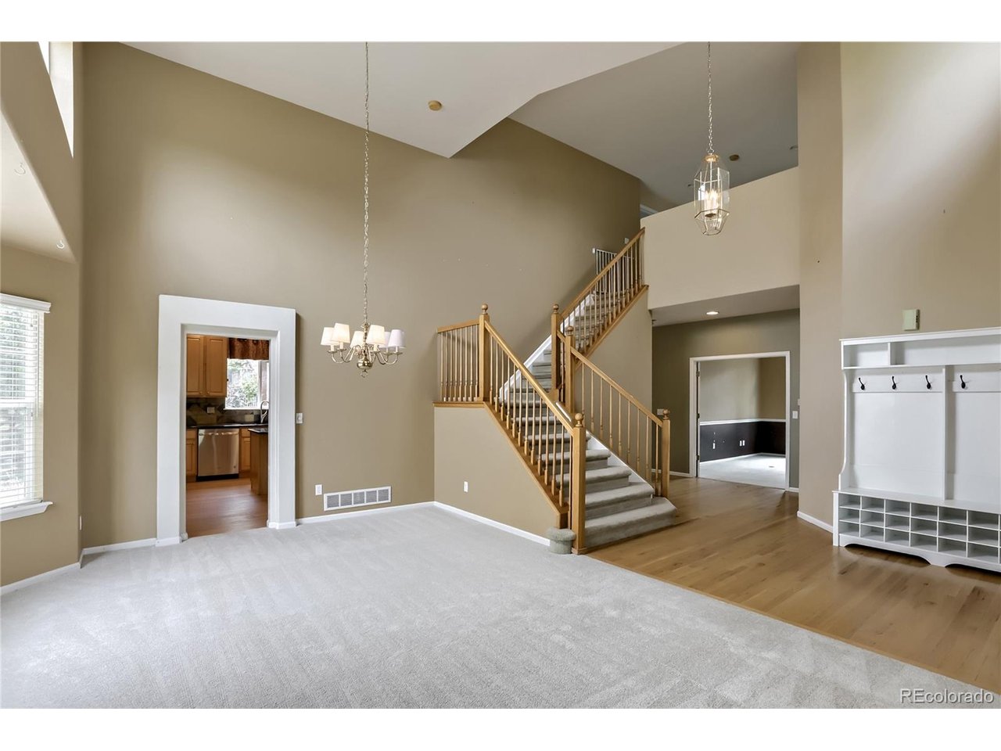
Nestled in the highly sought-after Orchard Glen community, this spacious home offers the perfect blend of comfort, functionality, and Colorado living. Featuring 5 bedrooms, 4 bathrooms, over 3,600 square feet of finished living space, a finished basement, and a 3-car garage with a large built-in workbench, this home provides plenty of space for everyday living, hobbies, storage, and entertaining. The open-concept layout seamlessly connects the kitchen and family room, creating a bright and welcoming atmosphere. Vaulted ceilings, formal living and dining rooms, and a main-floor office that can also serve as an additional bedroom offer flexibility to fit your lifestyle. Built-in surround sound speaker wiring throughout the home enhances everyday living and entertainment. The finished basement expands your living space with a wet bar complete with a wine refrigerator, making it ideal for entertaining, along with a large storage room that provides abundant space for seasonal items, hobbies, or additional organization. Upstairs, the spacious primary suite features a five-piece bath, while the additional bedrooms include a convenient Jack-and-Jill bathroom, making the layout ideal for family or guests. Step outside and enjoy a covered front porch and large covered back patio, along with a spacious backyard featuring a dedicated dog run, a peaceful water feature and pond, mature shade and fruit trees, a large raised-bed garden area, split-rail fencing with welded wire, a 12' x 8' storage building, and sprinkler system, offering plenty of space for outdoor living, gardening, pets, and recreation. Minutes from parks, top-rated schools, trails, dining, and all that growing Erie has to offer. Whether you're entertaining friends, working from home, gardening, or simply relaxing indoors or out, this home offers the space, flexibility, and amenities to fit a variety of lifestyles. * This home is located outside of Special Taxing/Metro District for significantly lower taxes!*

$5,422/mo

Est. mortgage payment based on a $815,000 home price.

All estimates are provided by Luxury Presence for informational purposes only. Actual amounts may vary.

Additional information

MLS® ID
8018299

Interior Features

Bedrooms
5
Bathrooms
4
Fireplace
Yes
Cooling
Yes
Heating
Yes
Basement
Yes

Exterior Features

Lot Size
0.23 Acres

Other Property Details

Taxes
$5,791
Tax Frequency
Annually
Association Fee Frequency
Quarterly
Garage
Yes
MLS provider logo

Listings courtesy of Information and Real Estate Services, LLC (IRES) as distributed by MLS GRID

All information deemed reliable but not guaranteed and should be independently verified. All properties are subject to prior sale, change or withdrawal. Neither listing broker(s) nor Windmill Homes shall be responsible for any typographical errors, misinformation, misprints and shall be held totally harmless. Properties displayed may be listed or sold by various participants in the MLS. 

Based on information submitted to the MLS GRID as of 5:03 AM UTC on 9/5/2026. All data is obtained from various sources and may not have been verified by broker or MLS GRID. Supplied Open House Information is subject to change without notice. All information should be independently reviewed and verified for accuracy. Properties may or may not be listed by the office/agent presenting the information.

©2026 Information and Real Estate Services, LLC (IRES). All rights reserved.

DMCA Notice 

Powered by Luxury Presence