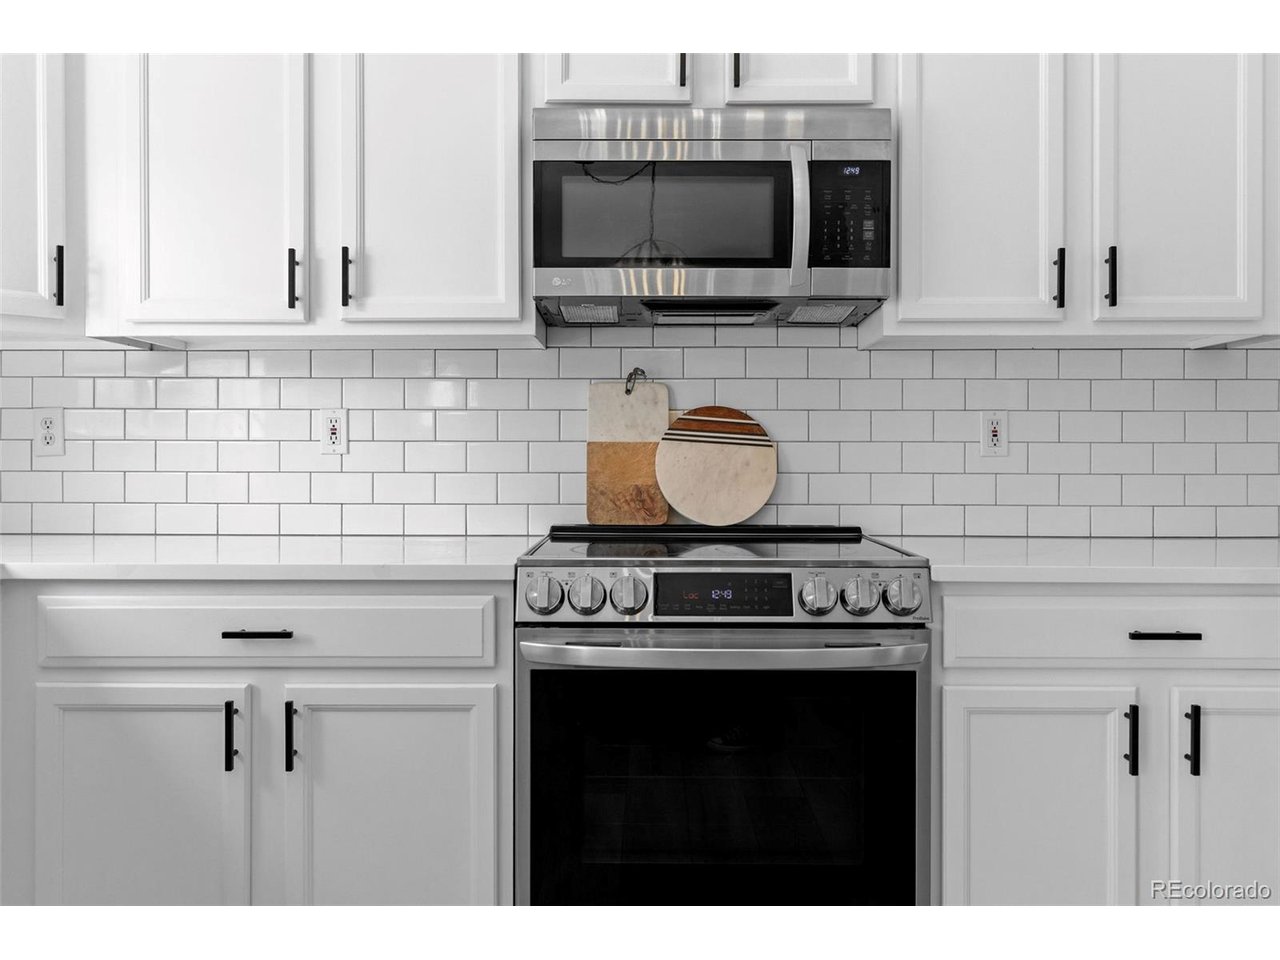
Property photo 1
Property photo 2
Property photo 3
Property photo 4
Property photo 5
3 Beds
3 Baths
1,620 sqft

$485,000

2460 E 127th Ave, Thornton CO, 80241

Price per sqft$299.38
Built in2002
Property size1,620 sqft
Property typeResidential
Courtesy of eXp Realty, LLC, Taylor Kyner Listing Contact: [email protected],303-618-0359

Overview

Active

Listed Jun 25, 2026

Updated 10 days ago

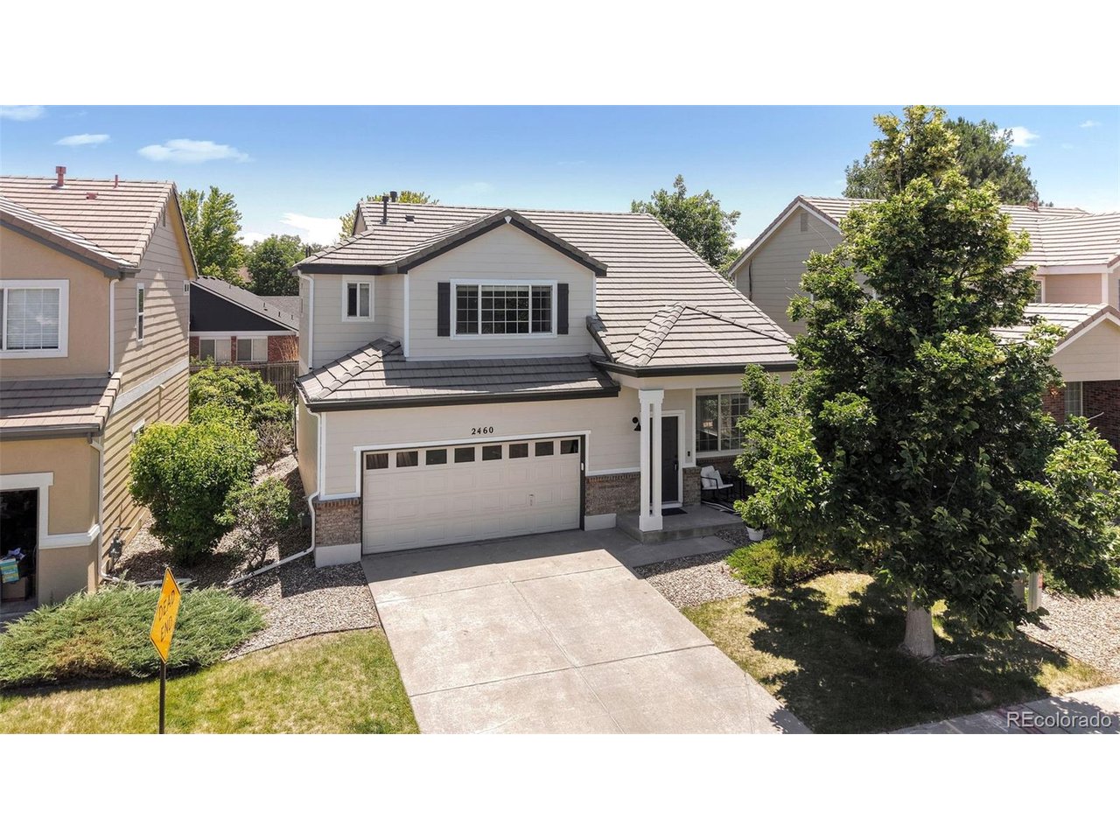
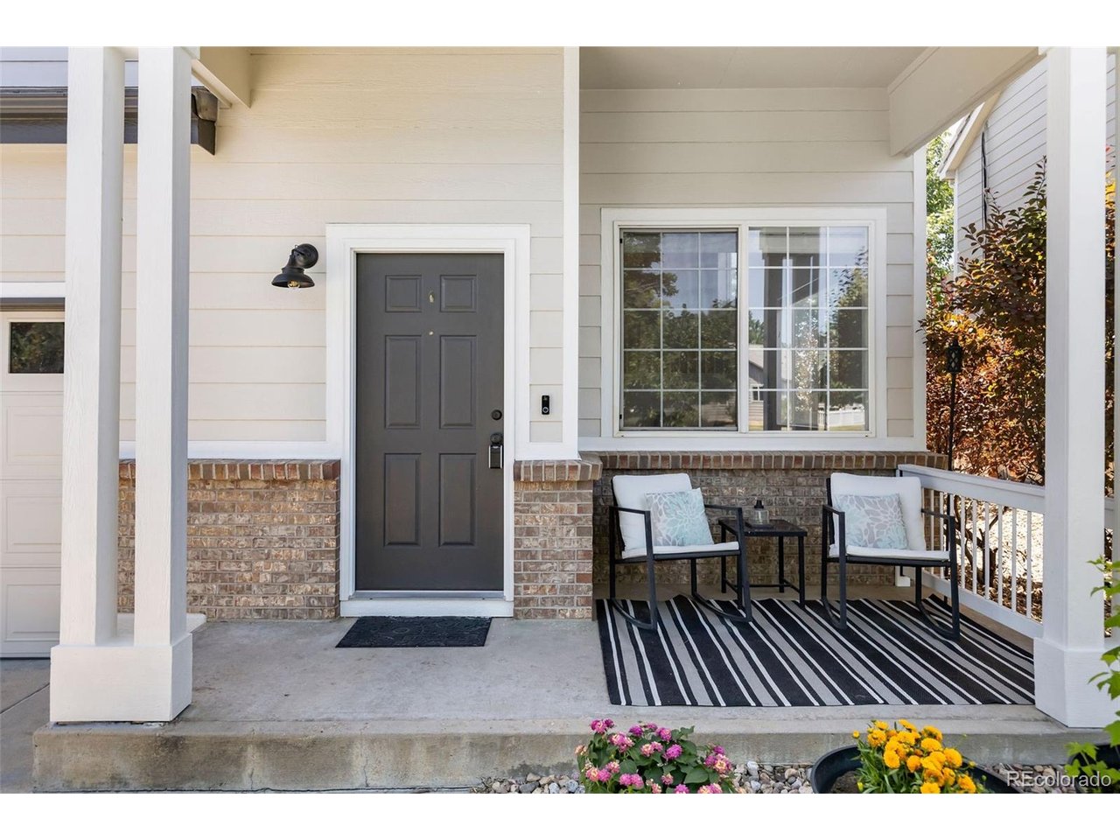
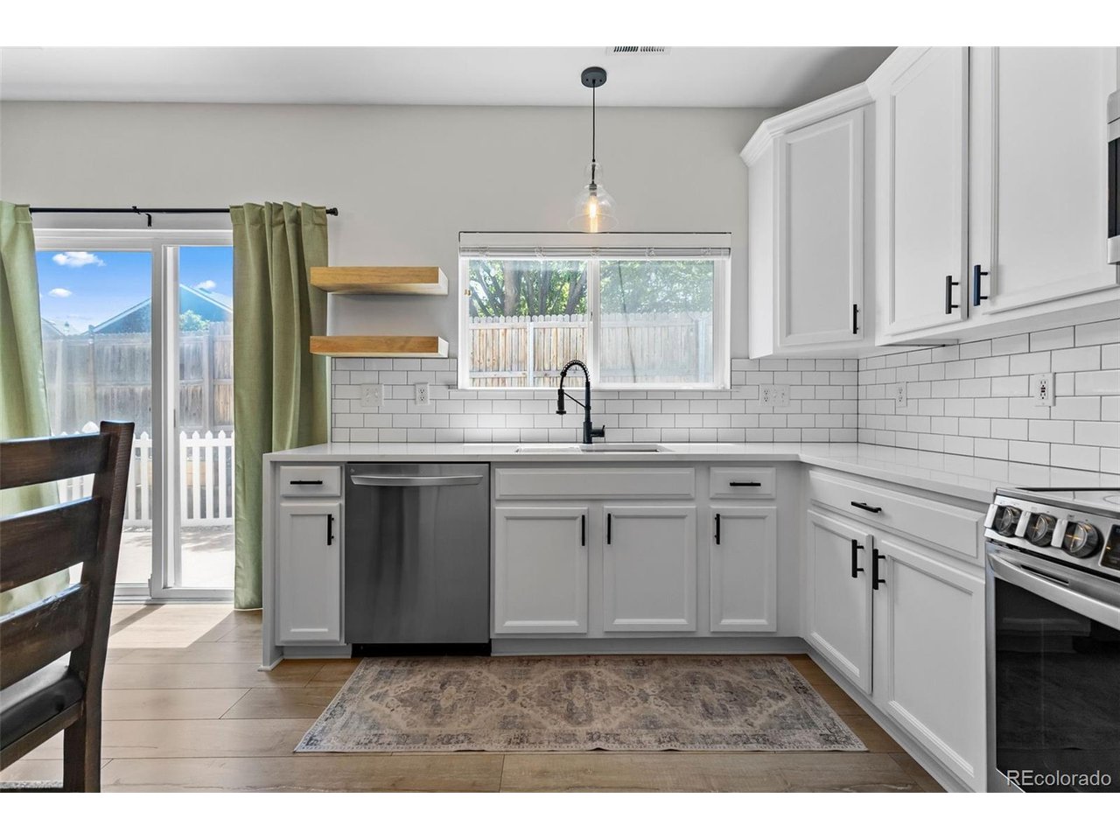
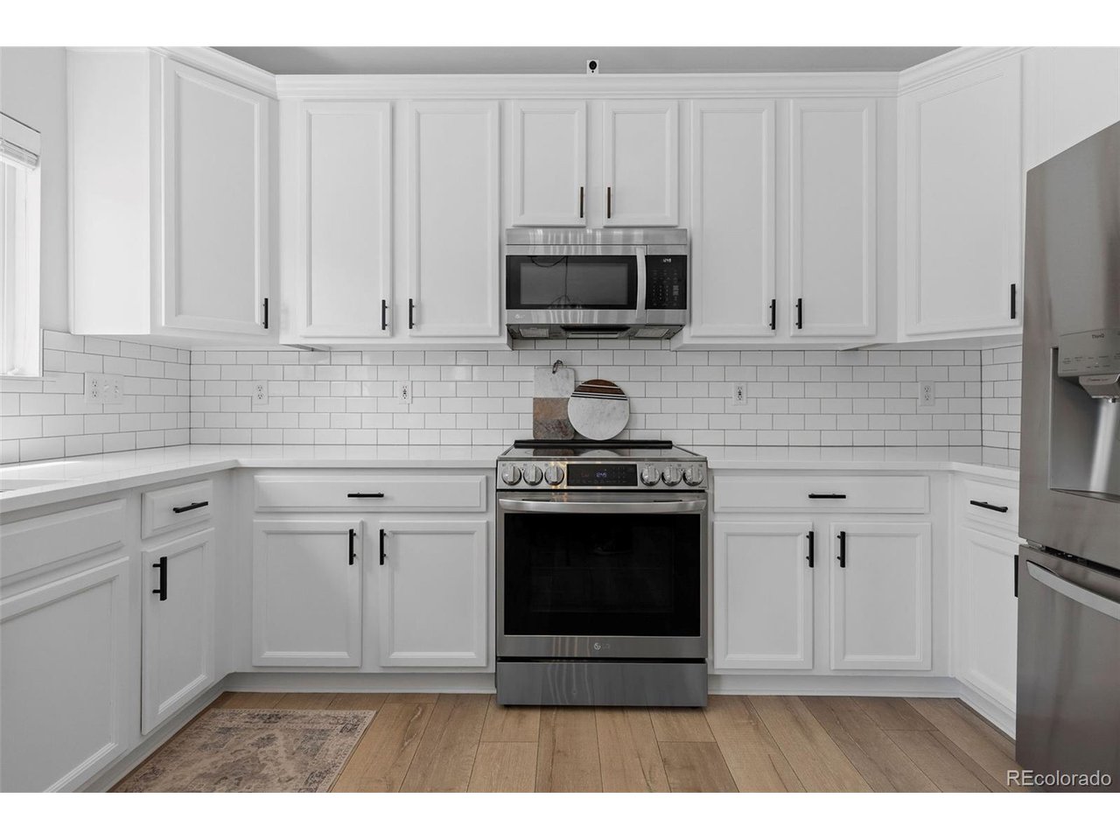
Imagine starting your mornings with a walk through the nearby Eastlake nature preserve, gawking at the neighborhood turkeys, grabbing a treat from Lisa Anne's or lunch from Tikka + Grill, just blocks away and coming home to a space designed for easy living. Upstairs, the primary suite is tucked away as its own retreat, featuring a spacious bedroom and an ensuite bathroom that makes busy mornings feel a little less rushed. Down the hall, keeping kids, guests, or your work-from-home setup comfortably close with two generously sized secondary bedrooms share a full bathroom while the main level serves as the heart of the home. The updated kitchen is both stylish and functional, opening to a comfortable living area that encourages connection and everyday living. At the front of the home, a spacious flex room creates valuable extra living space that can evolve with your needs - perfect as a home office, formal dining room, piano room, library, playroom, or quiet retreat. Outside, the HOA-maintained front landscaping means less work without compromising outdoor space. The lock + leave functionality of this home is perfect for frequent travelers, busy professionals, snowbirds, or anyone who prefers spending weekends exploring Colorado instead of maintaining a property.

$3,227/mo

Est. mortgage payment based on a $485,000 home price.

All estimates are provided by Luxury Presence for informational purposes only. Actual amounts may vary.

Additional information

MLS® ID
7973532

Interior Features

Bedrooms
3
Bathrooms
3
Fireplace
Yes
Cooling
Yes
Heating
Yes
Basement
No

Exterior Features

Lot Size
0.07 Acres

Other Property Details

Taxes
$3,750
Tax Frequency
Annually
Association Fee Frequency
Monthly
Garage
Yes
MLS provider logo

Listings courtesy of Information and Real Estate Services, LLC (IRES) as distributed by MLS GRID

All information deemed reliable but not guaranteed and should be independently verified. All properties are subject to prior sale, change or withdrawal. Neither listing broker(s) nor Windmill Homes shall be responsible for any typographical errors, misinformation, misprints and shall be held totally harmless. Properties displayed may be listed or sold by various participants in the MLS. 

Based on information submitted to the MLS GRID as of 3:15 AM UTC on 9/30/2026. All data is obtained from various sources and may not have been verified by broker or MLS GRID. Supplied Open House Information is subject to change without notice. All information should be independently reviewed and verified for accuracy. Properties may or may not be listed by the office/agent presenting the information.

©2026 Information and Real Estate Services, LLC (IRES). All rights reserved.

DMCA Notice 

Powered by Luxury Presence