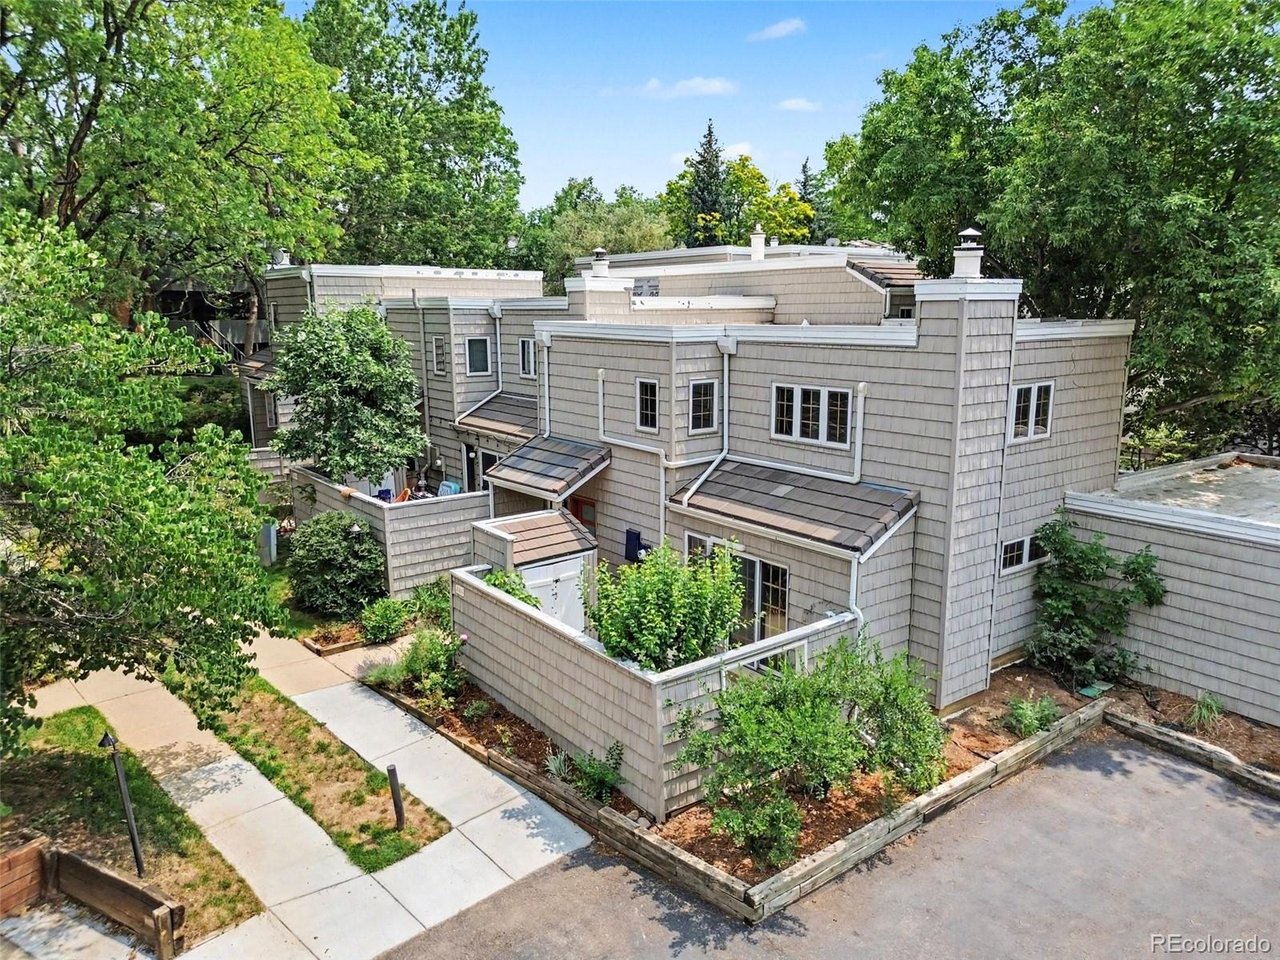
Property photo 1
Property photo 2
Property photo 3
Property photo 4
Property photo 5
2 Beds
2 Baths
1,380 sqft

$569,000

4660 Macarthur Ln, Boulder CO, 80303

Price per sqft$412.32
Built in1978
Property size1,380 sqft
Property typeTownhomes
Courtesy of Redfin Corporation, Judy Keech Listing Contact: [email protected],303-523-3319

Overview

Active

Listed Jul 2, 2026

Updated 2 days ago

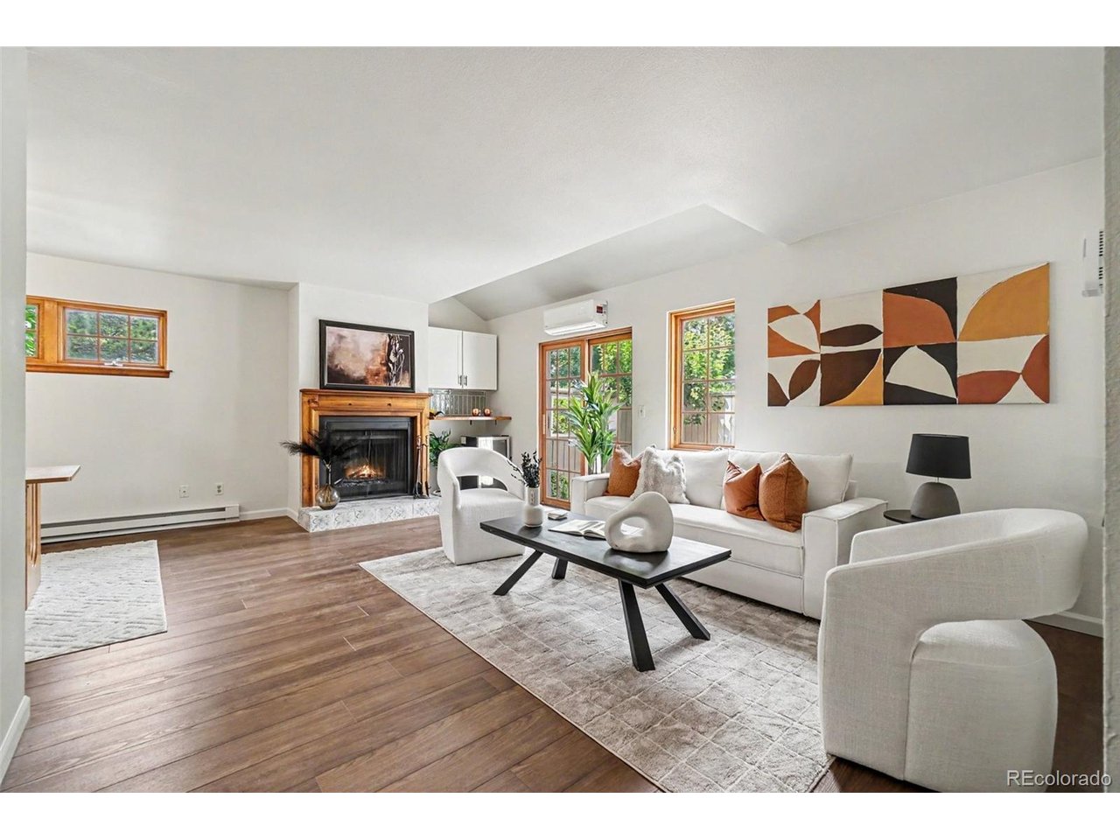
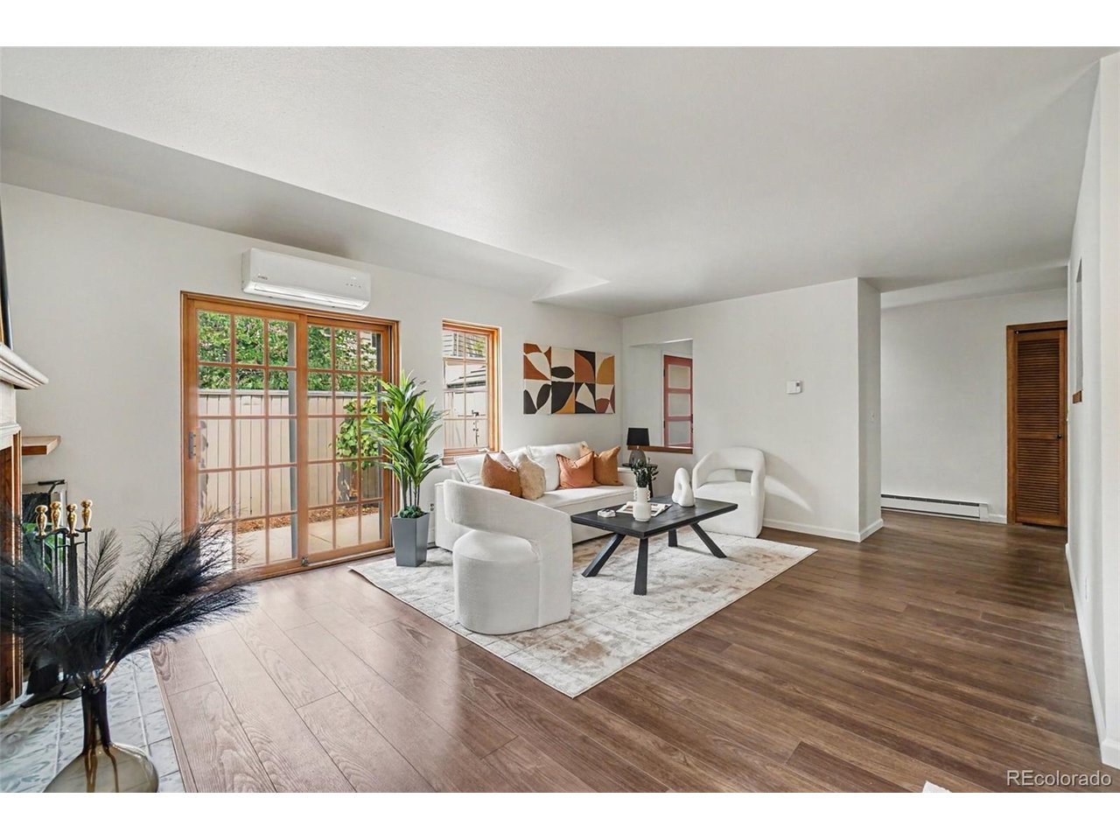
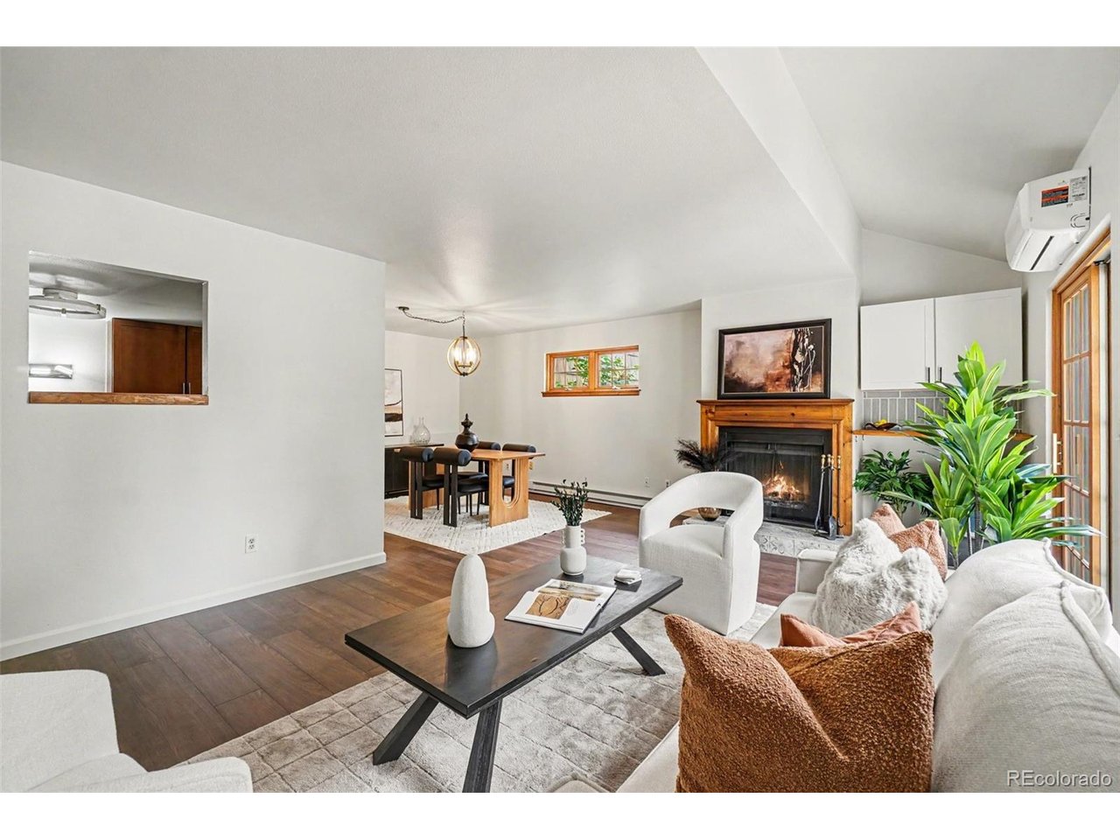
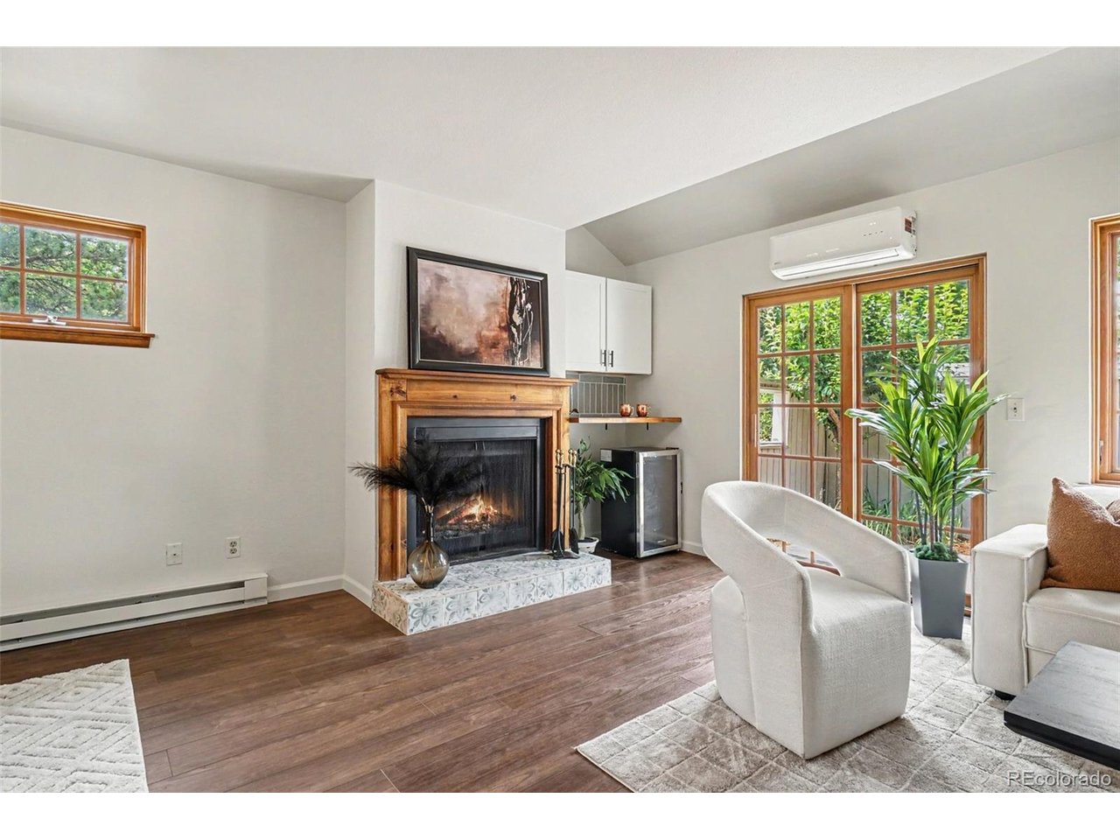
Seller is offering up to $20,000.00 concession to buyer at closing with a qualifying offer. Rare Oportunity: Turn-key 2 bed, 2 bath end-unit townhome in Boulder's Arapahoe Ridge park-like neighborhood. Open floor plan with new flooring, updated lighting, original wood doors and trim adding architechtural charm and a vintage feel without feeling old. Wood-burning fireplace with built-in bar space that includes a wine fridge. Upgraded kitchen features quartz countertops, newer cabinetry, stainless steel appliances, lots of counterspace. Both bathrooms renovated. Upper-level primary suite includes lots of windows, corner skylight, and tree-level views. Includes a substantial enclosed private patio, separate detached storage shed, and two parking spaces steps from the front door. Unbeatable Boulder Location & Lifestyle: Dining & Craft Drinks: Walking distance to Baseline Road local staples including Southern Sun Pub & Brewery, The Dark Horse, and Park Cafe. Quick access to Pearl Street Mall dining like Mountain Sun, The Post, and The Sink. Minutes to local coffee counters and Whole Foods Market at South Boulder Shopping Center. Trailhead & Campus Access: Direct connection to the Boulder Creek Bike Path, minutes to Chautauqua Park trailheads, and less than 1.5 miles to CU Boulder campus. Schools: Assigned to top-rated Boulder Valley schools: Eisenhower Elementary, Manhattan Middle, and Fairview High.

$3,786/mo

Est. mortgage payment based on a $569,000 home price.

All estimates are provided by Luxury Presence for informational purposes only. Actual amounts may vary.

Additional information

MLS® ID
8346159

Interior Features

Bedrooms
2
Bathrooms
2
Fireplace
Yes
Cooling
Yes
Heating
Yes
Basement
No

Other Property Details

Taxes
$3,322
Tax Frequency
Annually
Association Fee Frequency
Monthly
Garage
Yes
View
Yes
Pets Allowed
Yes
MLS provider logo

Listings courtesy of Information and Real Estate Services, LLC (IRES) as distributed by MLS GRID

All information deemed reliable but not guaranteed and should be independently verified. All properties are subject to prior sale, change or withdrawal. Neither listing broker(s) nor Windmill Homes shall be responsible for any typographical errors, misinformation, misprints and shall be held totally harmless. Properties displayed may be listed or sold by various participants in the MLS. 

Based on information submitted to the MLS GRID as of 4:18 AM UTC on 10/8/2026. All data is obtained from various sources and may not have been verified by broker or MLS GRID. Supplied Open House Information is subject to change without notice. All information should be independently reviewed and verified for accuracy. Properties may or may not be listed by the office/agent presenting the information.

©2026 Information and Real Estate Services, LLC (IRES). All rights reserved.

DMCA Notice 

Powered by Luxury Presence