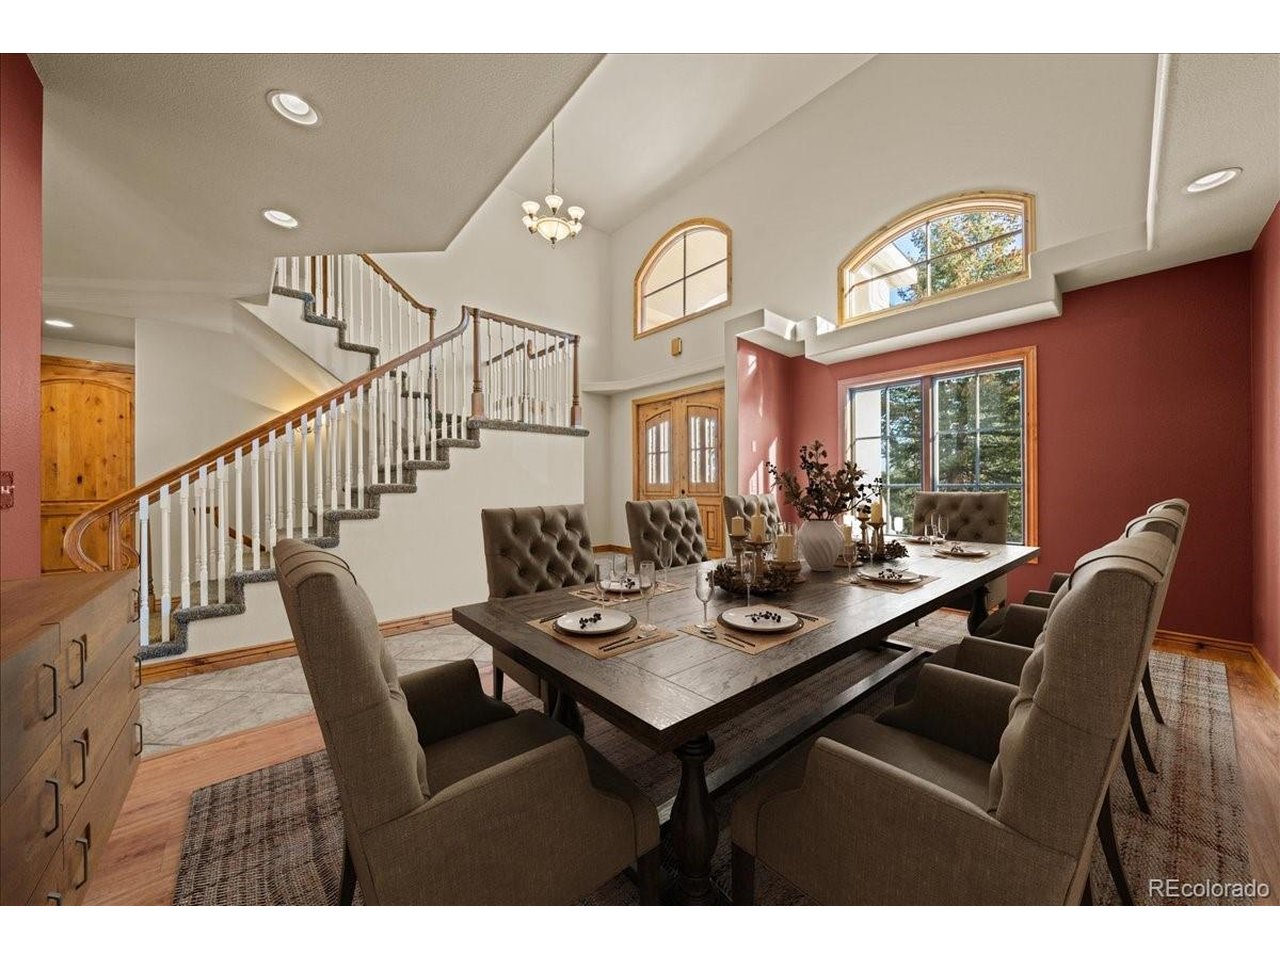
Property photo 1
Property photo 2
Property photo 3
Property photo 4
Property photo 5
6 Beds
6 Baths
6,461 sqft

$1,675,000

8111 S Homesteader Dr, Morrison CO, 80465

Price per sqft$259.25
Built in2003
Property size6,461 sqft
Property typeResidential
Courtesy of Compass - Denver, Chrissy Fairbanks Listing Contact: 303-242-1438

Overview

Active

Listed Jan 23, 2026

Updated 4 weeks ago

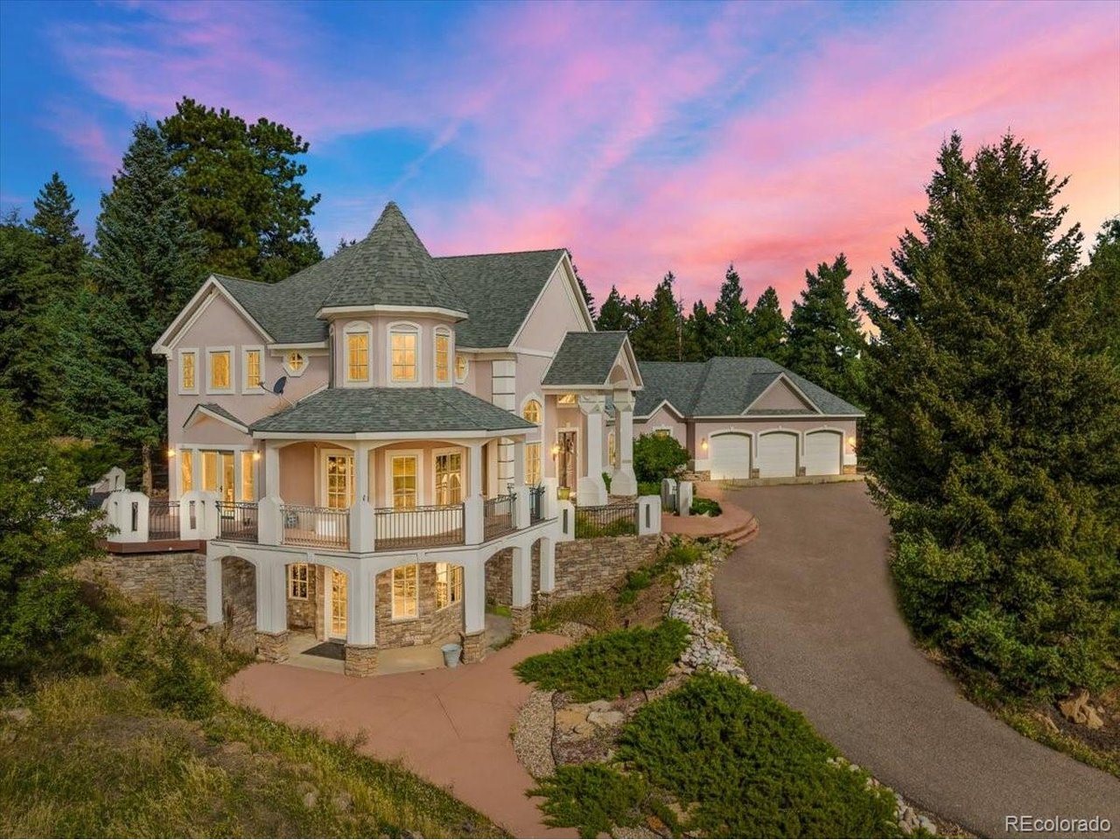
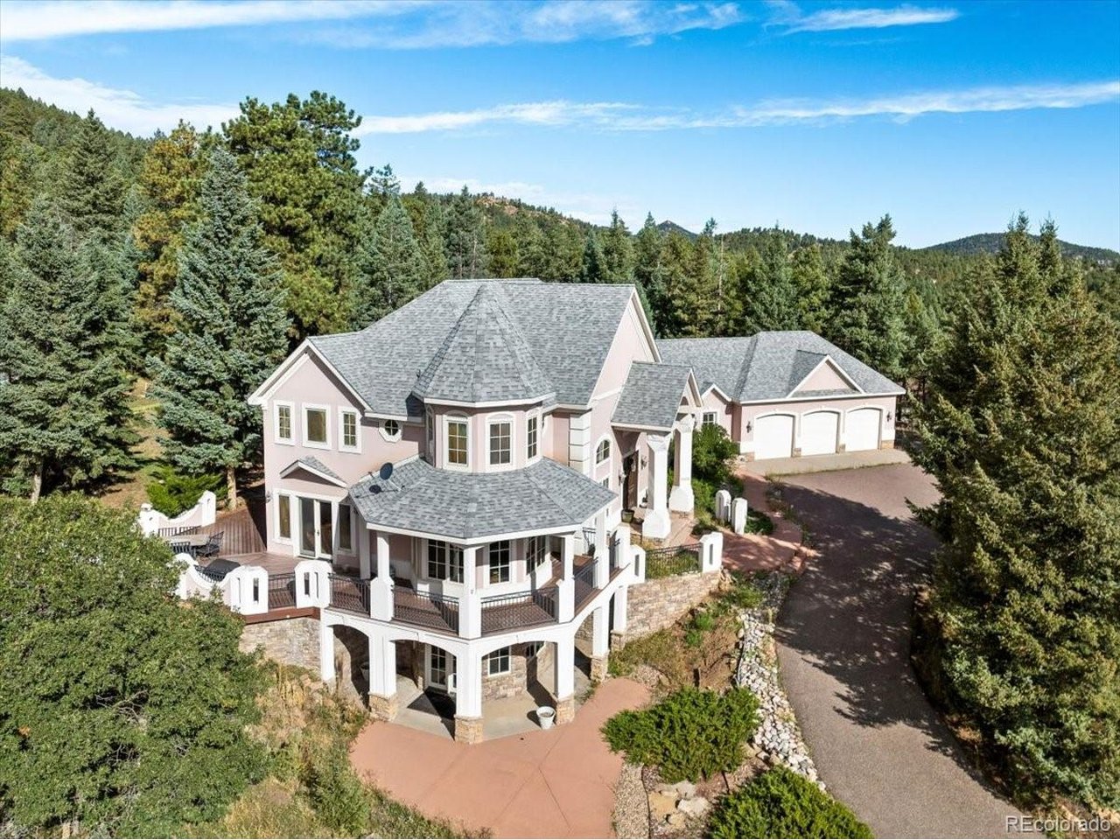
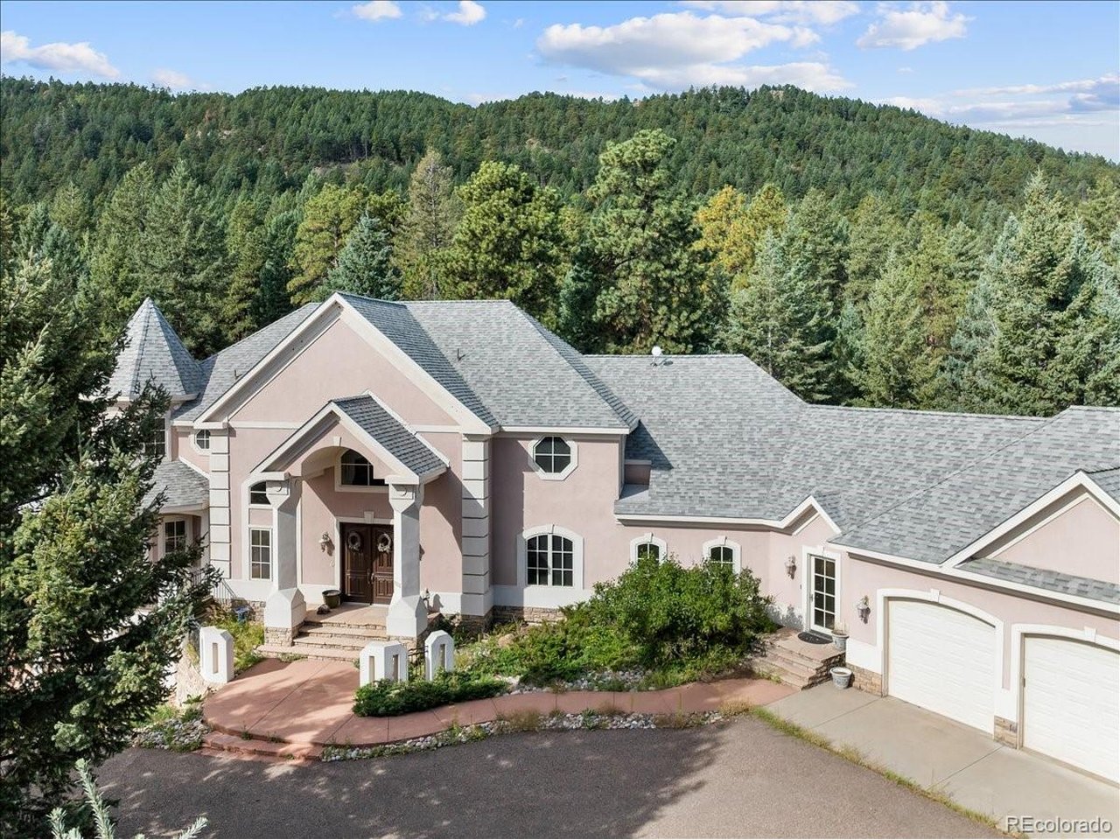
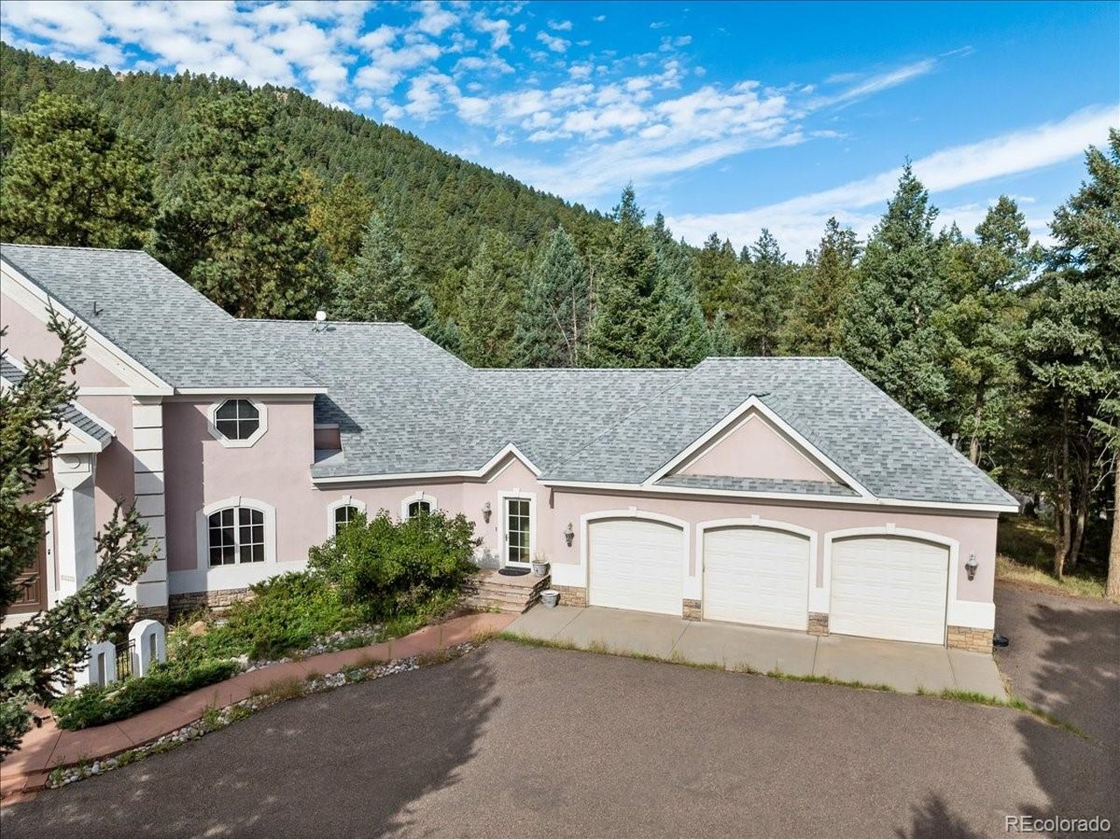
Welcome to 8111 South Homesteader Drive - the iconic pink castle making its long-awaited debut on the market. Set on a sprawling 2-acre lot, this one-of-a-kind property offers 6,568 square feet of charm, flexibility, and opportunity. Inside, soaring ceilings create an uplifting sense of space, while recent updates-including a newer roof, updated windows, a brand-new boiler system, and fresh interior paint-provide peace of mind and a move-in-ready feel. The upper level features four generously sized bedrooms, including an en suite primary retreat complete with a brand new luxurious soaking tub. The lower level offers exceptional versatility with zoning for business use, making it ideal for a home-based daycare, beauty salon, or other professional venture. A separate mother-in-law suite with two additional bedrooms provides privacy and comfort for guests or extended family living. An oversized three-car attached garage offers ample space for vehicles, storage, or a home workshop. Designed for both everyday living and entertaining, the home is prepped for a future hot tub and wired for a generator. Outside, enjoy a gas fire pit with a dedicated sitting area and a large deck just off the kitchen, creating a seamless indoor-outdoor flow perfect for gatherings year-round. Blending residential comfort with rare business potential, 8111 South Homesteader Drive is more than a home-it's a canvas for your next chapter. Explore the possibilities and bring your vision to life in this truly extraordinary setting.

$11,144/mo

Est. mortgage payment based on a $1,675,000 home price.

All estimates are provided by Luxury Presence for informational purposes only. Actual amounts may vary.

Additional information

MLS® ID
2528599

Interior Features

Bedrooms
6
Bathrooms
6
Fireplace
Yes
Cooling
Yes
Heating
Yes
Basement
No

Exterior Features

Lot Size
2 Acres

Other Property Details

Taxes
$7,955
Tax Frequency
Annually
Garage
Yes
View
Yes
MLS provider logo

Listings courtesy of Information and Real Estate Services, LLC (IRES) as distributed by MLS GRID

All information deemed reliable but not guaranteed and should be independently verified. All properties are subject to prior sale, change or withdrawal. Neither listing broker(s) nor Windmill Homes shall be responsible for any typographical errors, misinformation, misprints and shall be held totally harmless. Properties displayed may be listed or sold by various participants in the MLS. 

Based on information submitted to the MLS GRID as of 4:38 AM UTC on 9/8/2026. All data is obtained from various sources and may not have been verified by broker or MLS GRID. Supplied Open House Information is subject to change without notice. All information should be independently reviewed and verified for accuracy. Properties may or may not be listed by the office/agent presenting the information.

©2026 Information and Real Estate Services, LLC (IRES). All rights reserved.

DMCA Notice 

Powered by Luxury Presence