Property photo 1
Property photo 2
Property photo 3
Property photo 4
Property photo 5
4 Beds
3 Baths
2,682 sqft

$589,000

2752 Pony Club Ln, Colorado Springs CO, 80922

Price per sqft$219.61
Built in2020
Property size2,682 sqft
Property typeResidential
Courtesy of Equity Colorado Real Estate, Karen Benenati Listing Contact: 719-661-1566

Overview

Active

Listed Jun 26, 2026

Updated Aug 22

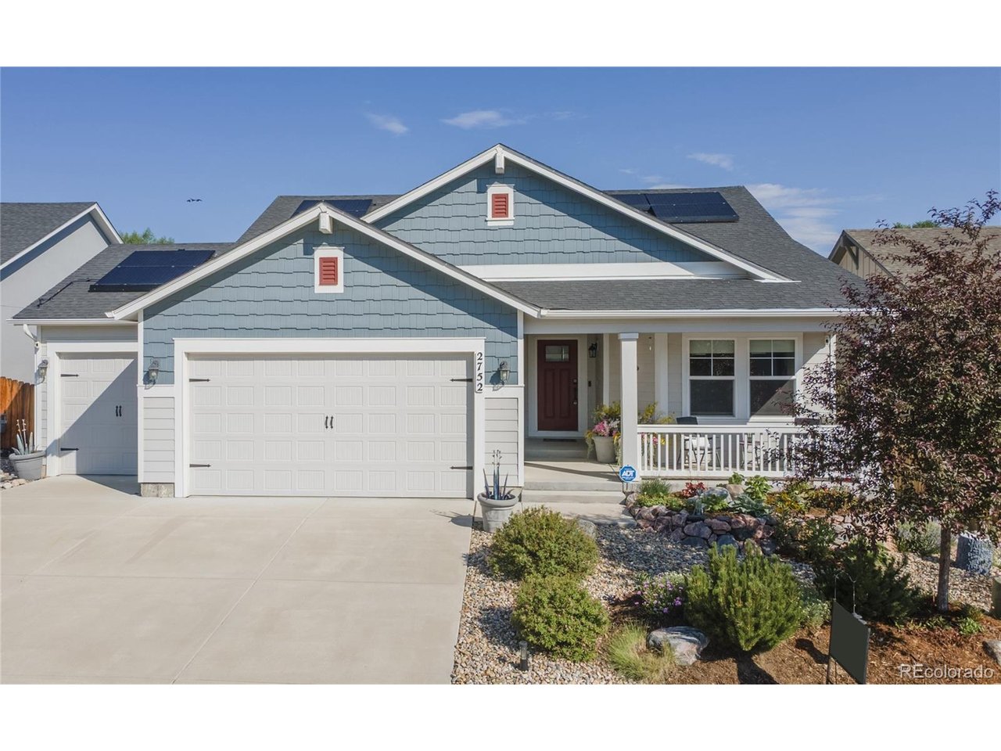
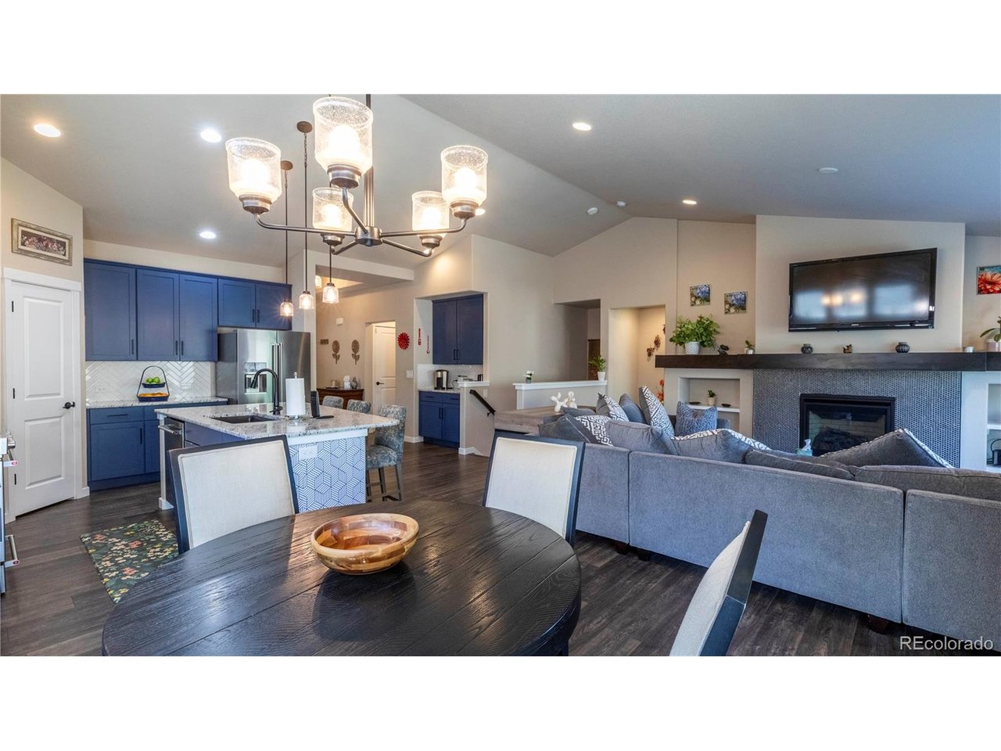
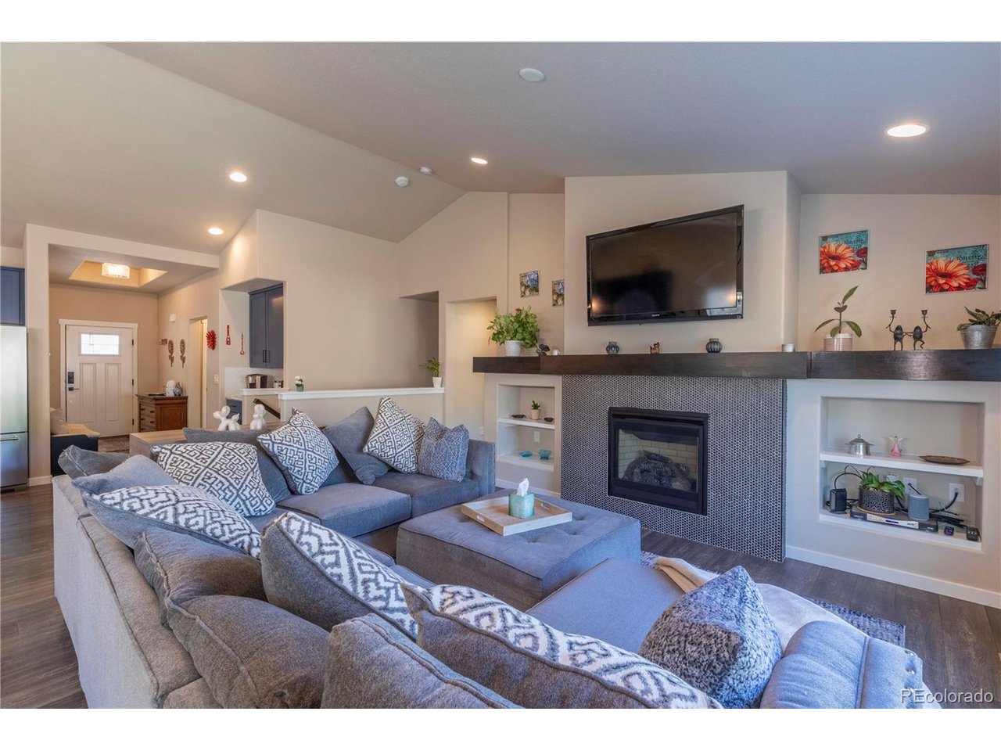
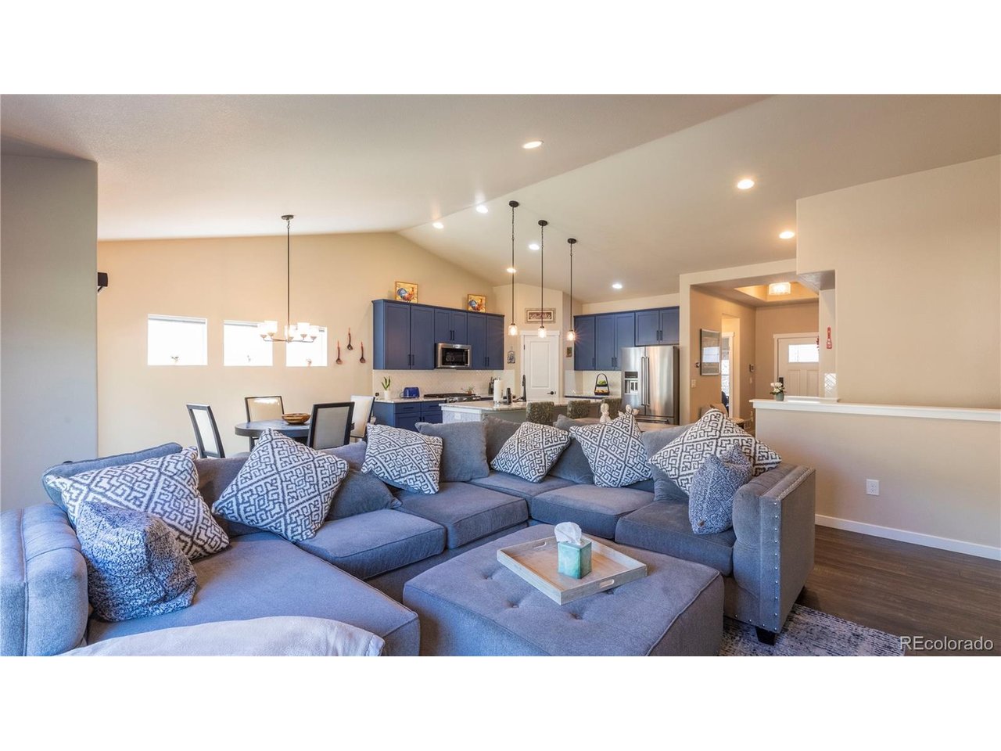
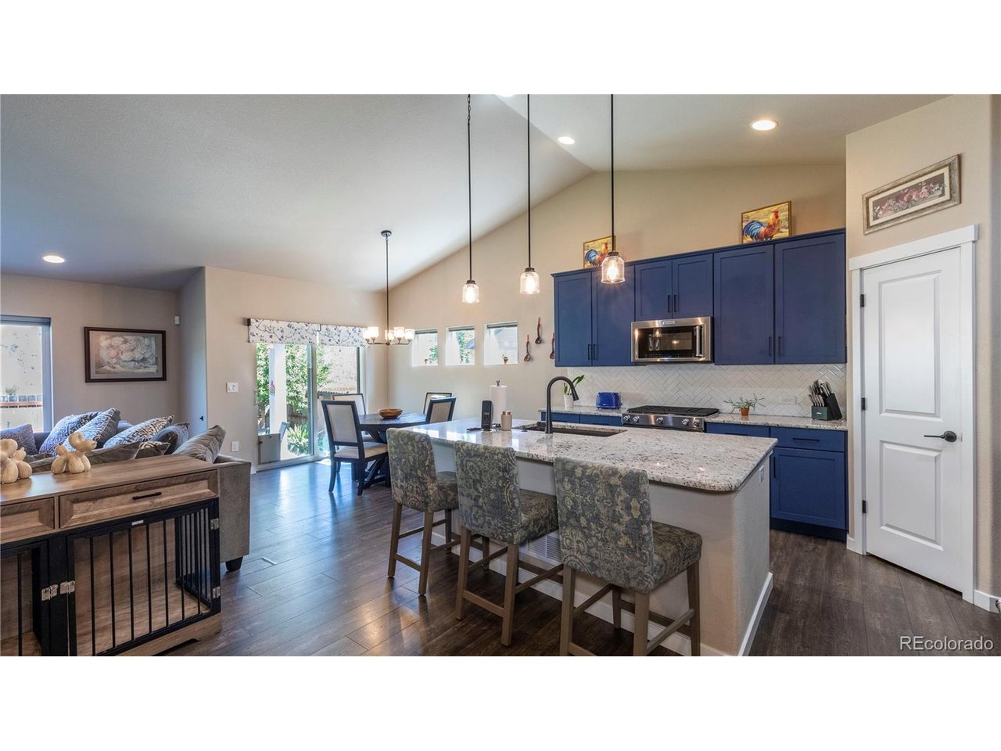
Welcome to this stunning home, thoughtfully upgraded throughout and beautifully maintained close to shopping and parks. From the inviting covered porch and landscaped front yard to the open, light-filled interior, every detail feels warm and welcoming. The spacious entry opens to an impressive great room featuring a large kitchen with upgraded cabinetry, tile, granite countertops, stainless steel appliances, an oversized island with seating, a coffee bar, and a dining area with a walkout to a covered patio. The adjoining living room offers built-ins, a custom upgraded fireplace with fan, and a stylish mantle. The primary suite includes upgraded carpet and pad, a large window with upgraded blinds, a generous walk-in closet, and a luxurious five-piece bath with a tiled shower, bench, jetted soaking tub, and beautiful finishes. A bright second main-level bedroom can also serve as an office, with a second full bath nearby. The spacious laundry room includes a sink and storage. The basement offers an expansive family room with a fireplace, plumbed for a wet bar, two additional bedrooms with sitting /office areas with walk in closets, a third full bath, and abundant storage. The extra-deep three-car garage includes shelving rated for 250 pounds and provides plenty of room for vehicles, storage, and even an additional freezer or refrigerator. Outside, the landscaped backyard backs to open space and offers a peaceful setting for enjoying the outdoors, a large concrete patio ideal for extra seating and grilling. Additional features include ADT security/CO2 system, Ring cameras, Nest remote temperature control, LVP flooring, Sherwin-Williams paint, solar system, and a sprinkler system with drip irrigation. This truly stunning home offers thoughtful upgrades, generous space, and beautiful indoor-outdoor living.

$3,919/mo

Est. mortgage payment based on a $589,000 home price.

All estimates are provided by Luxury Presence for informational purposes only. Actual amounts may vary.

Additional information

MLS® ID
3958146

Interior Features

Bedrooms
4
Bathrooms
3
Fireplace
Yes
Cooling
Yes
Heating
Yes
Basement
Yes

Exterior Features

Lot Size
0.14 Acres

Other Property Details

Taxes
$3,872
Tax Frequency
Annually
Association Fee Frequency
Quarterly
Garage
Yes
View
Yes
MLS provider logo

Listings courtesy of Information and Real Estate Services, LLC (IRES) as distributed by MLS GRID

All information deemed reliable but not guaranteed and should be independently verified. All properties are subject to prior sale, change or withdrawal. Neither listing broker(s) nor Windmill Homes shall be responsible for any typographical errors, misinformation, misprints and shall be held totally harmless. Properties displayed may be listed or sold by various participants in the MLS. 

Based on information submitted to the MLS GRID as of 5:16 AM UTC on 8/22/2026. All data is obtained from various sources and may not have been verified by broker or MLS GRID. Supplied Open House Information is subject to change without notice. All information should be independently reviewed and verified for accuracy. Properties may or may not be listed by the office/agent presenting the information.

©2026 Information and Real Estate Services, LLC (IRES). All rights reserved.

DMCA Notice 

Powered by Luxury Presence