Property photo 1
Property photo 2
Property photo 3
Property photo 4
Property photo 5
2 Beds
3 Baths
1,332 sqft

$399,000

1272 E 130th Ave D, Thornton CO, 80241

Price per sqft$299.55
Built in1986
Property size1,332 sqft
Property typeTownhomes
Courtesy of HomeSmart, George Akeman Listing Contact: [email protected],303-881-3812

Overview

Active

Listed May 21, 2026

Updated 5 days ago

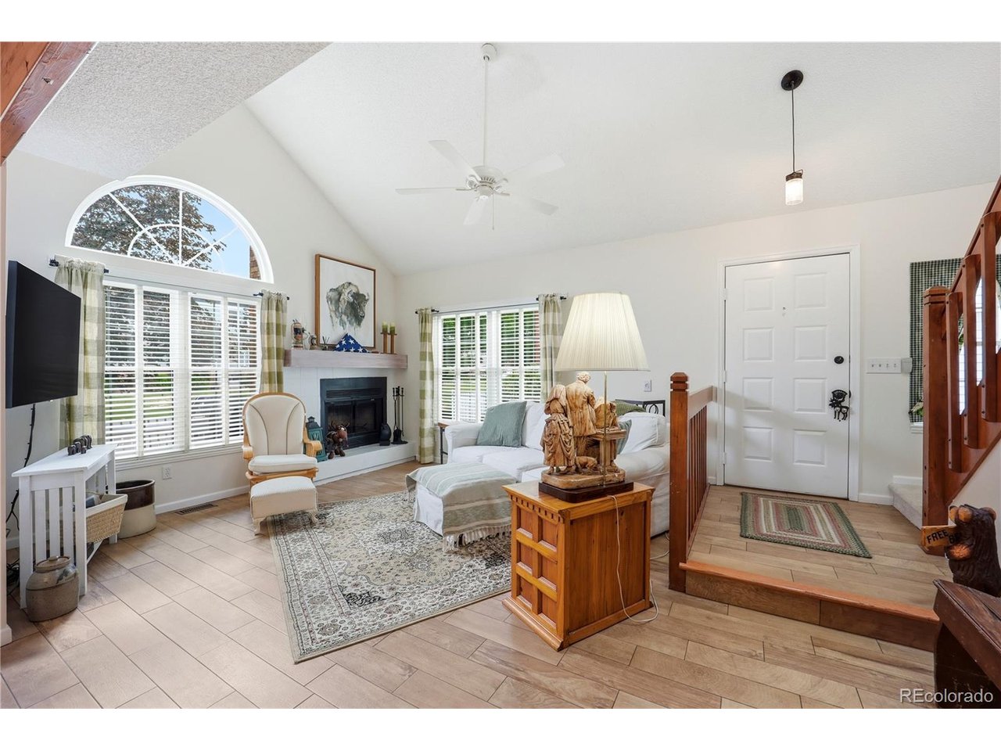
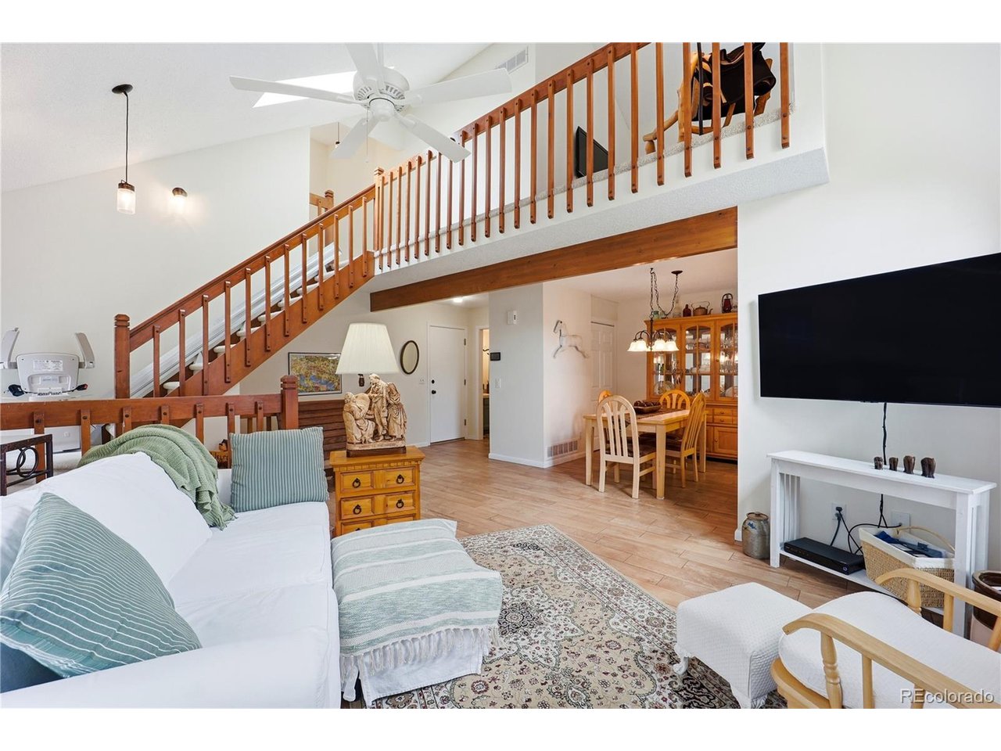
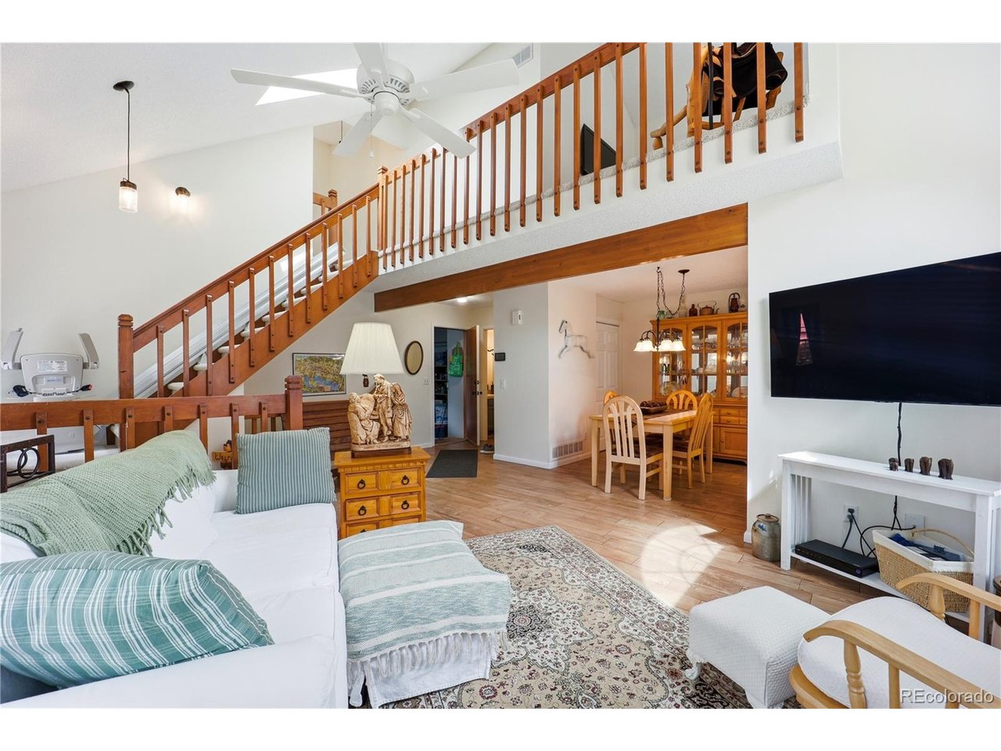
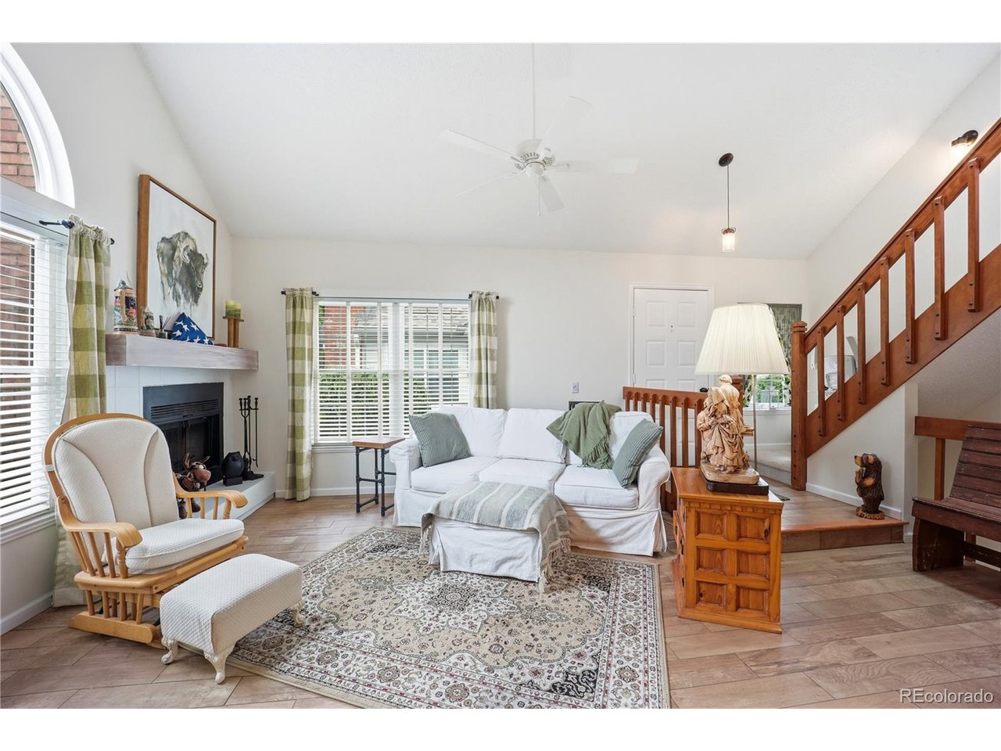
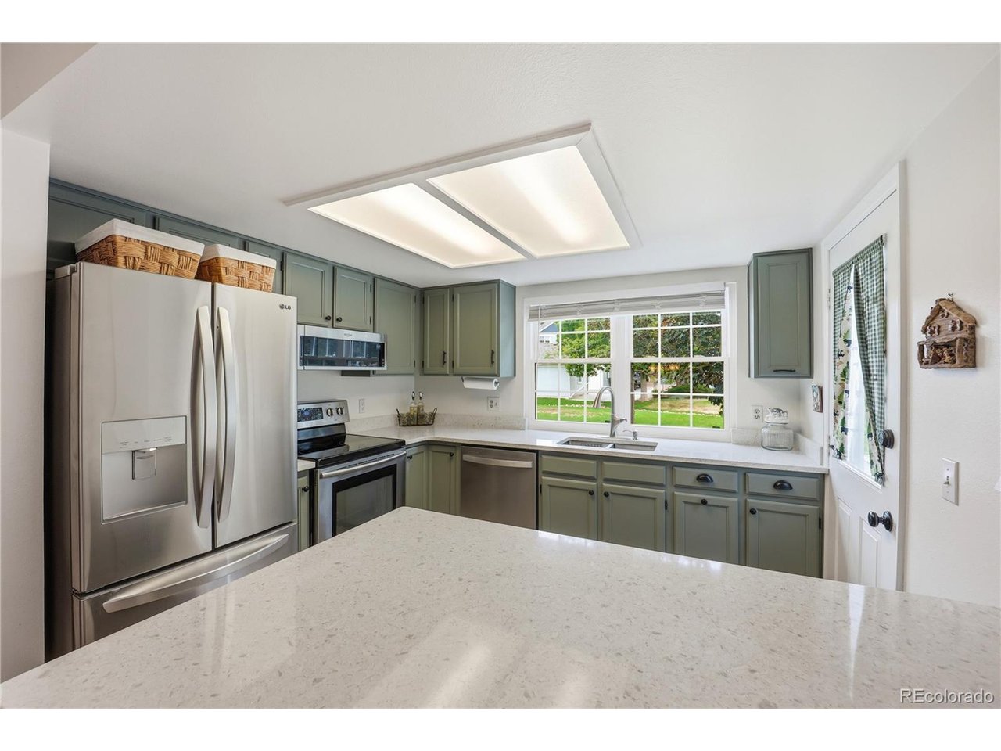
Fantastic new price and opportunity on this recently UPDATED two-story townhome in the highly desirable Hunters Glen community. Inside you'll be greeted with Vaulted Ceilings, abundant Natural Light, and an Updated Kitchen with sleek modern finishes including Stainless-Steel appliances. The living room's cozy wood fireplace adds warmth and charm. The formal dining area is ideal for daily life and entertaining. You'll love the beautiful primary suite that also has been updated and includes a new shower and a stackable washer & dryer for extra convenience. Both bedrooms are large and provide comfort and privacy, while the versatile loft serves as a home office. With a newer Furnace, AC, Water Heater, Windows, Flooring, Toilets, and a 2025 roof, this residence is truly move-in ready. The unfinished basement has the original laundry area but also offers exceptional storage and potential to add more living space. Perfectly situated near Hunters Glen Lake & the walking path as well as the Denver Premium Outlets, top dining spots, and the RTD light rail. Close to several golf courses including Thorncreek and Riverdale. Quick access to I-25 and I-70 means you can be in the city or mountains in 20 minutes. This home delivers an unmatched blend of low maintenance living, luxury, functionality, convenience, and lifestyle. Don't miss this amazing home with a prime location a great new price to live your new low maintenance life in Hunter's Glen!!

$2,655/mo

Est. mortgage payment based on a $399,000 home price.

All estimates are provided by Luxury Presence for informational purposes only. Actual amounts may vary.

Additional information

MLS® ID
9249967

Interior Features

Bedrooms
2
Bathrooms
3
Fireplace
Yes
Cooling
Yes
Heating
Yes
Basement
Yes

Other Property Details

Taxes
$3,100
Tax Frequency
Annually
Association Fee Frequency
Monthly
Garage
Yes
View
Yes
Pets Allowed
Yes
MLS provider logo

Listings courtesy of Information and Real Estate Services, LLC (IRES) as distributed by MLS GRID

All information deemed reliable but not guaranteed and should be independently verified. All properties are subject to prior sale, change or withdrawal. Neither listing broker(s) nor Windmill Homes shall be responsible for any typographical errors, misinformation, misprints and shall be held totally harmless. Properties displayed may be listed or sold by various participants in the MLS. 

Based on information submitted to the MLS GRID as of 4:50 AM UTC on 10/6/2026. All data is obtained from various sources and may not have been verified by broker or MLS GRID. Supplied Open House Information is subject to change without notice. All information should be independently reviewed and verified for accuracy. Properties may or may not be listed by the office/agent presenting the information.

©2026 Information and Real Estate Services, LLC (IRES). All rights reserved.

DMCA Notice 

Powered by Luxury Presence