Property photo 1
Property photo 2
Property photo 3
Property photo 4
Property photo 5
3 Beds
4 Baths
2,444 sqft

$1,119,000

3855 Jason St, Denver CO, 80211

Price per sqft$457.86
Built in2018
Property size2,444 sqft
Property typeMulti-family
Courtesy of West and Main Homes Inc, Allison & Tiffany | AT Home Listing Contact: [email protected],303-709-7444

Overview

Active

Listed Jul 8, 2026

Updated 2 days ago

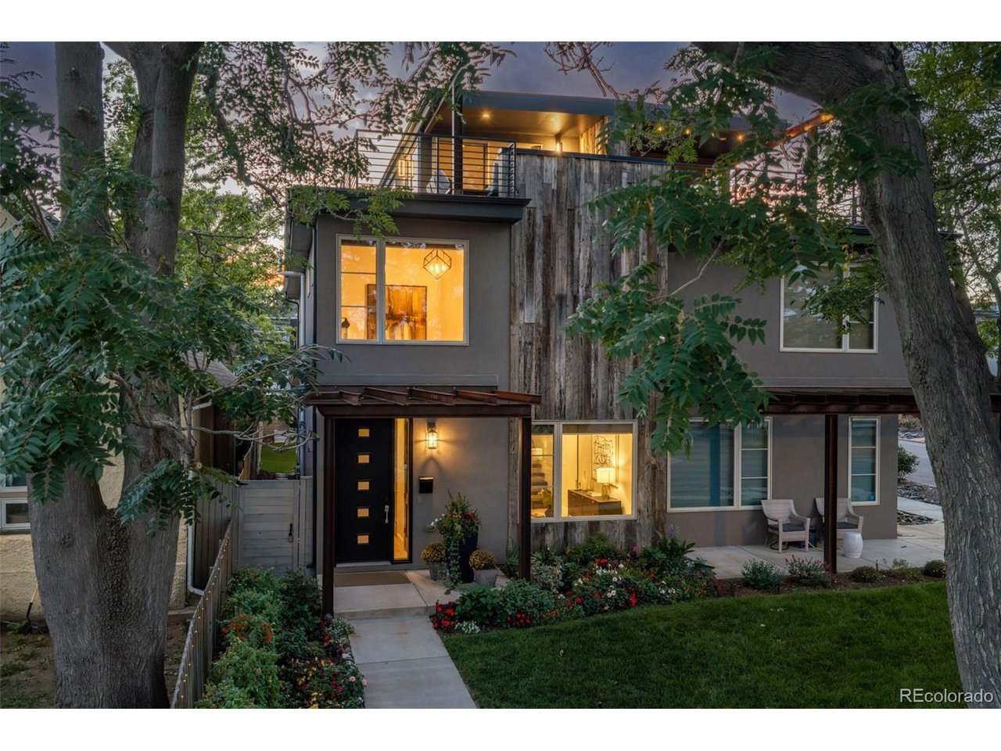
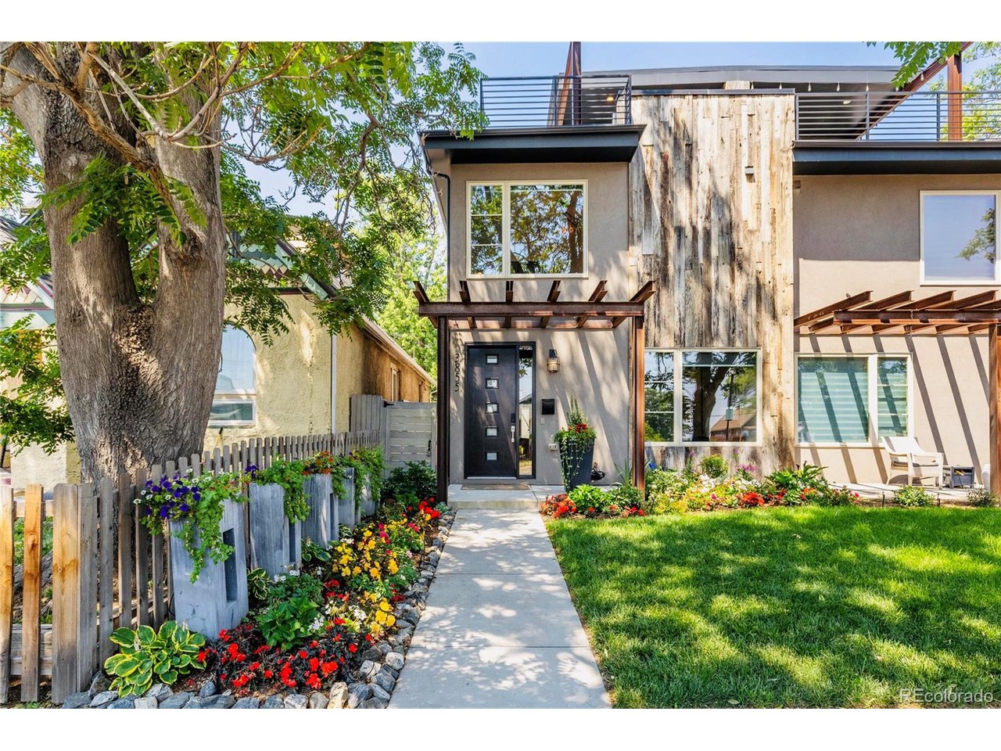
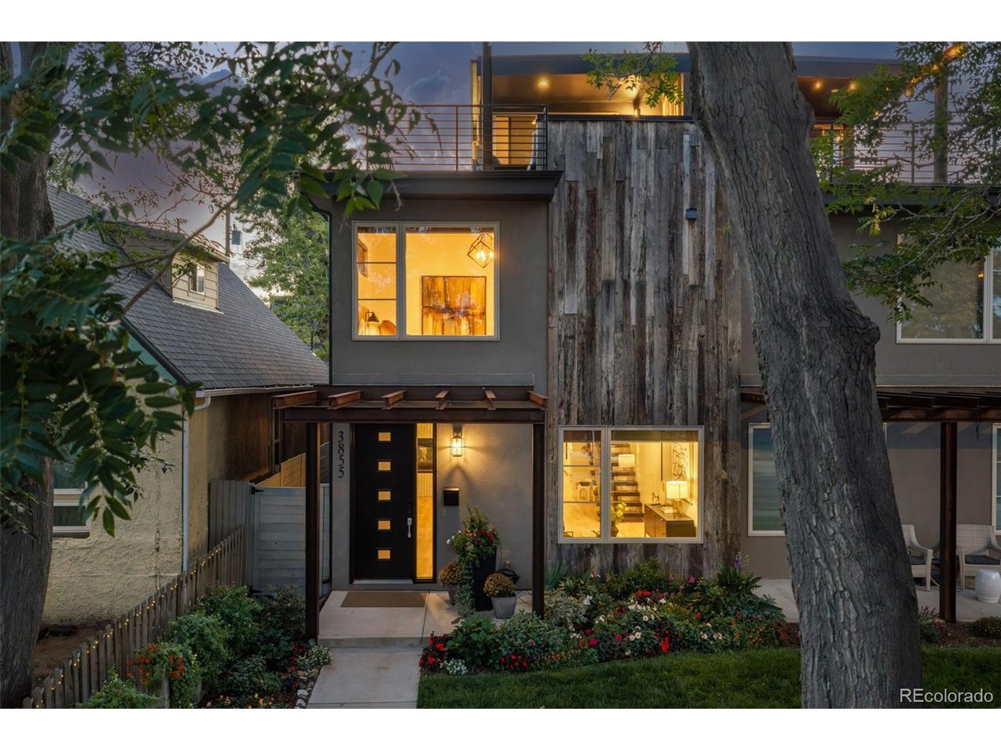
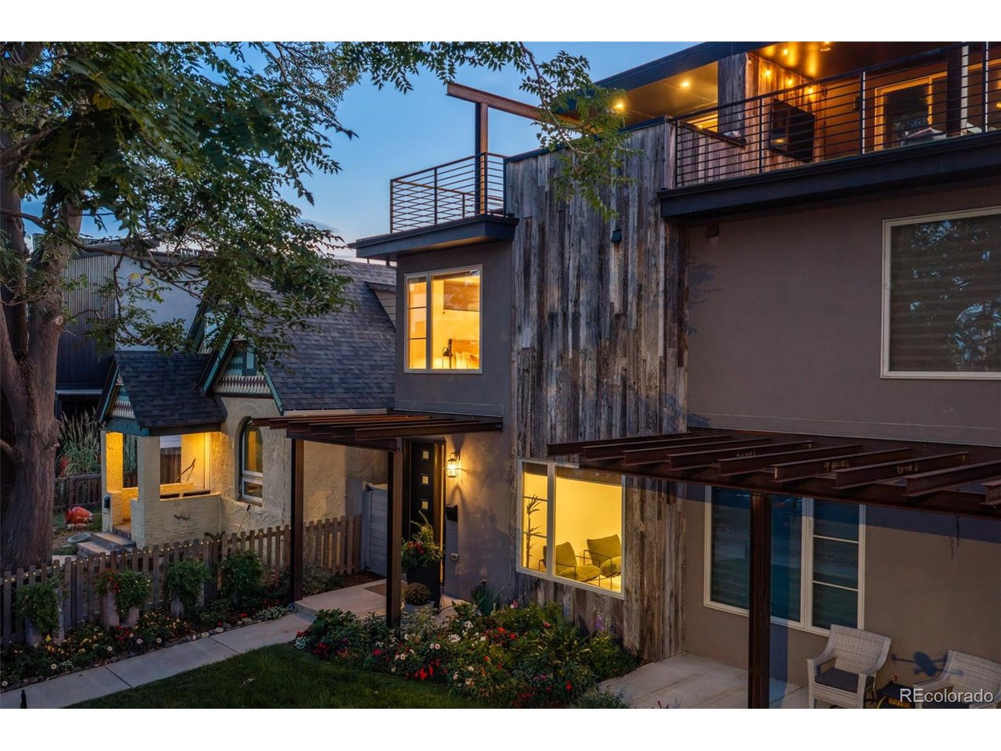
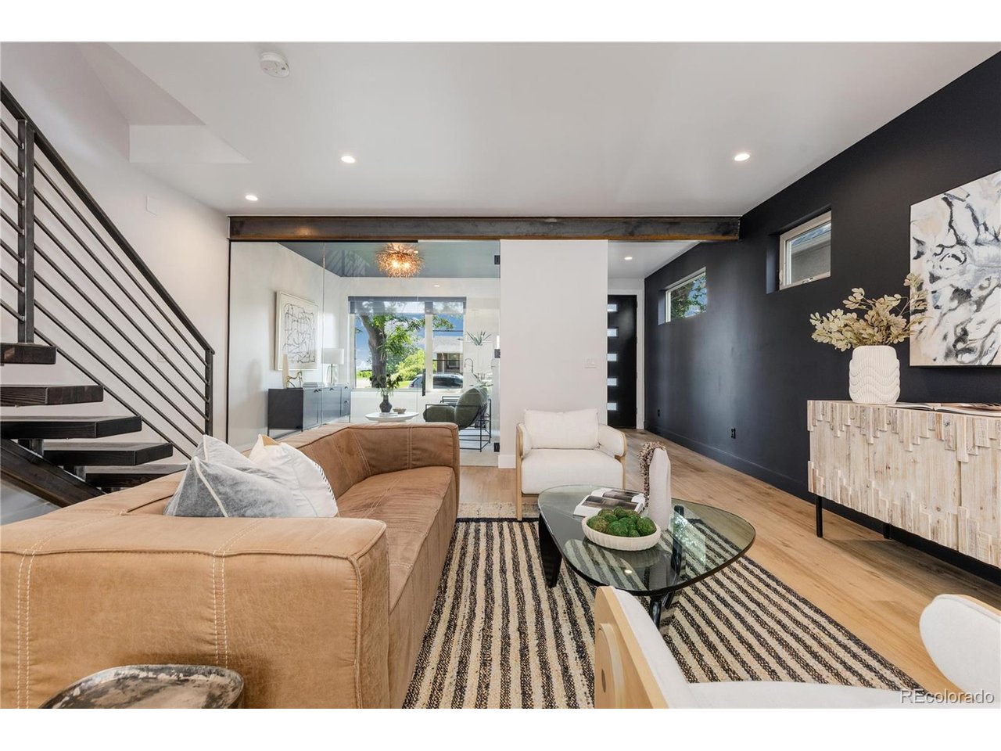
Some homes blend in. 3855 Jason Street was designed to stand out.Wrapped in walls of glass with soaring ceilings and exposed steel beams, this architecturally striking Sunnyside duplex offers 2,444 square feet of modern design that's anything but ordinary. Freshly prepared for its next owner, this home features new interior paint, new carpet, new main-level flooring, updated designer lighting, a freshly stained fence, and professionally refreshed landscaping-honestly it stacks up well against new construction. The heart of the home is an expansive kitchen featuring quartz countertops, a generous island, stainless steel appliances, and a gas range. This area flows effortlessly into spacious living and dining areas anchored by a cozy fireplace. Whether you're hosting friends or enjoying a quiet evening at home, the layout was designed for both entertaining and everyday comfort. Upstairs, the primary suite feels like a private retreat with its own fireplace, while the third level offers incredible flexibility with a guest suite, a 3/4 bath, a wet bar, and bonus living space. New 3M Heat and UV Tint on every 3rd floor window and sliding glass door keeps things cool through a hot Denver summer. Step outside to the rooftop deck and take in sweeping views of the downtown Denver skyline-the perfect backdrop for morning coffee, sunset cocktails, or watching fireworks light up the sky. Outside, the low-maintenance turf backyard makes weekends easy. The detached two-car garage includes lofted storage for bikes, skis, and all your Colorado gear.Location matters, and this one delivers! Tucked on one of Sunnyside's quieter streets with no through traffic from 38th Avenue, you're just two blocks from the light rail, one block from the bike path into downtown, and less than a mile from LoHi's favorite restaurants, breweries, and coffee shops.We just lowered the price to $1,119,000. Come take a look!

$7,445/mo

Est. mortgage payment based on a $1,119,000 home price.

All estimates are provided by Luxury Presence for informational purposes only. Actual amounts may vary.

Additional information

MLS® ID
3049954

Interior Features

Bedrooms
3
Bathrooms
4
Fireplace
Yes
Cooling
Yes
Heating
Yes
Basement
No

Exterior Features

Lot Size
0.07 Acres

Other Property Details

Taxes
$6,351
Tax Frequency
Annually
Garage
Yes
MLS provider logo

Listings courtesy of Information and Real Estate Services, LLC (IRES) as distributed by MLS GRID

All information deemed reliable but not guaranteed and should be independently verified. All properties are subject to prior sale, change or withdrawal. Neither listing broker(s) nor Windmill Homes shall be responsible for any typographical errors, misinformation, misprints and shall be held totally harmless. Properties displayed may be listed or sold by various participants in the MLS. 

Based on information submitted to the MLS GRID as of 4:18 AM UTC on 10/8/2026. All data is obtained from various sources and may not have been verified by broker or MLS GRID. Supplied Open House Information is subject to change without notice. All information should be independently reviewed and verified for accuracy. Properties may or may not be listed by the office/agent presenting the information.

©2026 Information and Real Estate Services, LLC (IRES). All rights reserved.

DMCA Notice 

Powered by Luxury Presence