Property photo 1
Property photo 2
Property photo 3
Property photo 4
Property photo 5
2 Beds
3 Baths
1,760 sqft

$475,000

3905 W 104th Dr D, Westminster CO, 80031

Price per sqft$269.89
Built in2002
Property size1,760 sqft
Property typeTownhomes
Courtesy of Keller Williams Action Realty LLC, The Thayer Group Listing Contact: [email protected],720-663-1224

Overview

Active

Listed Oct 8, 2026

Updated 39h ago

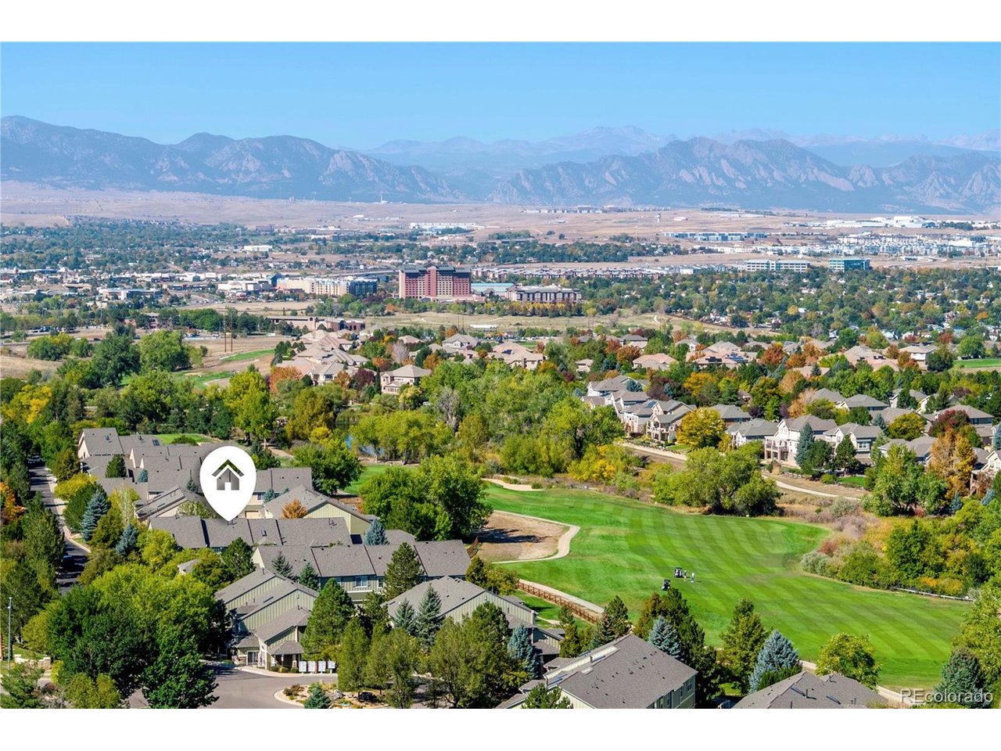
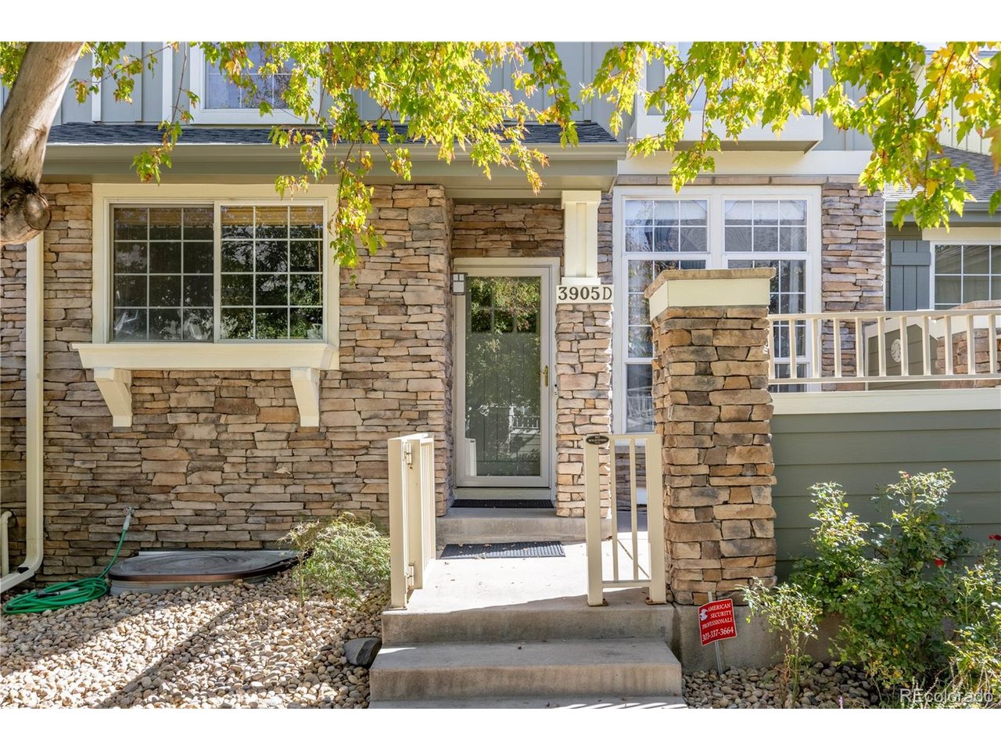
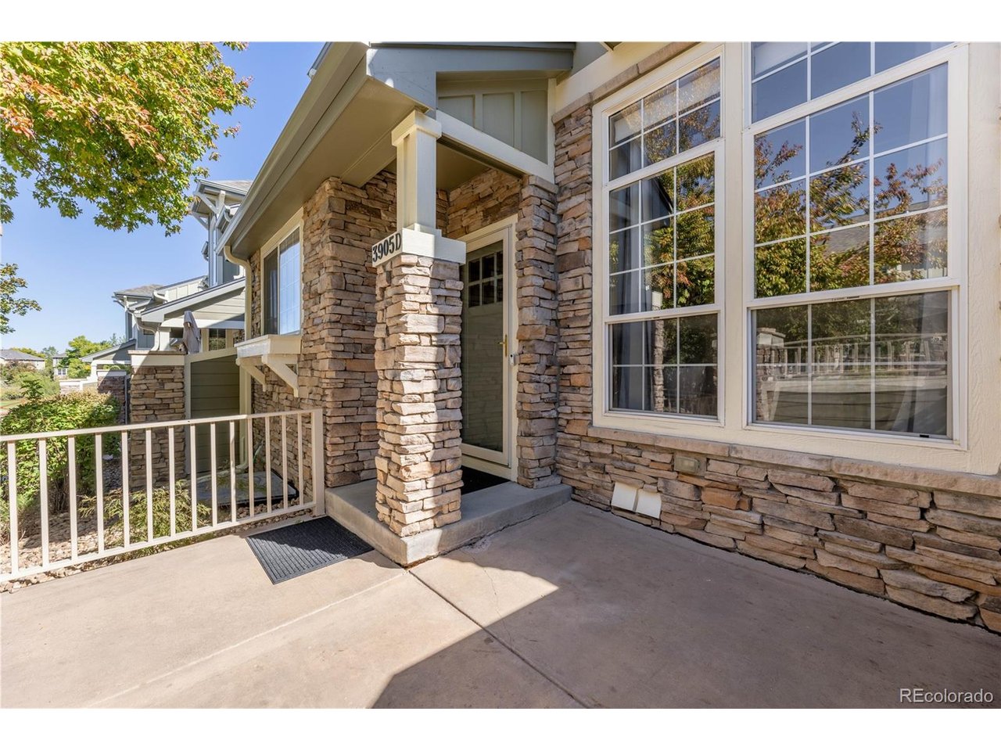
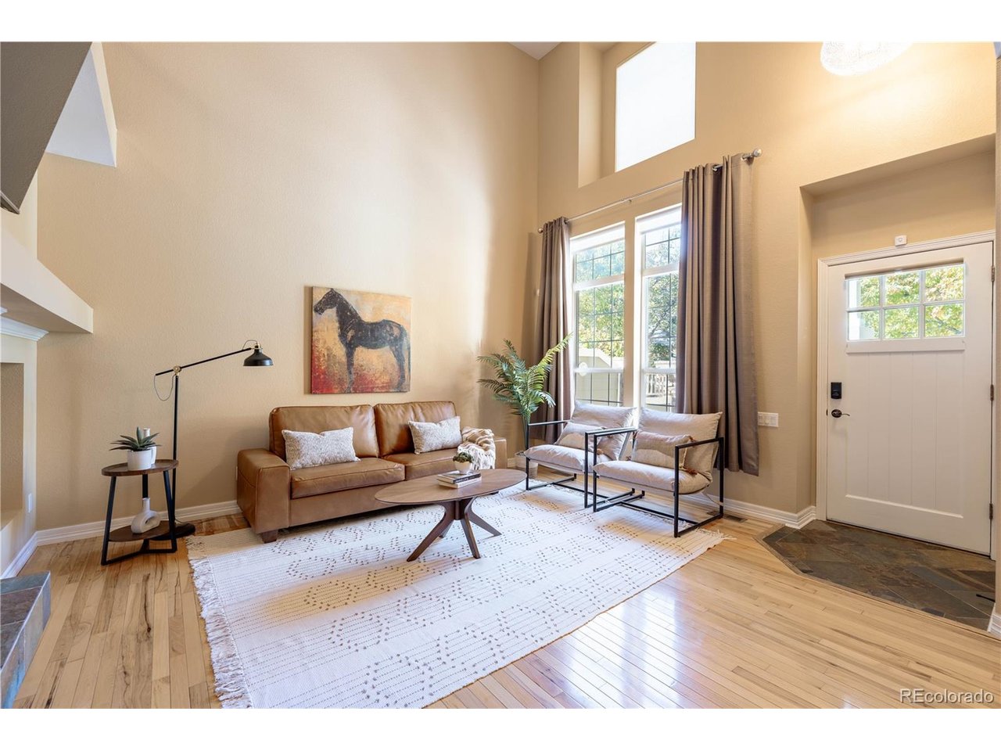
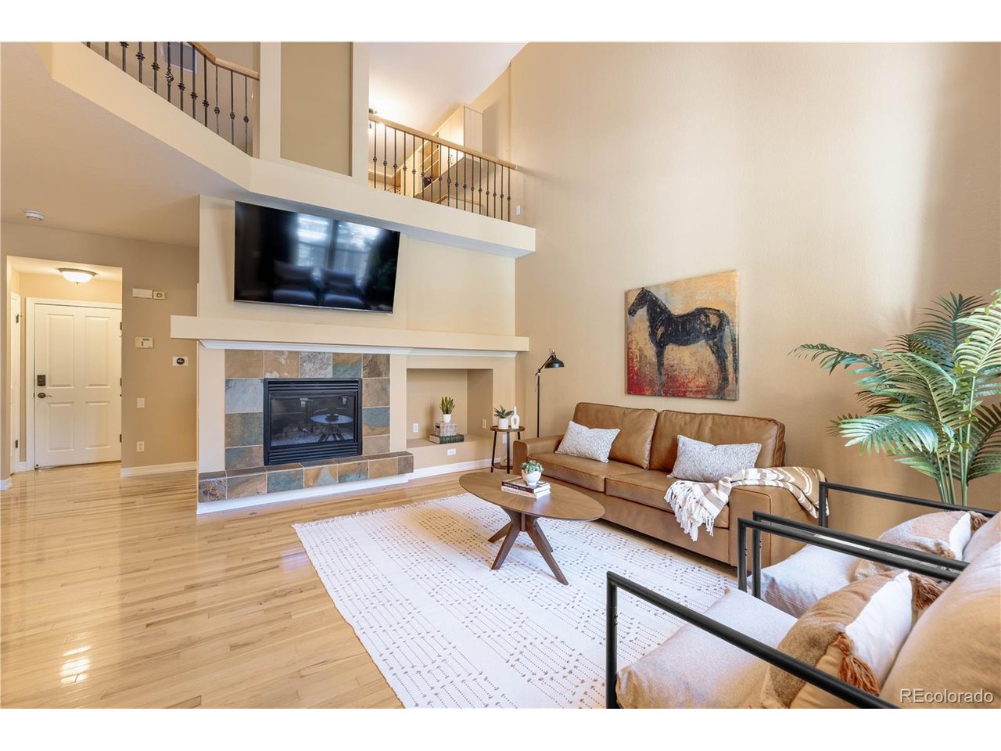
Perched along the Legacy Ridge Golf Course in Westminster, this two-bedroom, three-bath townhome with a loft offers fairway views and a resort-style community right outside your front door. Extra-tall ceilings, an open floor plan, and a gas log fireplace with a tile surround and built-in entertainment center give the main level a bright, airy feel. The kitchen has plentiful cabinetry, black tile countertops, and stainless steel appliances, and it sits adjacent to a dining room with hardwood floors. A powder room and a laundry room with the washer and dryer included complete the main floor. Upstairs, the vaulted primary suite offers luxury vinyl plank floors, a ceiling fan, and a five-piece bath with an oversized dual vanity, a walk-in shower with a glass door, a tub with a tile surround, and extra closet space. The second bedroom is also vaulted and includes a walk-in closet, with a tiled three-quarter bath close by. The 25x18 loft, with a skylight and built-in office cabinetry, works beautifully as a home office, media room, or hobby space. The 740-square-foot unfinished basement has plumbing rough-ins and an egress window, ready for a future bedroom, bath, or recreation room. The oversized two-car garage includes storage and cabinetry, and a video doorbell adds everyday peace of mind. Residents enjoy two community pools, a spa, a clubhouse, a fitness center, and a playground, and the HOA covers water, sewer, trash, snow removal, grounds, exterior structure maintenance, and insurance. With the golf course steps from your door and easy access to US-36 for Boulder and downtown Denver, this is an excellent location for low-maintenance living.

$3,160/mo

Est. mortgage payment based on a $475,000 home price.

All estimates are provided by Luxury Presence for informational purposes only. Actual amounts may vary.

Additional information

MLS® ID
1667567

Interior Features

Bedrooms
2
Bathrooms
3
Fireplace
Yes
Cooling
Yes
Heating
Yes
Basement
Yes

Exterior Features

Lot Size
0.04 Acres

Other Property Details

Taxes
$4,238
Tax Frequency
Annually
Association Fee Frequency
Monthly
Secondary Association Fee
$489
Secondary Association Fee Frequency
Monthly
Garage
Yes
MLS provider logo

Listings courtesy of Information and Real Estate Services, LLC (IRES) as distributed by MLS GRID

All information deemed reliable but not guaranteed and should be independently verified. All properties are subject to prior sale, change or withdrawal. Neither listing broker(s) nor Windmill Homes shall be responsible for any typographical errors, misinformation, misprints and shall be held totally harmless. Properties displayed may be listed or sold by various participants in the MLS. 

Based on information submitted to the MLS GRID as of 5:36 AM UTC on 10/9/2026. All data is obtained from various sources and may not have been verified by broker or MLS GRID. Supplied Open House Information is subject to change without notice. All information should be independently reviewed and verified for accuracy. Properties may or may not be listed by the office/agent presenting the information.

©2026 Information and Real Estate Services, LLC (IRES). All rights reserved.

DMCA Notice 

Powered by Luxury Presence