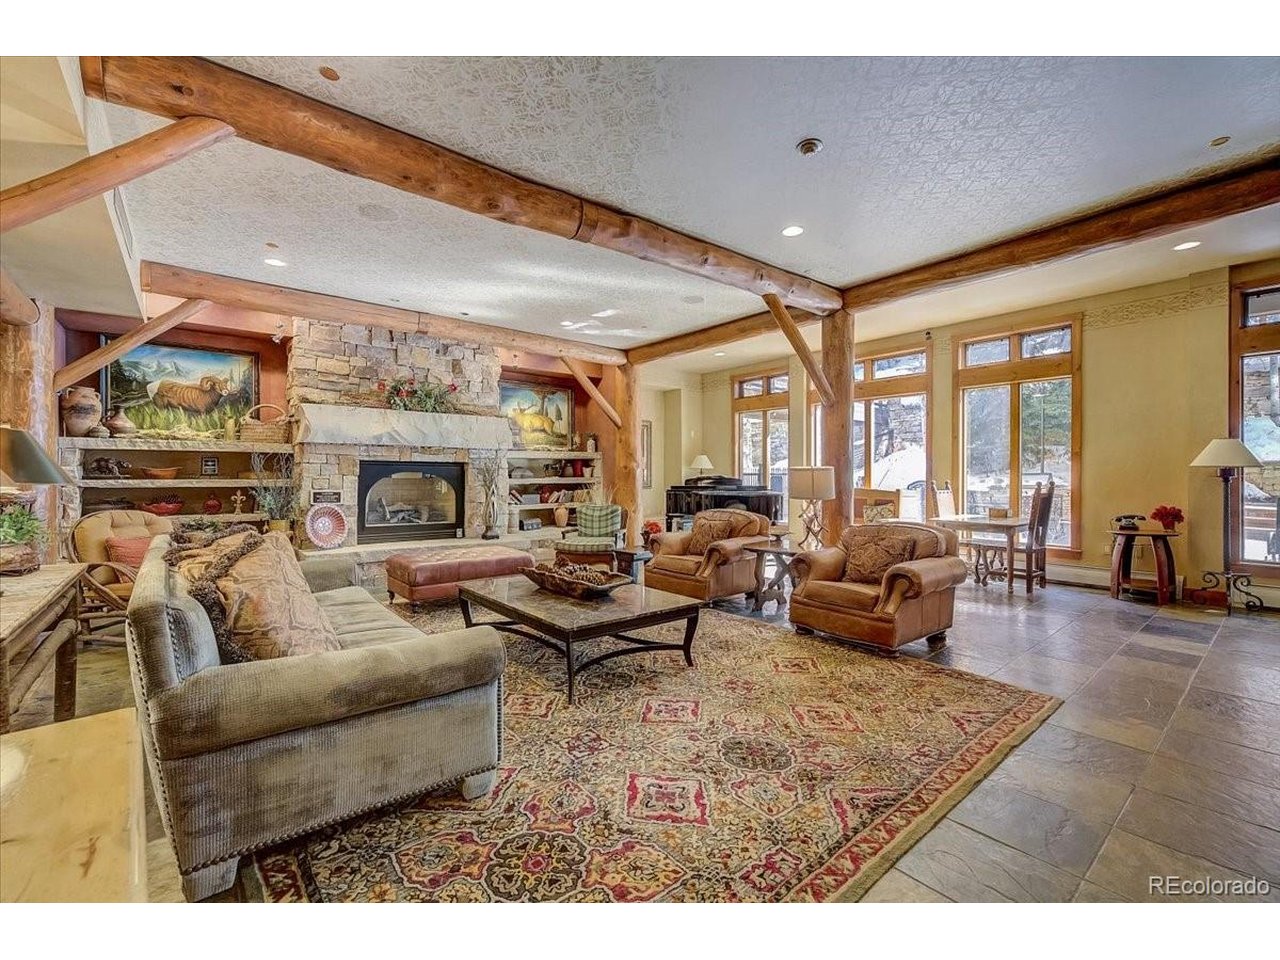
Property photo 1
Property photo 2
Property photo 3
Property photo 4
Property photo 5
2 Beds
2 Baths
1,331 sqft

$1,675,000

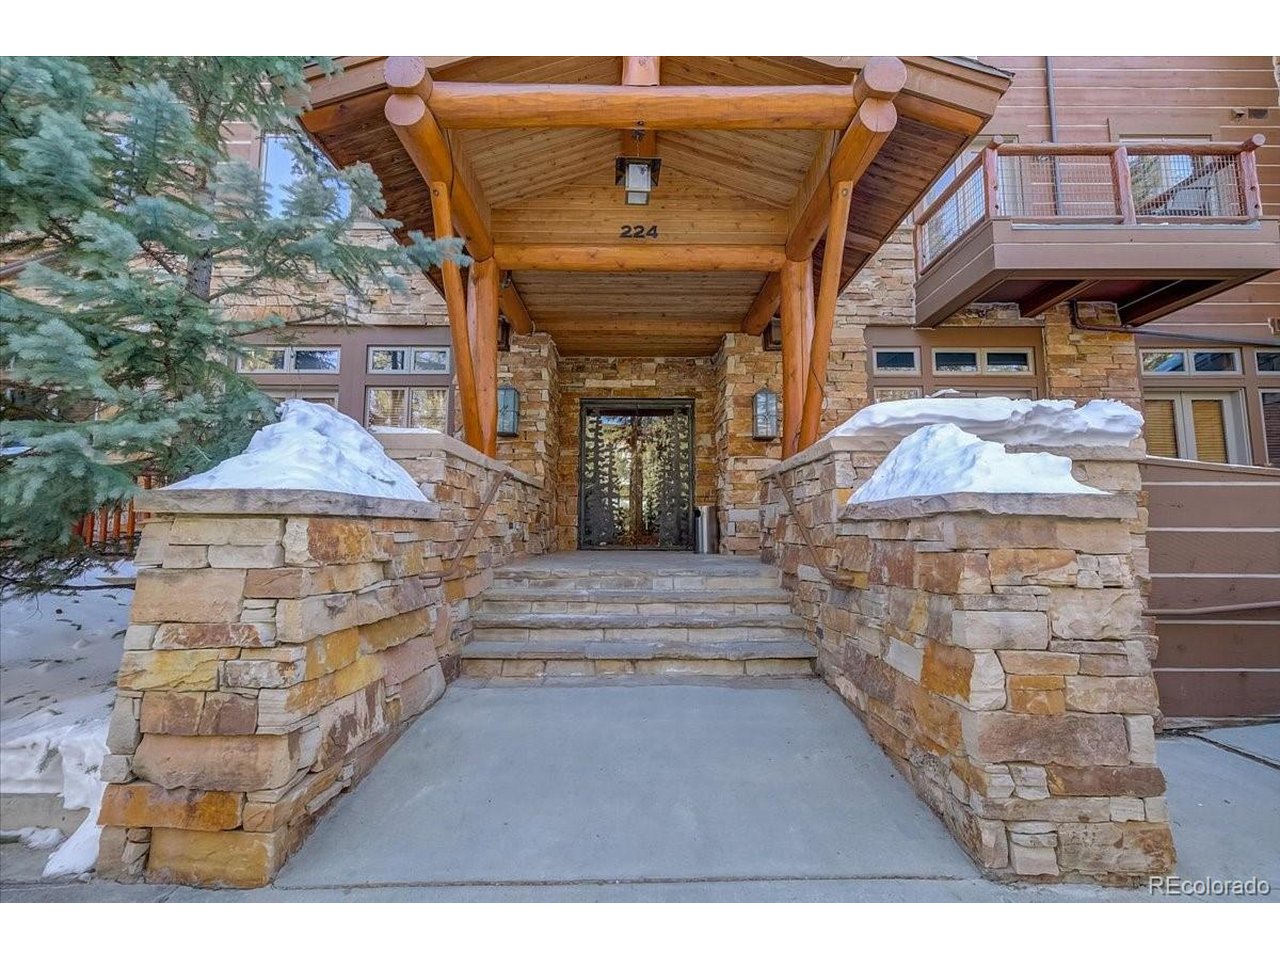
224 Trailhead Dr 3064, Keystone CO, 80435

Price per sqft$1,258.45
Built in1999
Property size1,331 sqft
Property typeCondominium
Courtesy of Colorado Craft Brokers, Kim Hebron Listing Contact: [email protected],970-368-4074

Overview

Active

Listed Aug 12, 2026

Updated Aug 14

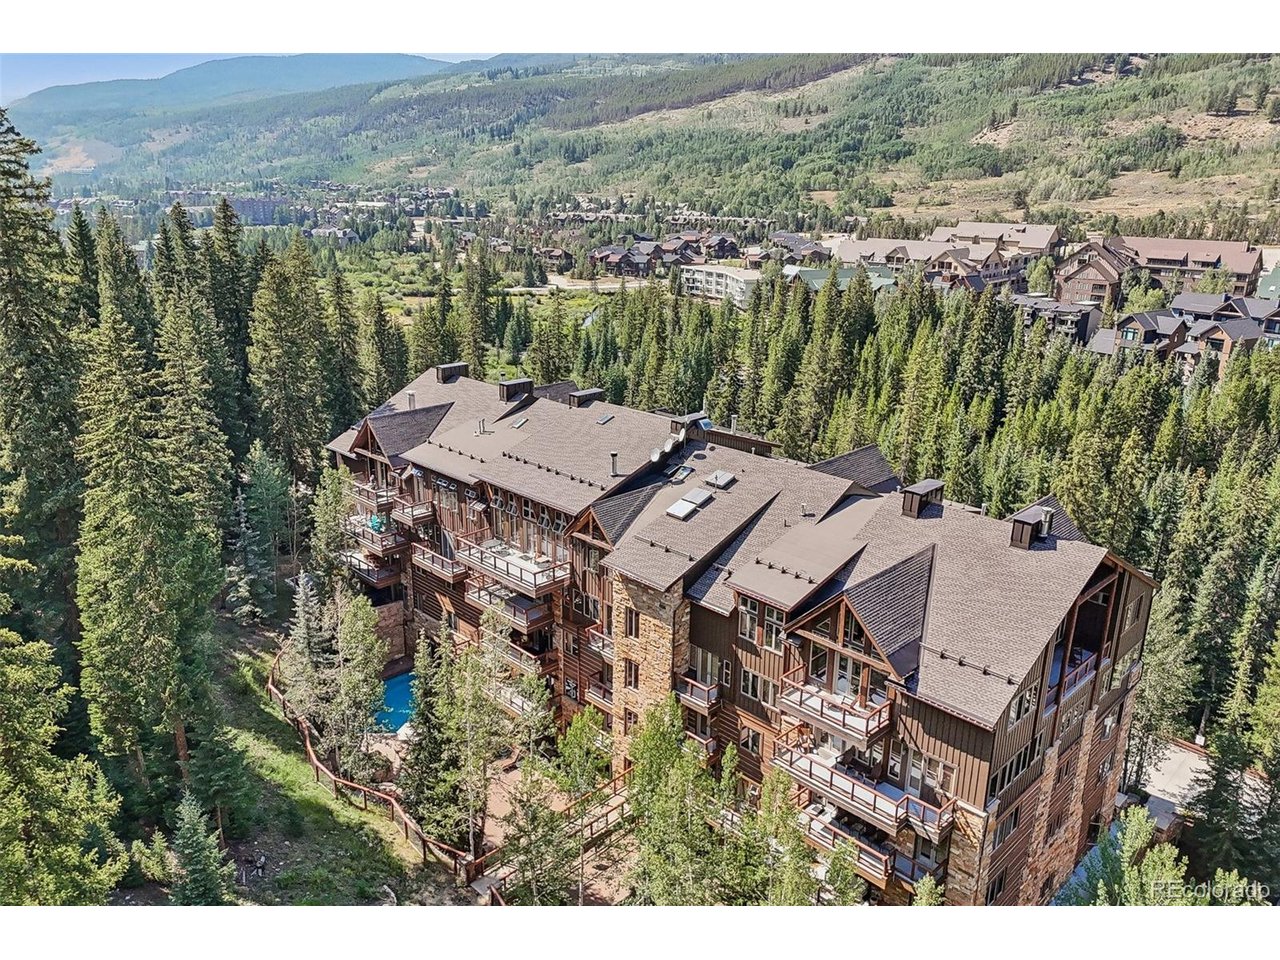
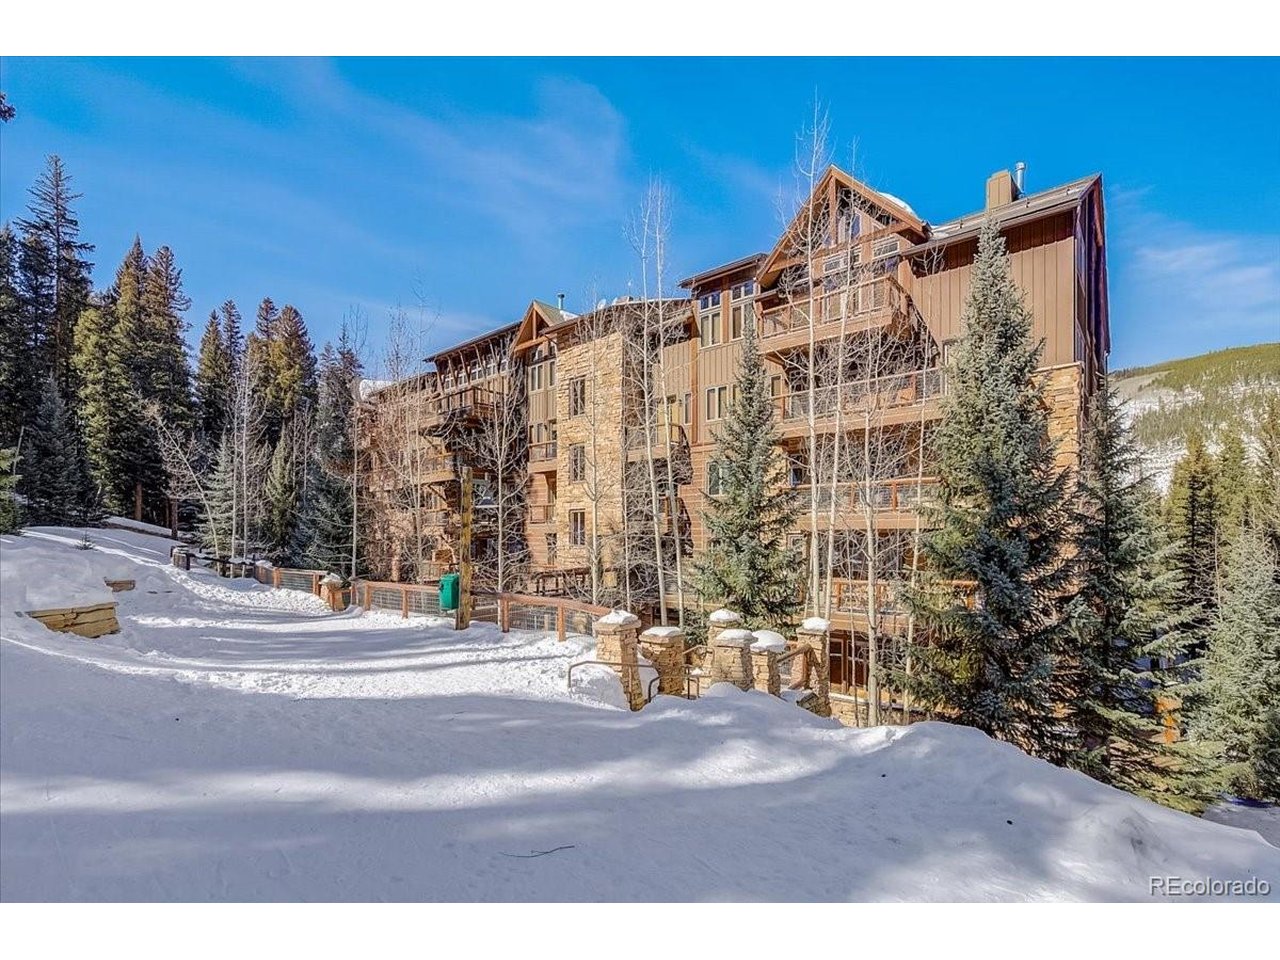
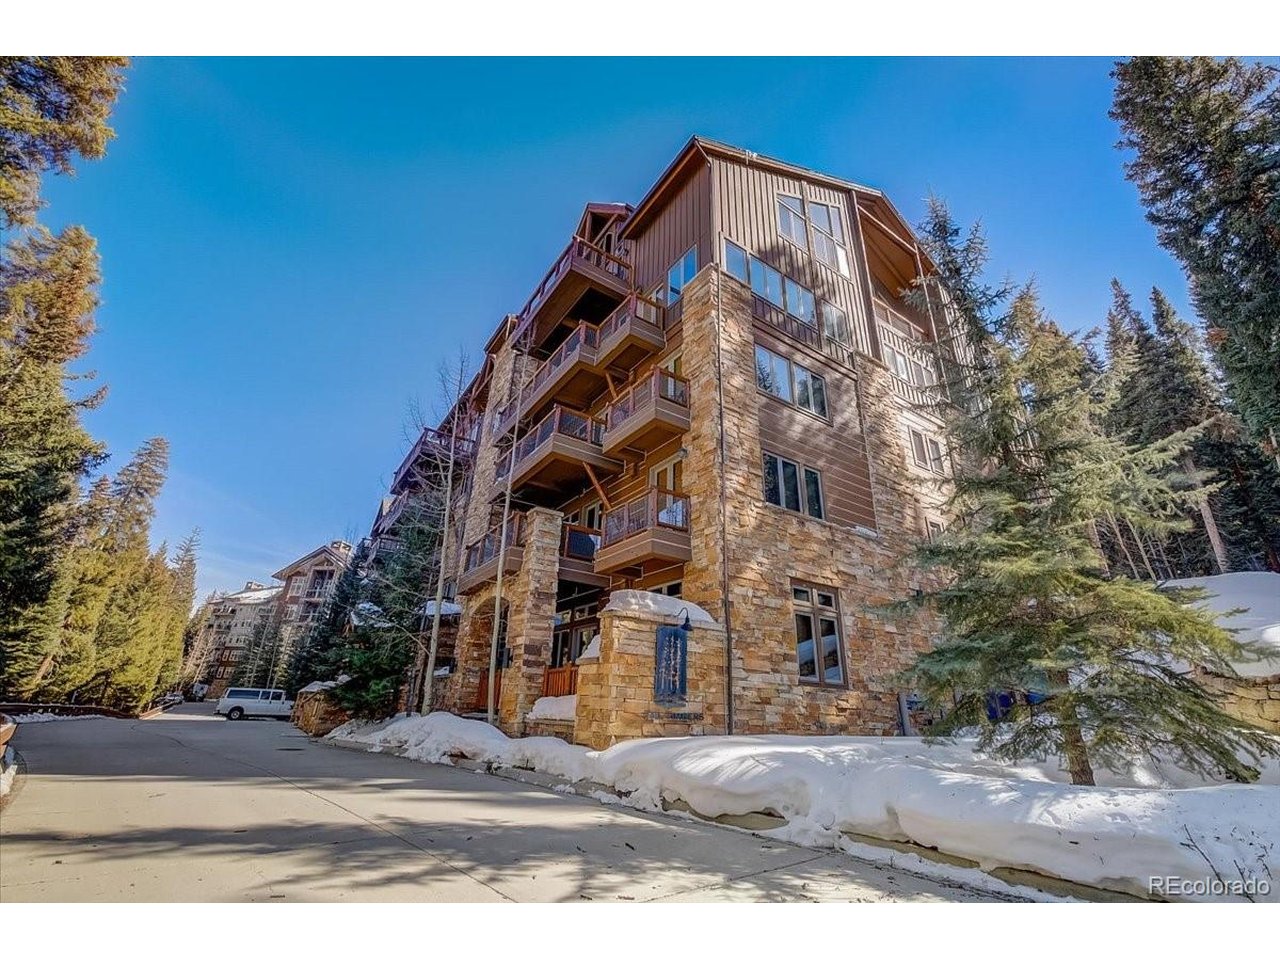
Experience true ski-in/ski-out living at The Timbers on River Run, an iconic lodge on Keystone's Dercum Mountain. Hit the slopes for first tracks, then ski home for breakfast with family and friends. A second-story skier bridge provides convenient access to this second-floor, two-bedroom-plus-den residence, which comfortably sleeps six or more guests. After a day outdoors, enjoy the lodge's exceptional amenities: an indoor-outdoor pool, fitness center with sauna, steam room, gym and spa, a waterfall hot tub, and a landscaped patio for relaxing and socializing. Gather by the lobby's massive fireplace before heading to dinner in the Village. Ideally located on the building's amenity-rich side, the home features two private decks with views of the mountain, spa, patio and pool. Inside, the primary suite includes a five-piece bath and private deck. A guest bedroom and den with a sleeper sofa and TV share a hall bath. The mountain-elegant kitchen offers stainless steel appliances, granite countertops, handsome cabinetry and slate floors. An open layout connects the kitchen, bar, dining and living areas for effortless entertaining. The spacious living room centers on a gas fireplace with a rugged granite surround and substantial timber mantel, while a full-width deck overlooks the pool and ski slopes. With luxurious finishes, family-friendly spaces and year-round amenities, this remarkable home delivers mountain living in every season.

$11,144/mo

Est. mortgage payment based on a $1,675,000 home price.

All estimates are provided by Luxury Presence for informational purposes only. Actual amounts may vary.

Additional information

MLS® ID
9819754

Interior Features

Bedrooms
2
Bathrooms
2
Fireplace
Yes
Cooling
Yes
Heating
Yes
Basement
No

Other Property Details

Taxes
$5,342
Tax Frequency
Annually
Association Fee Frequency
Monthly
Secondary Association Fee
$2,695
Secondary Association Fee Frequency
Yearly
Garage
Yes
View
Yes
Pets Allowed
Yes
Waterfront
Yes
MLS provider logo

Listings courtesy of Information and Real Estate Services, LLC (IRES) as distributed by MLS GRID

All information deemed reliable but not guaranteed and should be independently verified. All properties are subject to prior sale, change or withdrawal. Neither listing broker(s) nor Windmill Homes shall be responsible for any typographical errors, misinformation, misprints and shall be held totally harmless. Properties displayed may be listed or sold by various participants in the MLS. 

Based on information submitted to the MLS GRID as of 3:46 AM UTC on 8/14/2026. All data is obtained from various sources and may not have been verified by broker or MLS GRID. Supplied Open House Information is subject to change without notice. All information should be independently reviewed and verified for accuracy. Properties may or may not be listed by the office/agent presenting the information.

©2026 Information and Real Estate Services, LLC (IRES). All rights reserved.

DMCA Notice 

Powered by Luxury Presence