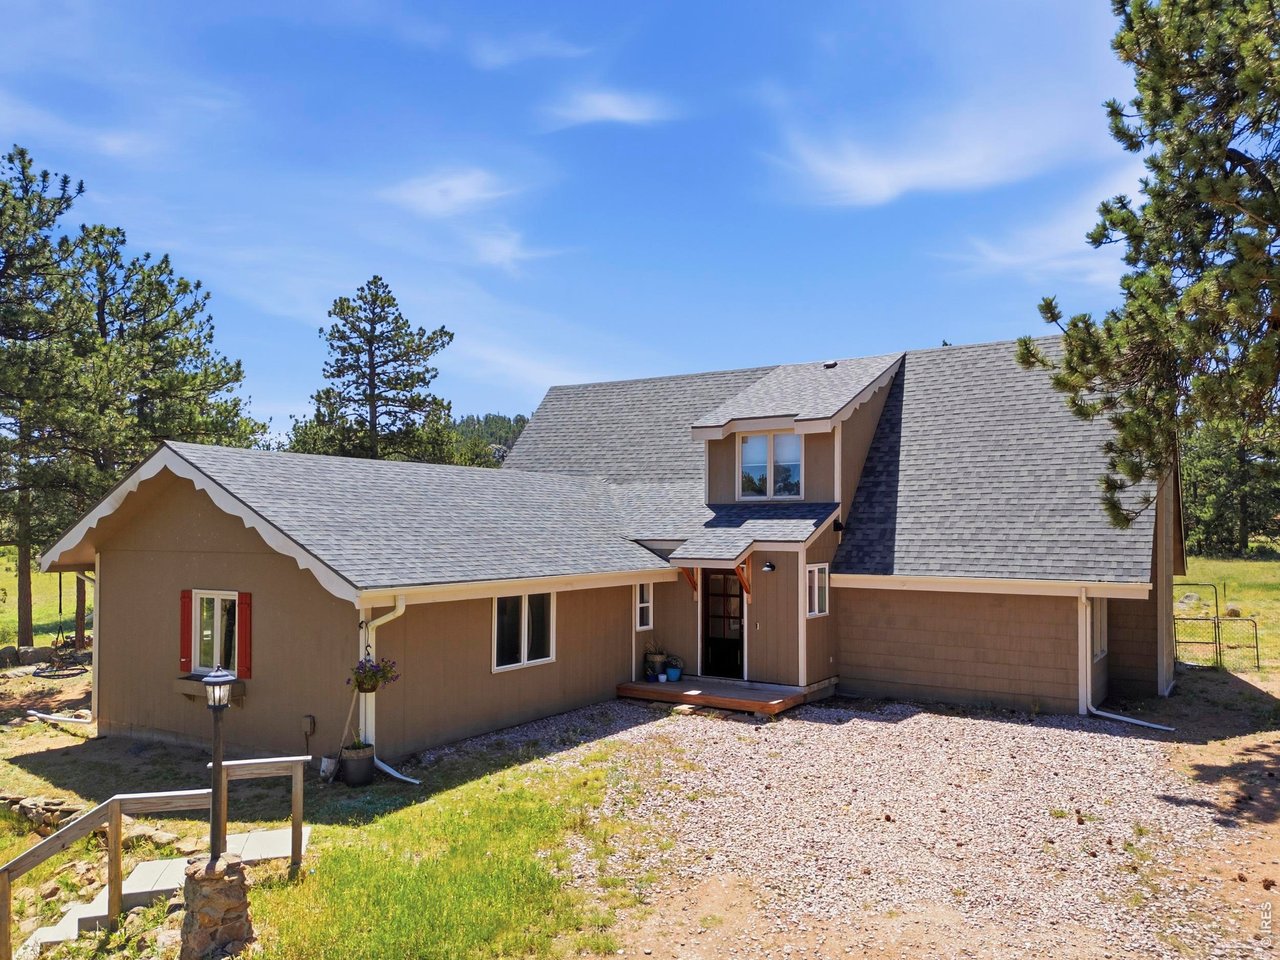
Property photo 1
Property photo 2
Property photo 3
Property photo 4
Property photo 5
4 Beds
3 Baths
2,459 sqft

$750,000

100 S Cucharas Mountain Ct, Livermore CO, 80536

Price per sqft$305.00
Built in1984
Property size2,459 sqft
Property typeResidential
Courtesy of Compass - Boulder, Kelly McBartlett Listing Contact: 9705410571

Overview

Active

Listed Sep 25, 2026

Updated 12 days ago

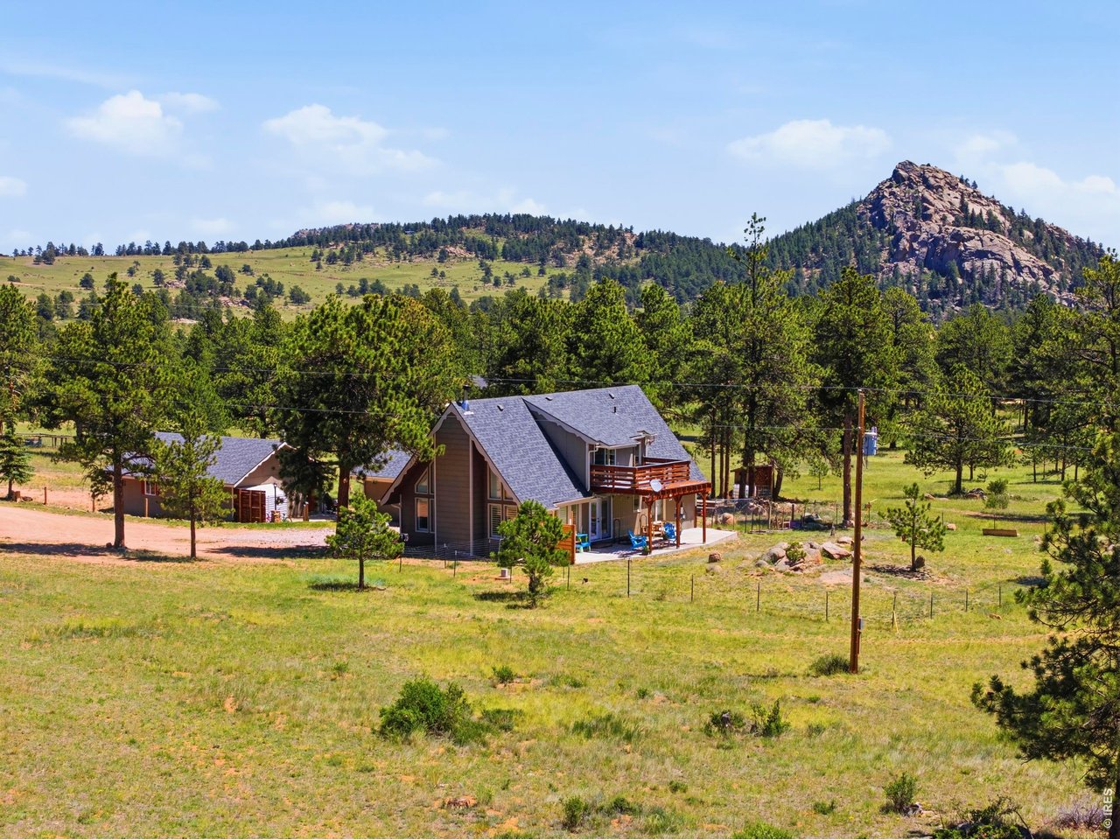
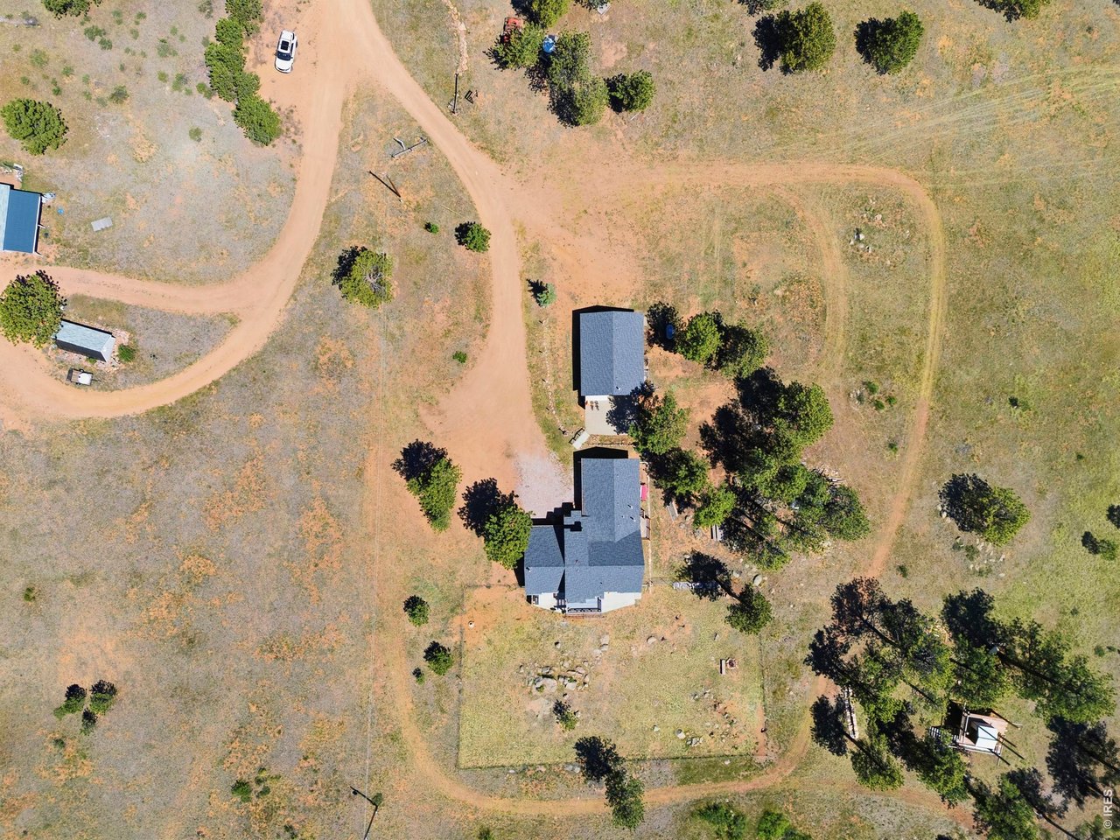
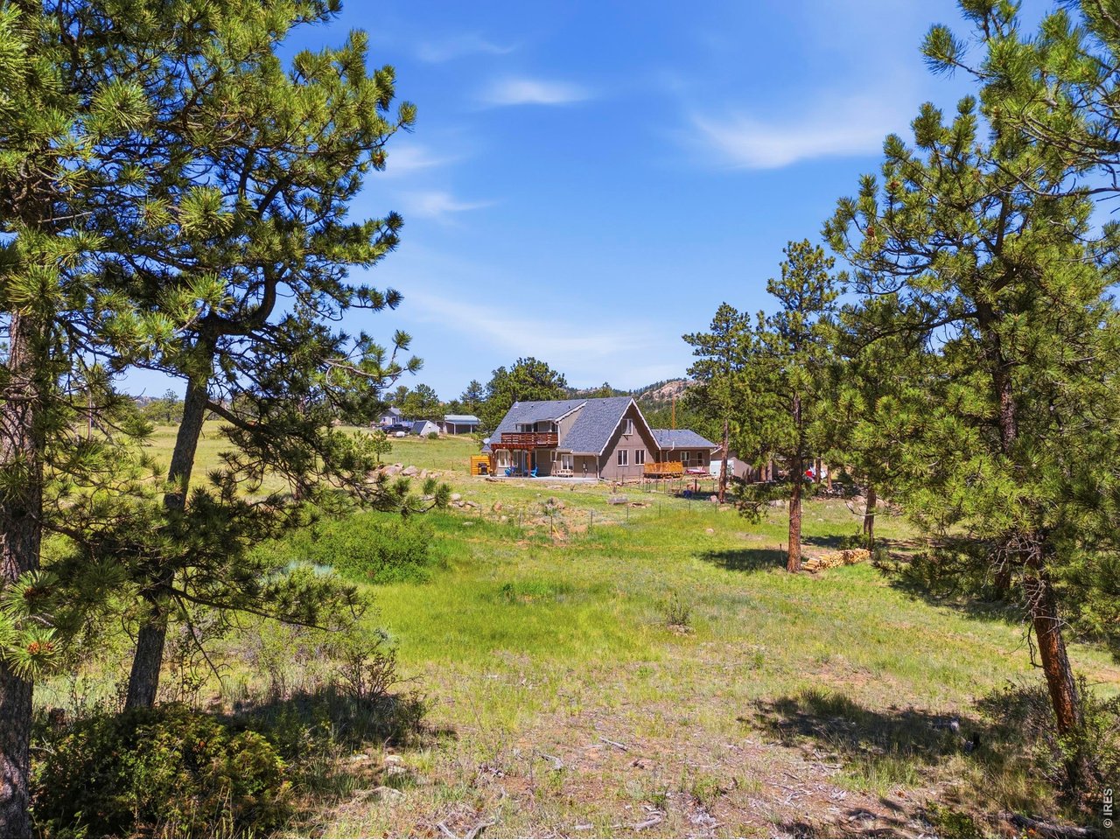
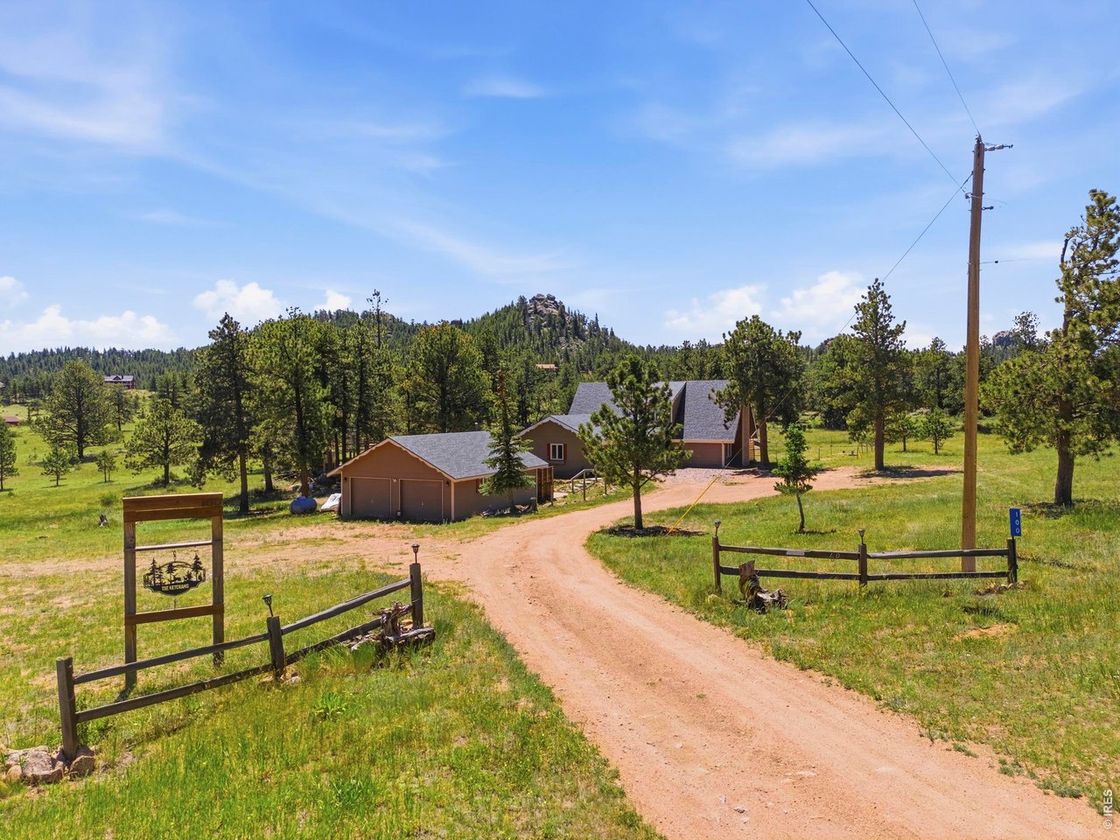
Set at the end of a quiet cul-de-sac on 4.58 acres in Glacier View Meadows, 100 S Cucharas Mountain Ct pairs a fully renovated home with open meadow, mature ponderosa pines, granite outcroppings, and snowcapped peaks on the horizon. With 4 bedrooms, 3 bathrooms, and 2,459 finished square feet, it works equally well as a full-time residence or a weekend retreat.The great room anchors the main level with vaulted ceilings, exposed timber beams, and a floor-to-ceiling brick hearth with a wood stove. A wall of gable windows with plantation shutters brings in southern light. The renovated kitchen features white shaker cabinetry to the ceiling, a blue glazed subway-tile backsplash, stainless appliances, a full wall of pantry storage, and an island with seating, with French doors opening directly to the patio. A second wood stove warms the 20' x 17' family room, and the main level also includes two bedrooms, including the primary, and a dedicated laundry room.Upstairs, a sunlit loft opens to a private balcony overlooking the meadow, alongside two additional bedrooms under vaulted ceilings.Outside, a timber pergola shades the patio below the balcony, and the land does the rest: a tree fort, a picnic table under the pines, granite boulders, fenced areas for pets, and an oversized 779 sq ft detached 2-car garage for vehicles and gear. LVP flooring, dual-pane windows, and a circle drive round it out.Mountain living, fully renovated and ready for its next chapter!

$4,990/mo

Est. mortgage payment based on a $750,000 home price.

All estimates are provided by Luxury Presence for informational purposes only. Actual amounts may vary.

Additional information

MLS® ID
1069496

Interior Features

Bedrooms
4
Bathrooms
3
Fireplace
Yes
Cooling
Yes
Heating
Yes
Basement
No

Exterior Features

Lot Size
4.58 Acres

Other Property Details

Taxes
$4,257
Tax Frequency
Annually
Association Fee Frequency
Yearly
Garage
Yes
View
Yes
MLS provider logo

Listings courtesy of Information and Real Estate Services, LLC (IRES) as distributed by MLS GRID

All information deemed reliable but not guaranteed and should be independently verified. All properties are subject to prior sale, change or withdrawal. Neither listing broker(s) nor Windmill Homes shall be responsible for any typographical errors, misinformation, misprints and shall be held totally harmless. Properties displayed may be listed or sold by various participants in the MLS. 

Based on information submitted to the MLS GRID as of 2:47 AM UTC on 9/29/2026. All data is obtained from various sources and may not have been verified by broker or MLS GRID. Supplied Open House Information is subject to change without notice. All information should be independently reviewed and verified for accuracy. Properties may or may not be listed by the office/agent presenting the information.

©2026 Information and Real Estate Services, LLC (IRES). All rights reserved.

DMCA Notice 

Powered by Luxury Presence