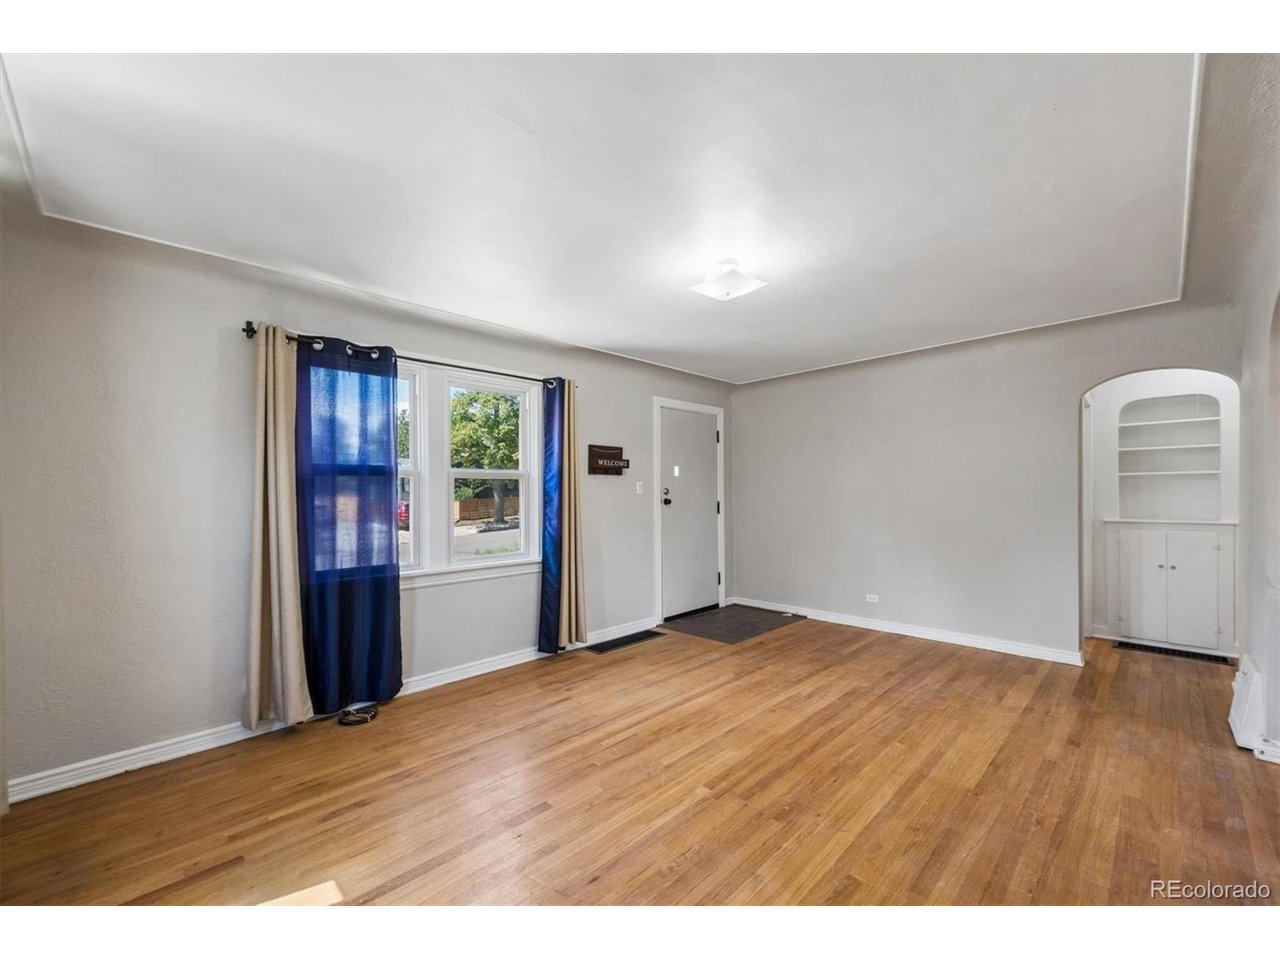
Property photo 1
Property photo 2
Property photo 3
Property photo 4
Property photo 5
3 Beds
2 Baths
1,624 sqft

$499,900

3006 Depew St, Wheat Ridge CO, 80214

Price per sqft$307.82
Built in1939
Property size1,624 sqft
Property typeResidential
Courtesy of RE/MAX Alliance, Frank Duran Listing Contact: [email protected]

Overview

Active

Listed Sep 3, 2026

Updated 3 days ago

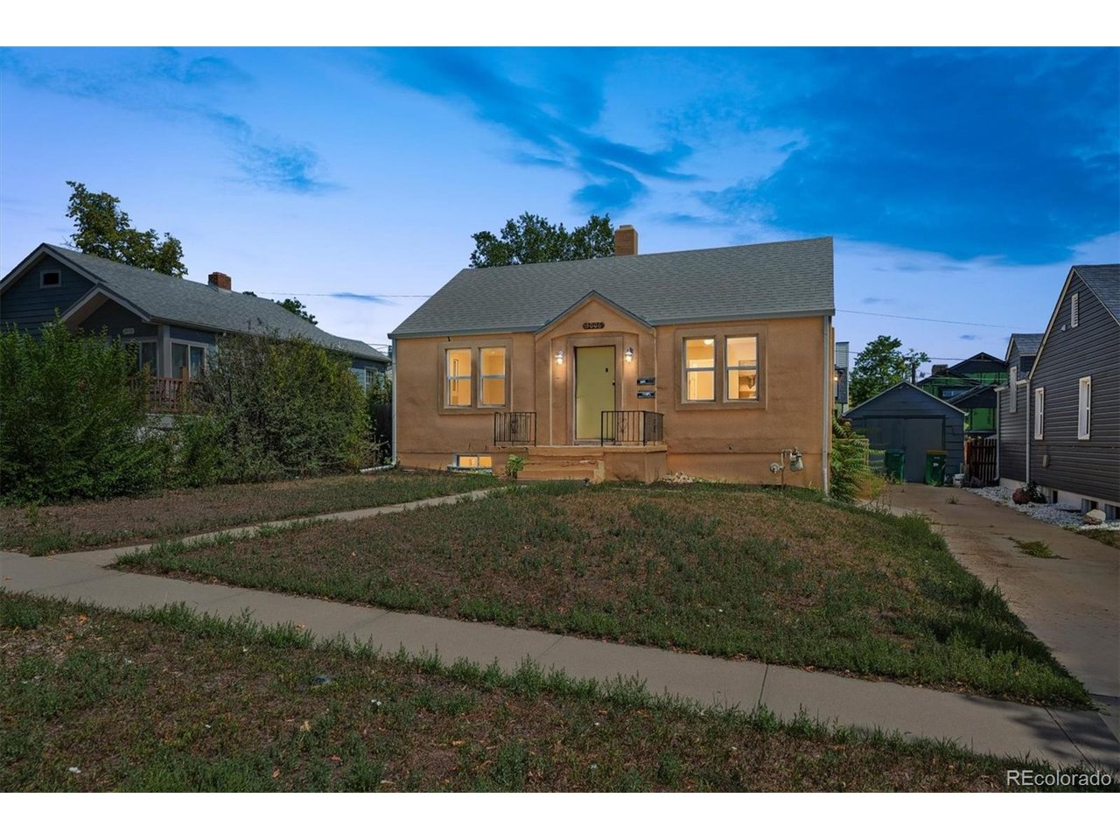
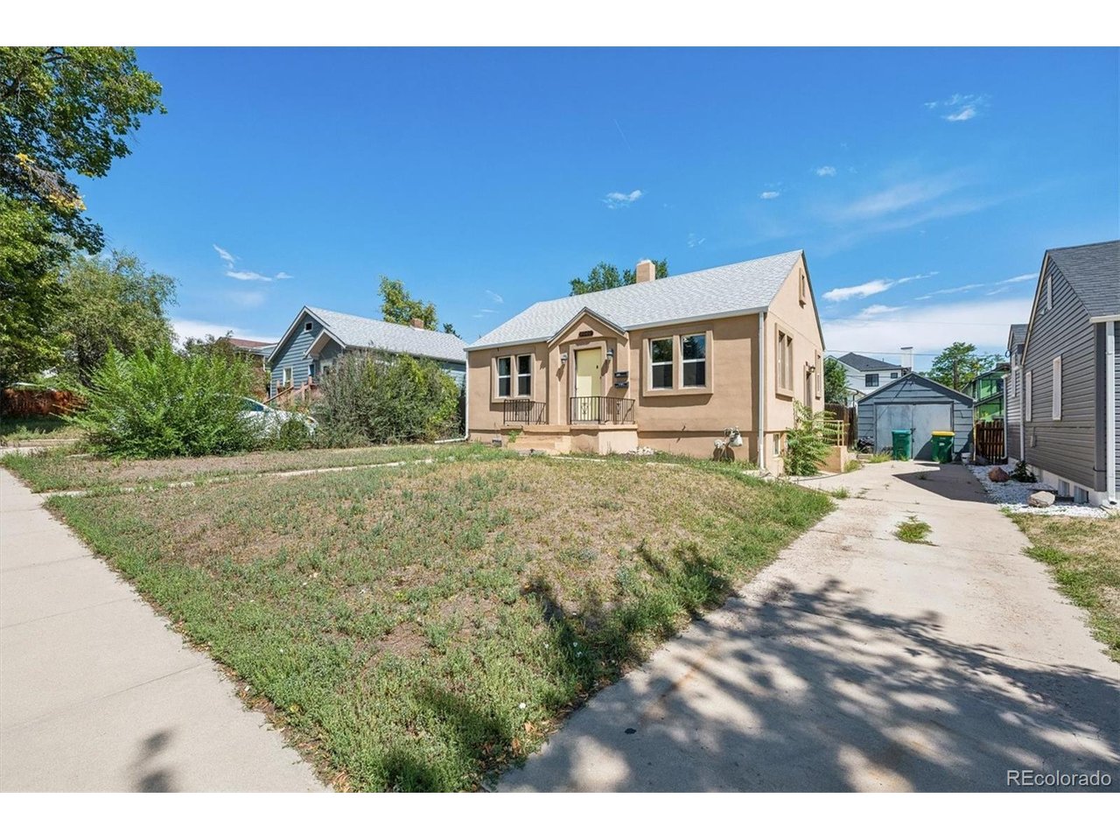
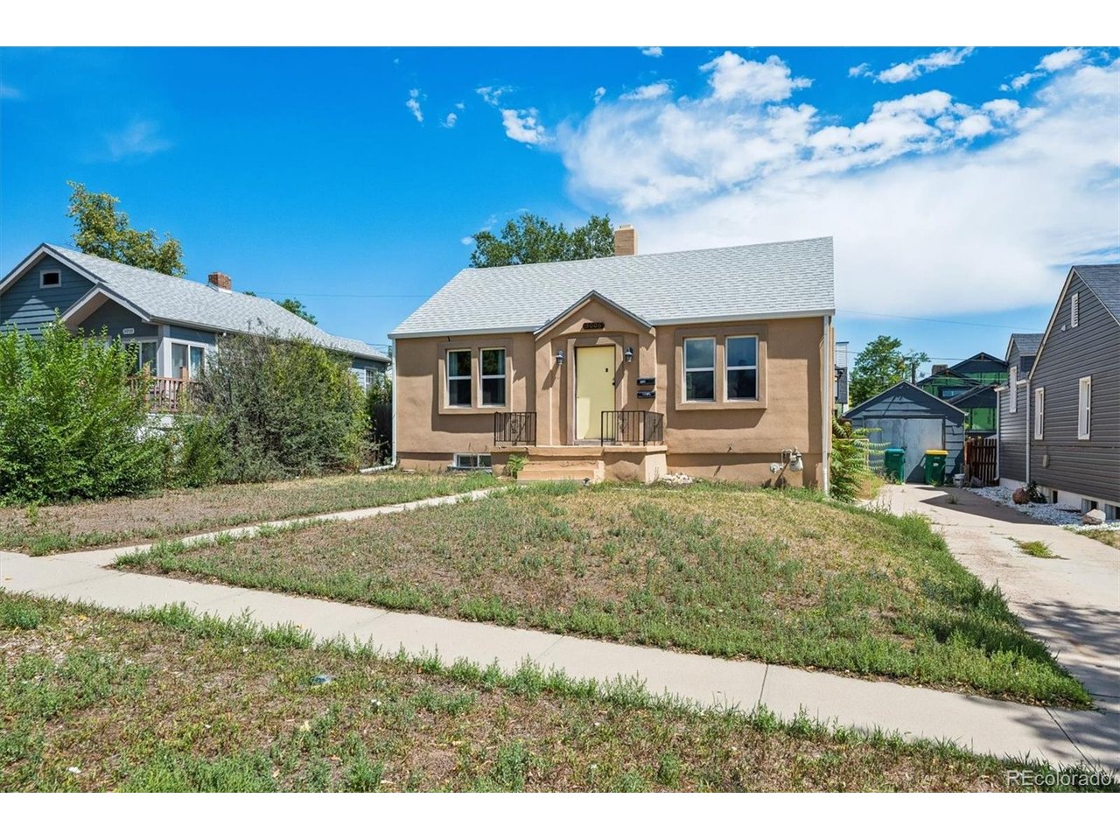
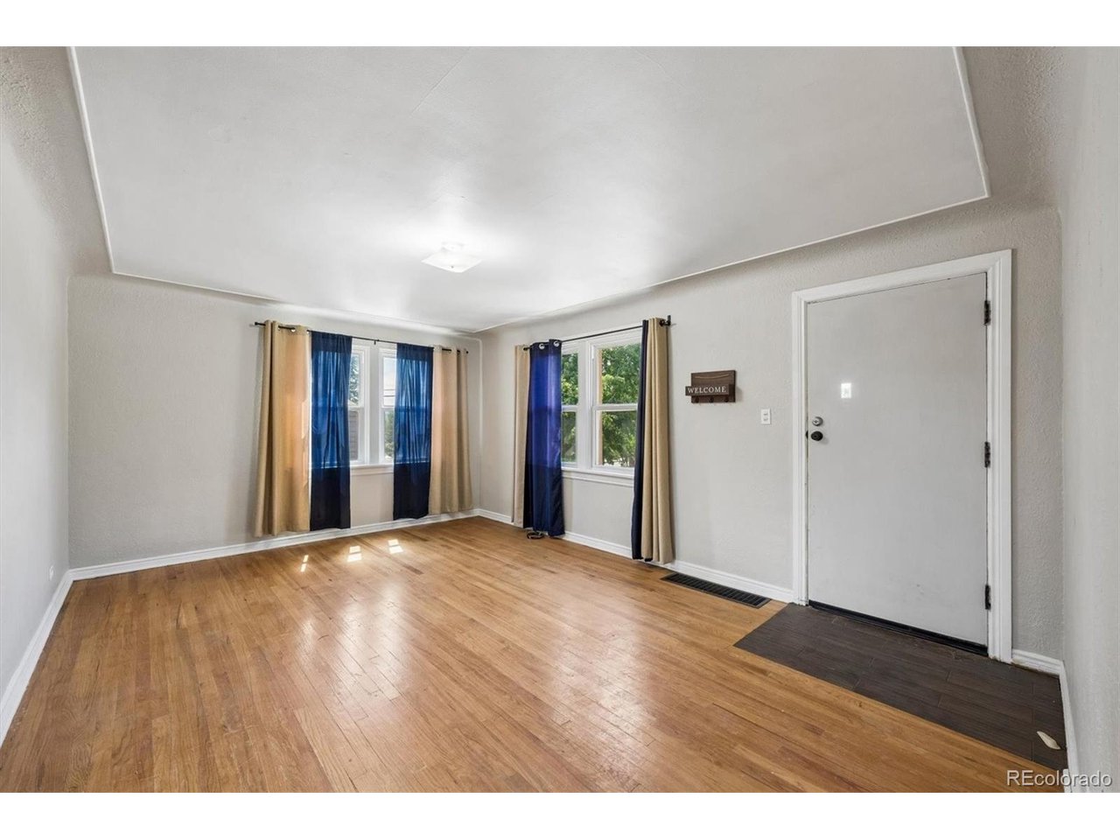
INCREDIBLE FLEXIBILITY & INVESTMENT POTENTIAL! Welcome Home to this charming 1939 Bungalow in Olinger Gardens offering a Finished Basement with a Second Kitchen, Detached Garage, Deep Driveway & a location convenient to some of the area's most popular destinations! The Main Floor features 2 Bedrooms, a Full Bathroom & comfortable living spaces ready to make your own. But there's MORE downstairs! The Finished Basement Dramatically Expands the Possibilities with an Additional Bedroom, Full Bathroom & Private Second Kitchen featuring Abundant Cabinet Space & Stainless-Steel Appliances. Whether you're looking for Additional Living Flexibility, Guest or In-Law Space, or exploring potential income-producing possibilities, this unique configuration creates options rarely found in a traditional home. Buyer to independently verify permitted uses, rental possibilities & zoning. Outside, the Deep Driveway provides valuable Off-Street Parking along with a Detached 1-Car Garage and Fenced Yard. Even better, a Residential Roofing Permit was issued in 2024, providing another Valuable Improvement to the property. Enjoy a convenient location near Sloan's Lake, Panorama Park, Clear Creek Trail, Edgewater & East Wheat Ridge shopping and dining, with access to Downtown Denver and I-70. SECOND KITCHEN. FINISHED BASEMENT. FLEXIBLE LIVING. INVESTMENT POTENTIAL. GARAGE. DEEP DRIVEWAY. LOCATION! Whether you're looking for a home with Additional Living Flexibility or exploring investment possibilities, 3006 Depew offers an Opportunity worth seeing! Welcome Home! ***Don't miss the Virtual Tour Slideshow & 3D Tour***

$3,326/mo

Est. mortgage payment based on a $499,900 home price.

All estimates are provided by Luxury Presence for informational purposes only. Actual amounts may vary.

Additional information

MLS® ID
7720570

Interior Features

Bedrooms
3
Bathrooms
2
Cooling
Yes
Heating
Yes
Basement
Yes

Exterior Features

Lot Size
0.17 Acres

Other Property Details

Taxes
$3,358
Tax Frequency
Annually
Garage
Yes
MLS provider logo

Listings courtesy of Information and Real Estate Services, LLC (IRES) as distributed by MLS GRID

All information deemed reliable but not guaranteed and should be independently verified. All properties are subject to prior sale, change or withdrawal. Neither listing broker(s) nor Windmill Homes shall be responsible for any typographical errors, misinformation, misprints and shall be held totally harmless. Properties displayed may be listed or sold by various participants in the MLS. 

Based on information submitted to the MLS GRID as of 6:08 AM UTC on 10/7/2026. All data is obtained from various sources and may not have been verified by broker or MLS GRID. Supplied Open House Information is subject to change without notice. All information should be independently reviewed and verified for accuracy. Properties may or may not be listed by the office/agent presenting the information.

©2026 Information and Real Estate Services, LLC (IRES). All rights reserved.

DMCA Notice 

Powered by Luxury Presence