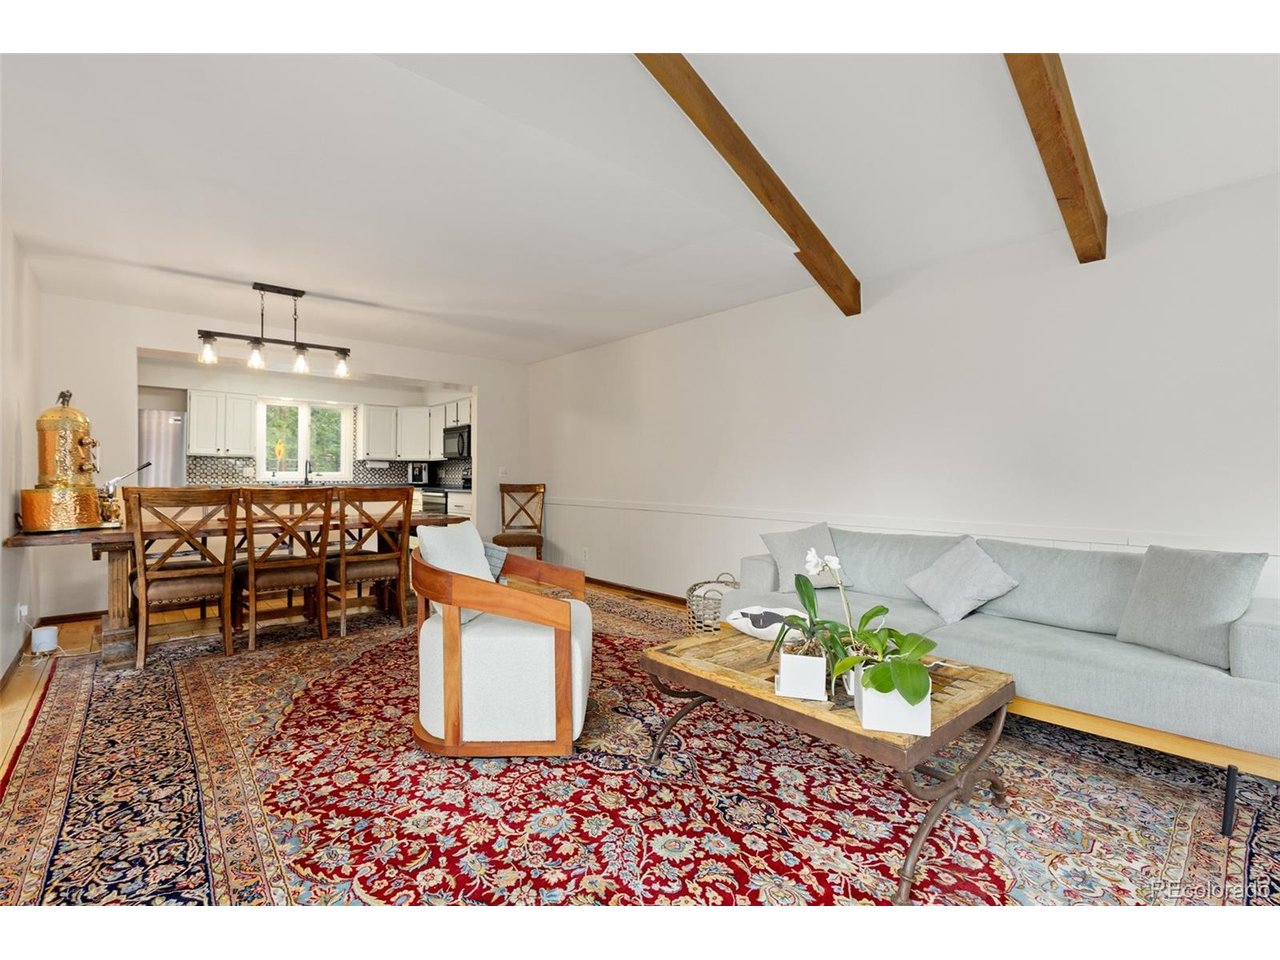
Property photo 1
Property photo 2
Property photo 3
Property photo 4
Property photo 5
3 Beds
3 Baths
1,944 sqft

$585,000

2356 Hiwan Dr 46, Evergreen CO, 80439

Price per sqft$300.93
Built in1974
Property size1,944 sqft
Property typeCondominium
Courtesy of Aspen Grove Real Estate Group, Corinne Willis Listing Contact: [email protected],727-686-6183

Overview

Active

Listed Aug 27, 2026

Updated 2 weeks ago

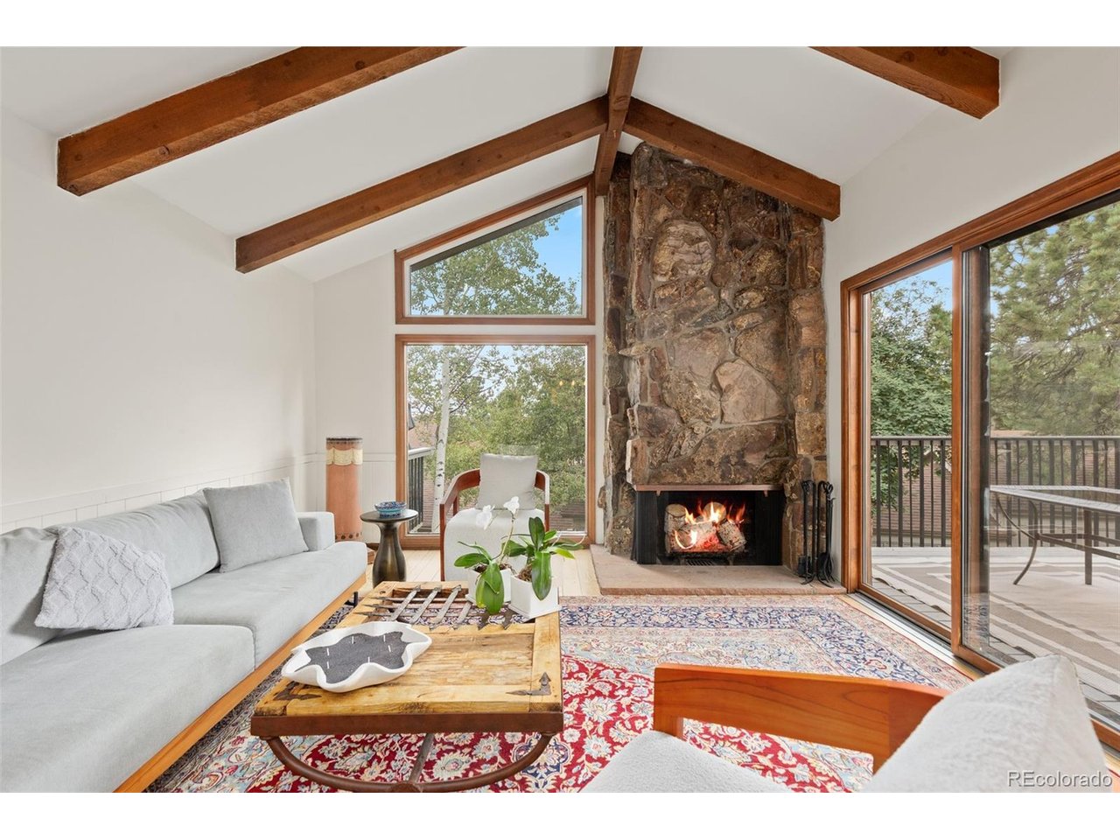
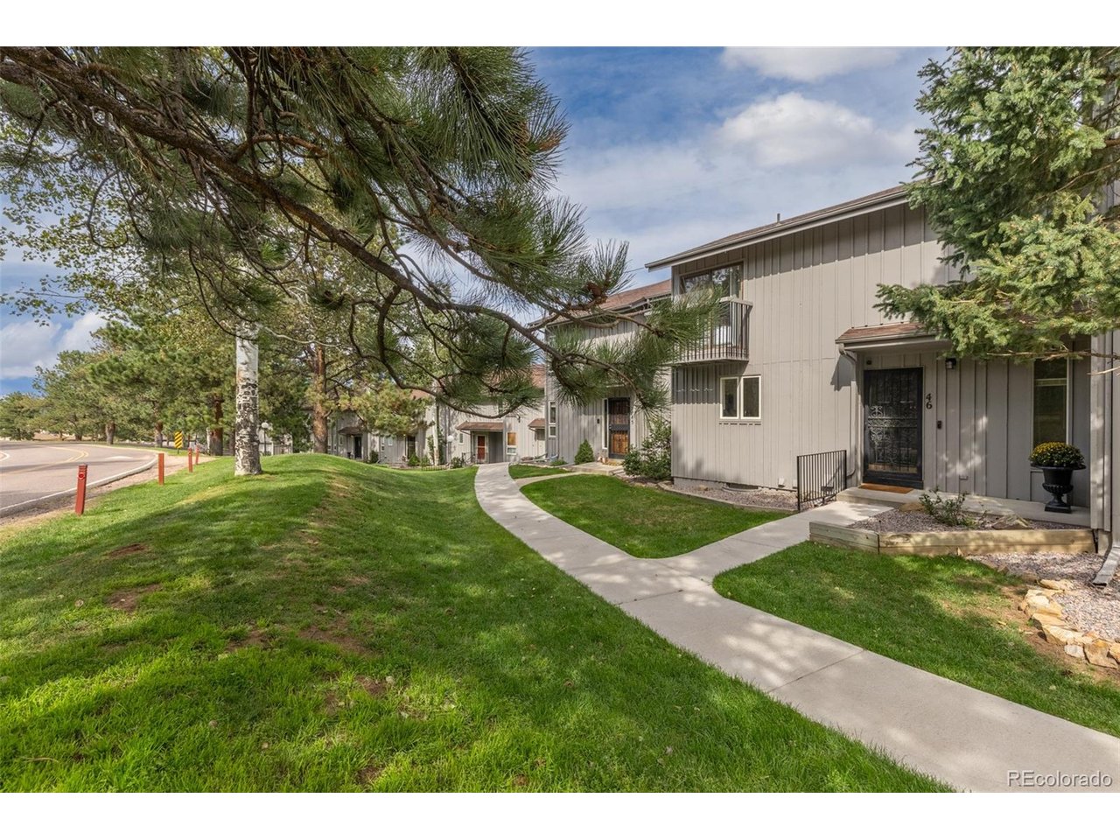
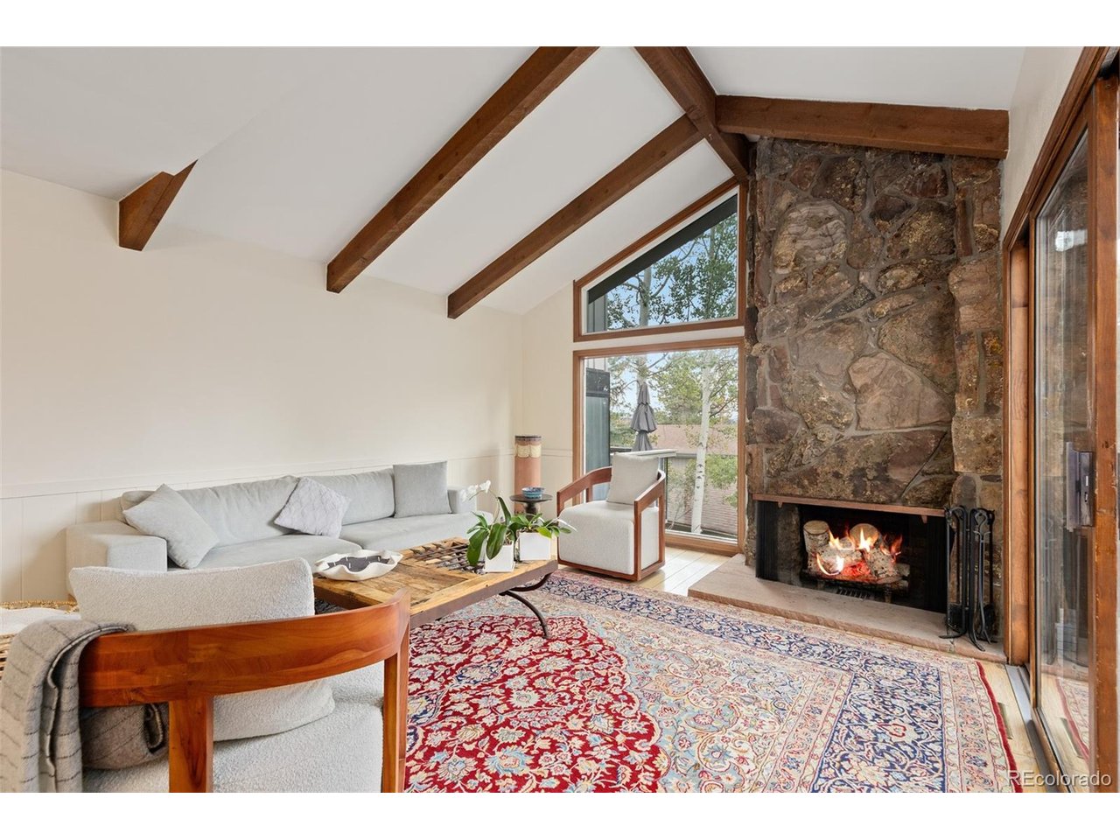
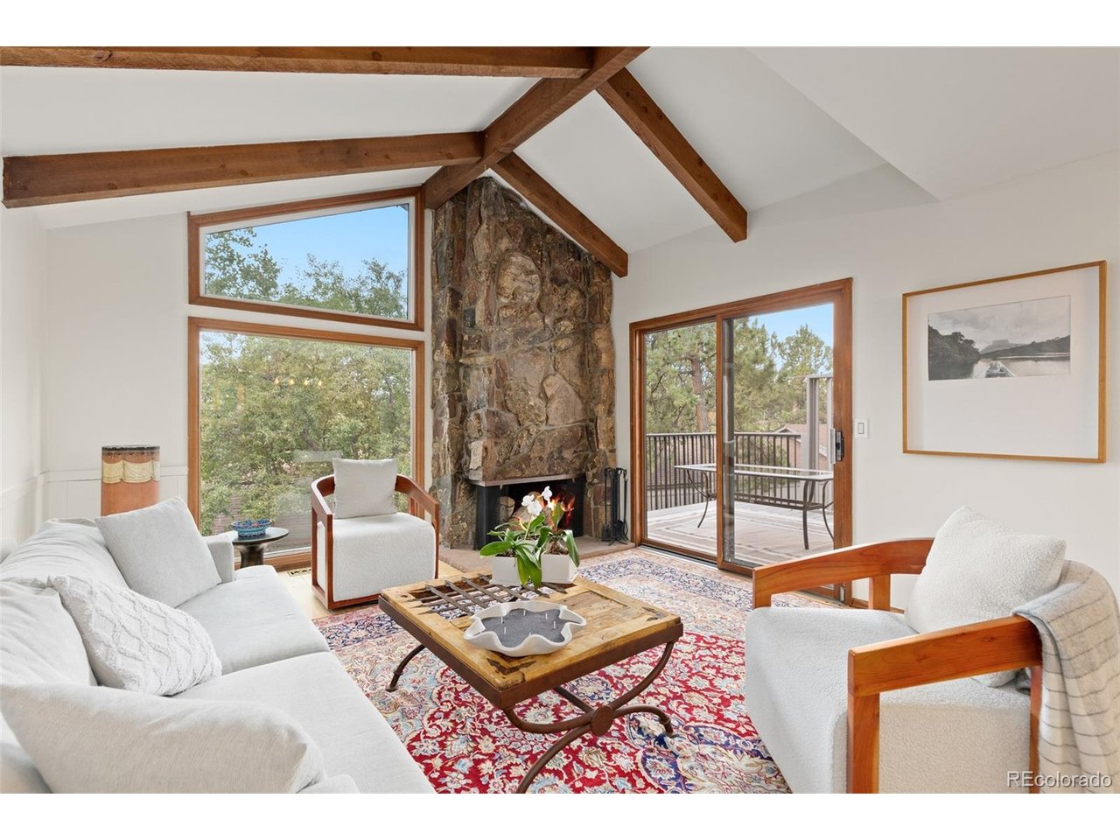
Sunlight and soaring ceilings greet you the moment you step inside this bright, welcoming townhome in the heart of Hiwan. Volume and natural light define the main level, where oversized windows fill the living space with warmth throughout the day - the kind of airy, open feel that's hard to find at this price point. Upstairs, two spacious bedrooms share a large full bath, offering comfortable, private retreats away from the main living areas. A convenient powder bath just off the entry adds everyday ease for you and your guests. The real story is the lower level. A Expansive Primary Suite complete with Private Bath, Laundry and Large closet or a large flex space. The lower level optoins are limitless- set it up as a media room, a second living area, or convert it into an expansive primary suite, made possible by a generous lower-level full bath that most comparable homes simply don't offer. Also downstairs: a dedicated office with its own exterior access, an ideal, quiet work-from-home setup that keeps business separate from the rest of the home. A Brand new water heater and Disposal were recently installed, this home is move-in ready with room to make it your own. Bring your vision to a floor plan that already lives large - and settle into one of Evergreen's most established and sought-after communities, with quick access to Hiwan's trails, golf, dining, and an easy commute down the hill. Space, light, flexibility, and value - 2356 Hiwan #46 delivers on all four.

$3,892/mo

Est. mortgage payment based on a $585,000 home price.

All estimates are provided by Luxury Presence for informational purposes only. Actual amounts may vary.

Additional information

MLS® ID
9358239

Interior Features

Bedrooms
3
Bathrooms
3
Fireplace
Yes
Heating
Yes
Basement
No

Other Property Details

Taxes
$3,089
Tax Frequency
Annually
Association Fee Frequency
Monthly
Garage
Yes
View
Yes
Pets Allowed
Yes
MLS provider logo

Listings courtesy of Information and Real Estate Services, LLC (IRES) as distributed by MLS GRID

All information deemed reliable but not guaranteed and should be independently verified. All properties are subject to prior sale, change or withdrawal. Neither listing broker(s) nor Windmill Homes shall be responsible for any typographical errors, misinformation, misprints and shall be held totally harmless. Properties displayed may be listed or sold by various participants in the MLS. 

Based on information submitted to the MLS GRID as of 3:06 AM UTC on 9/25/2026. All data is obtained from various sources and may not have been verified by broker or MLS GRID. Supplied Open House Information is subject to change without notice. All information should be independently reviewed and verified for accuracy. Properties may or may not be listed by the office/agent presenting the information.

©2026 Information and Real Estate Services, LLC (IRES). All rights reserved.

DMCA Notice 

Powered by Luxury Presence