Property photo 1
Property photo 2
Property photo 3
Property photo 4
Property photo 5
4 Beds
6 Baths
4,405 sqft

$1,145,000

18095 Camino Del Norte, Buena Vista CO, 81211

Price per sqft$259.93
Built in2020
Property size4,405 sqft
Property typeResidential
Courtesy of Full Circle Real Estate Group, Amber Gaston Listing Contact: [email protected],904-302-3065

Overview

Active

Listed Aug 19, 2026

Updated 9 days ago

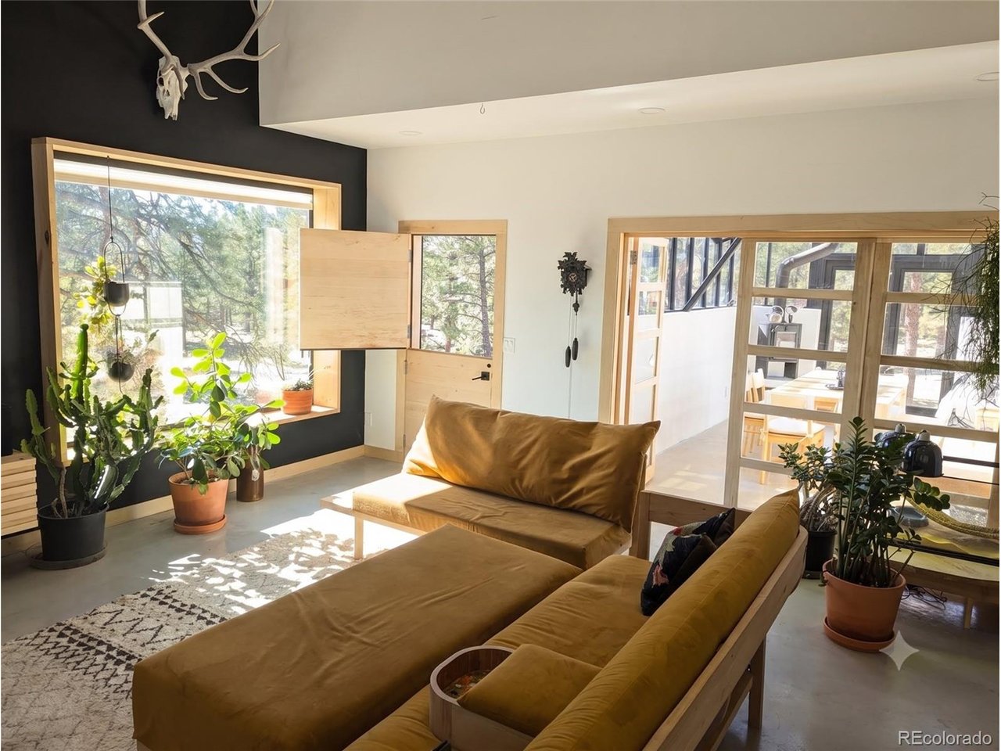
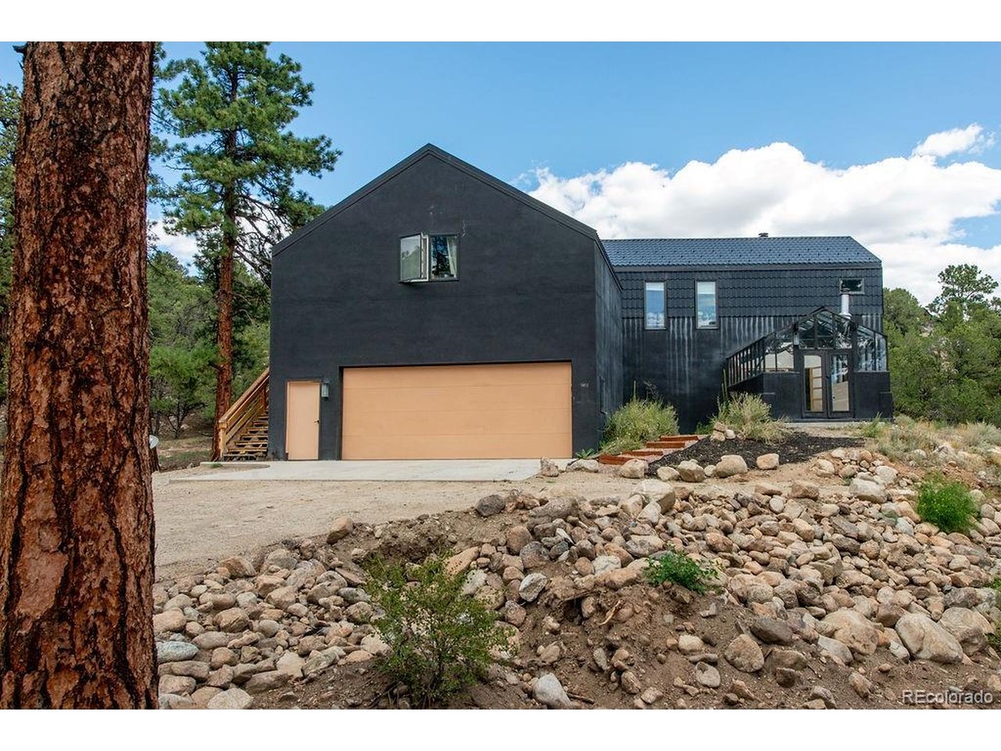
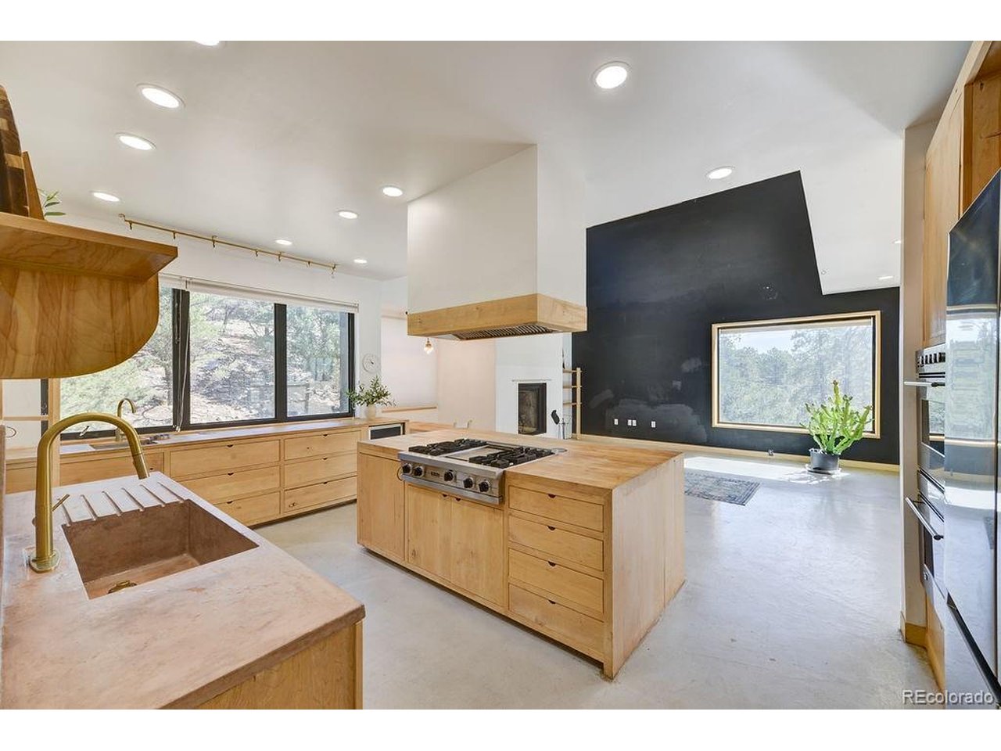
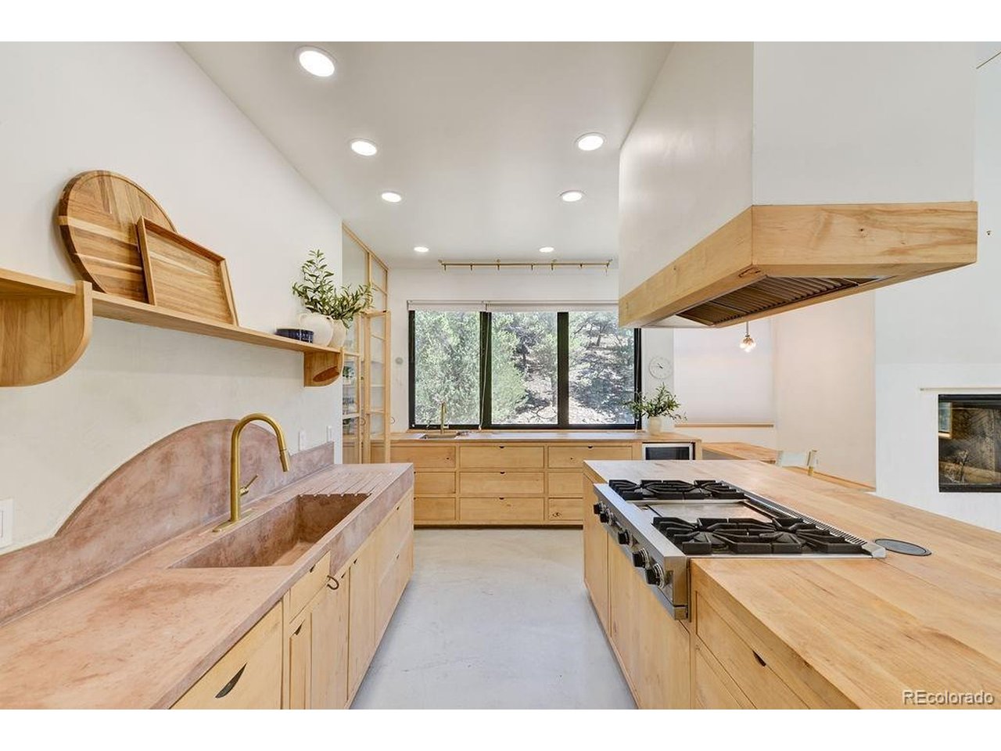
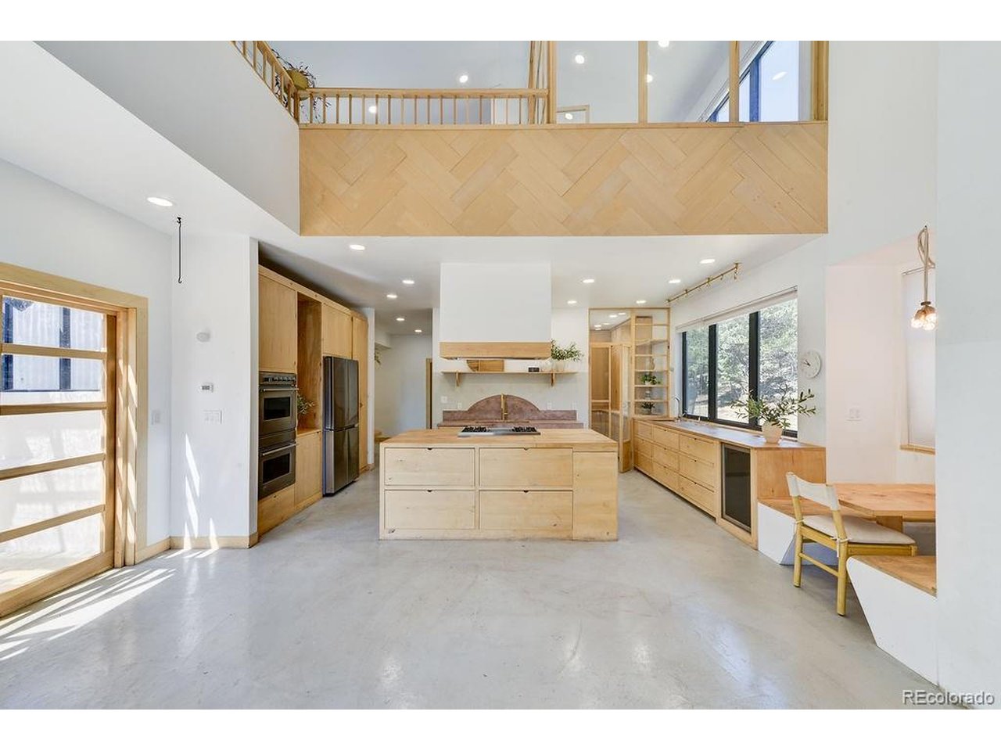
Unbelievable space meets clean, functional design in this Trail West home. Raw wood accents, simple lines, and a modern Southwestern feel create a warm, understated style. Step inside to a spacious foyer with built-in storage, then into the heart of the home where the kitchen, dining, and living spaces flow beneath dramatic two-story ceilings. The kitchen features real wood cabinetry, generous counter space, concrete and butcher block countertops, and an incredible butler's pantry that keeps everyday clutter tucked away. A built-in beverage station with cup cleaner adds a thoughtful touch. The open living room centers around a clean-burning, highly efficient wood-burning fireplace, while the heated sunroom offers a beautiful space for winter afternoons, summer dinners under the stars, and year-round entertaining. The main-level primary suite offers a spacious bath with soaking tub and dual shower heads, plus laundry conveniently located in the primary closet. An artful curved staircase leads to the upper balcony overlooking the living room and a glass-enclosed office filled with natural light. Three additional bedrooms are upstairs, including two with private ensuite baths. The fourth bedroom is a studio private suite, accessed from the upper-level porch off second floor or using the stairs above the garage. Studio apartment features a kitchenette, living and sleeping space, 3/4 bath, and washer and dryer. The partially finished lower level is ready to fit your needs with a 3/4 bath, washer and dryer, storage, kids' play fort, and large open area with room for additional living space, a fifth bedroom, recreation room, or combination of uses. An attached two-car garage completes the home. Set on a private lot in Trail West, this property offers mountain living with access to National Forest hiking trails and outdoor recreation nearby. Thoughtfully designed and incredibly versatile, this is a home with room to live, gather, work, host, and make it your own.

$7,618/mo

Est. mortgage payment based on a $1,145,000 home price.

All estimates are provided by Luxury Presence for informational purposes only. Actual amounts may vary.

Additional information

MLS® ID
2356158

Interior Features

Bedrooms
4
Bathrooms
6
Fireplace
Yes
Heating
Yes
Basement
Yes

Exterior Features

Lot Size
0.24 Acres

Other Property Details

Taxes
$4,433
Tax Frequency
Annually
Association Fee Frequency
Yearly
Garage
Yes
MLS provider logo

Listings courtesy of Information and Real Estate Services, LLC (IRES) as distributed by MLS GRID

All information deemed reliable but not guaranteed and should be independently verified. All properties are subject to prior sale, change or withdrawal. Neither listing broker(s) nor Windmill Homes shall be responsible for any typographical errors, misinformation, misprints and shall be held totally harmless. Properties displayed may be listed or sold by various participants in the MLS. 

Based on information submitted to the MLS GRID as of 2:52 AM UTC on 10/1/2026. All data is obtained from various sources and may not have been verified by broker or MLS GRID. Supplied Open House Information is subject to change without notice. All information should be independently reviewed and verified for accuracy. Properties may or may not be listed by the office/agent presenting the information.

©2026 Information and Real Estate Services, LLC (IRES). All rights reserved.

DMCA Notice 

Powered by Luxury Presence