Property photo 1
Property photo 2
Property photo 3
Property photo 4
Property photo 5
3 Beds
4 Baths
2,339 sqft

$409,900

2836 S Wheeling Way, Aurora CO, 80014

Price per sqft$175.25
Built in1974
Property size2,339 sqft
Property typeCondominium
Courtesy of Century 21 Moore Real Estate, Brenda Moore Listing Contact: [email protected],720-298-4544

Overview

Active

Listed Jul 24, 2026

Updated 3 weeks ago

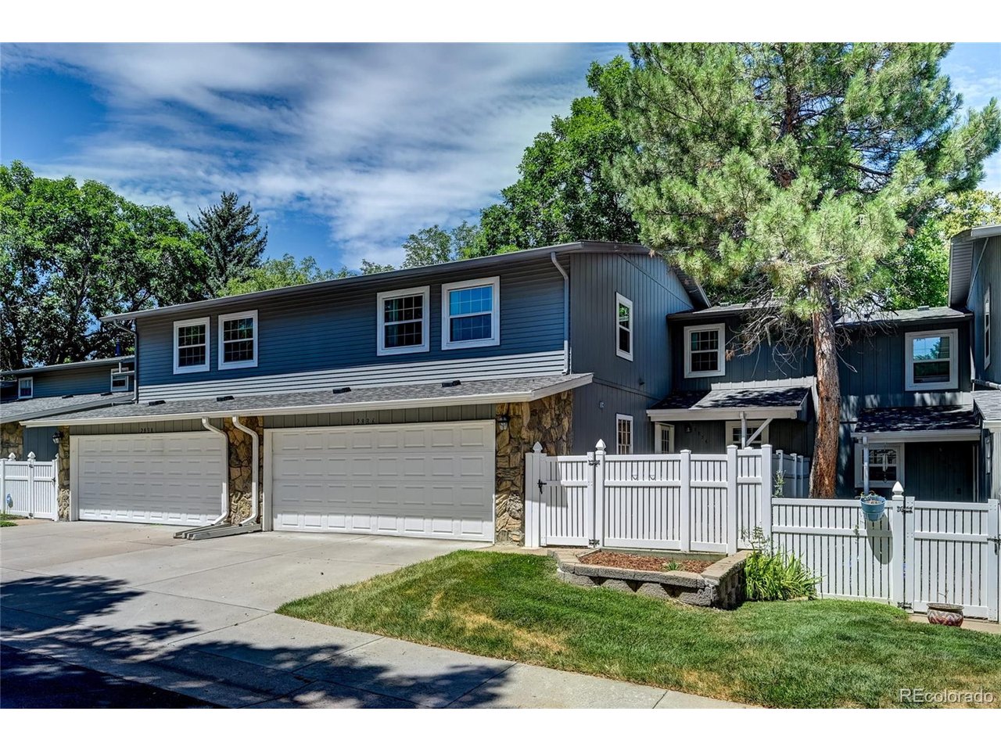
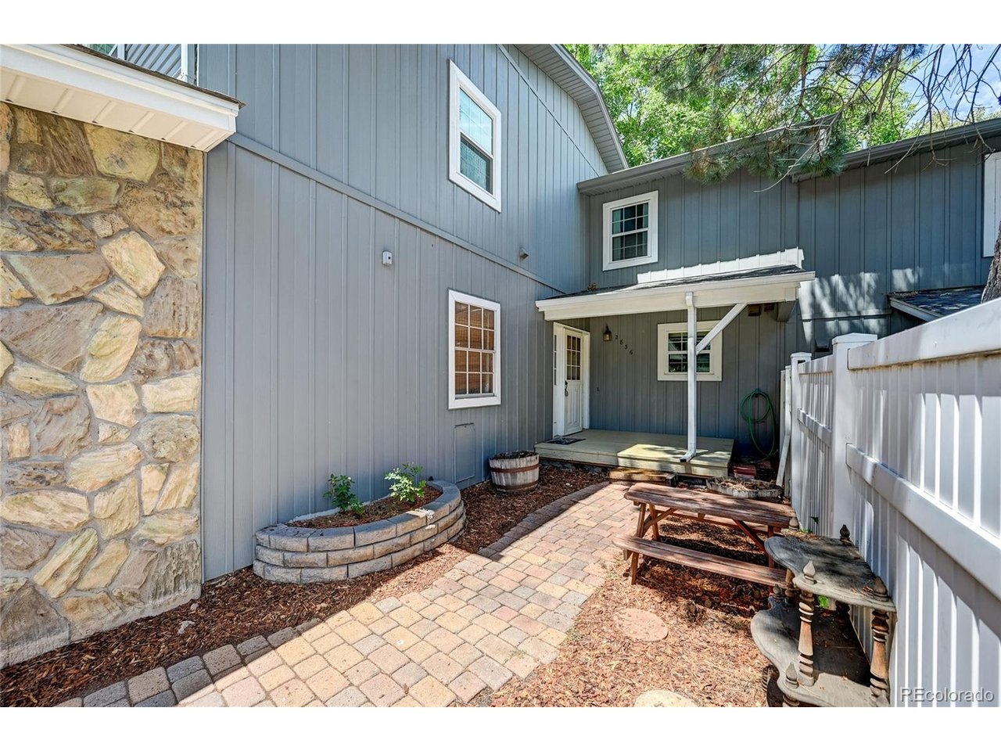
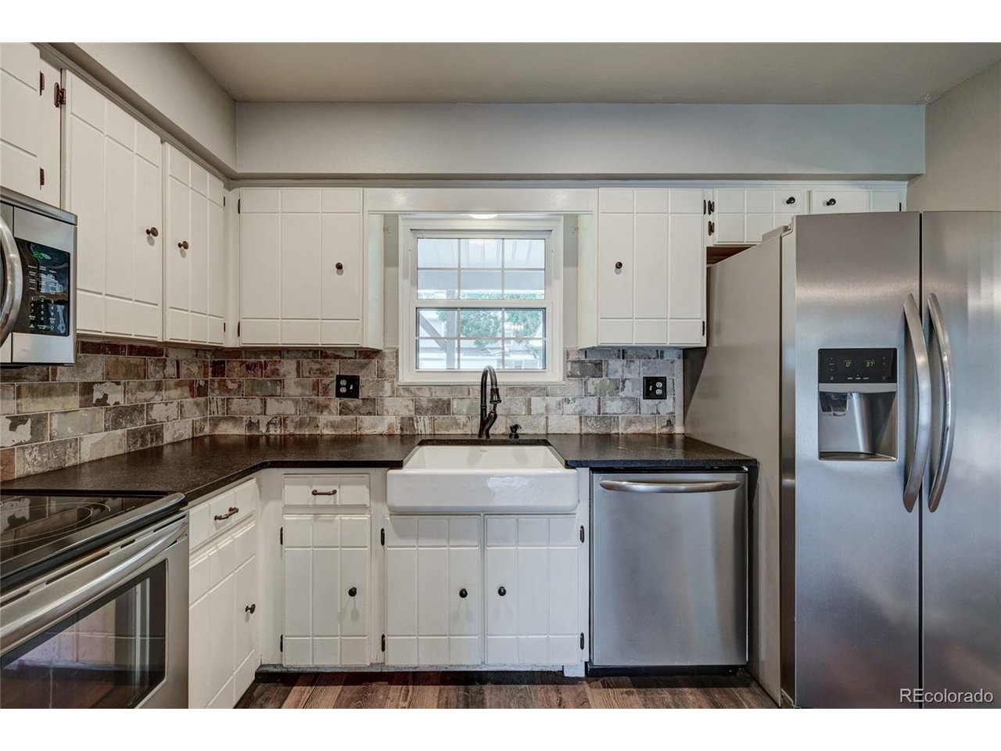
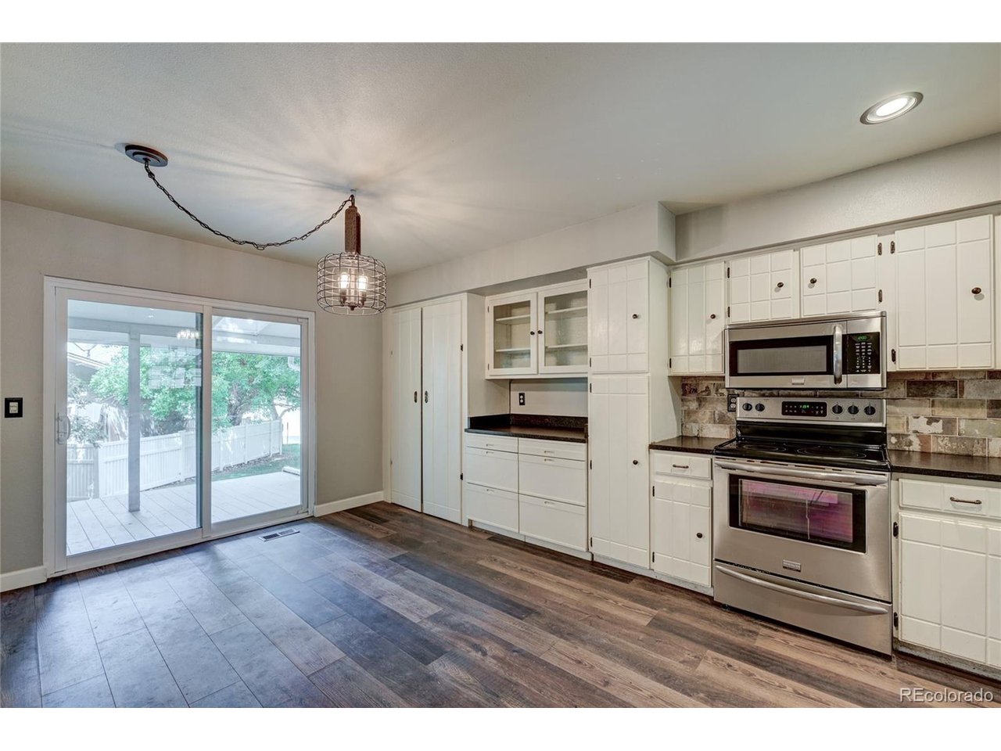
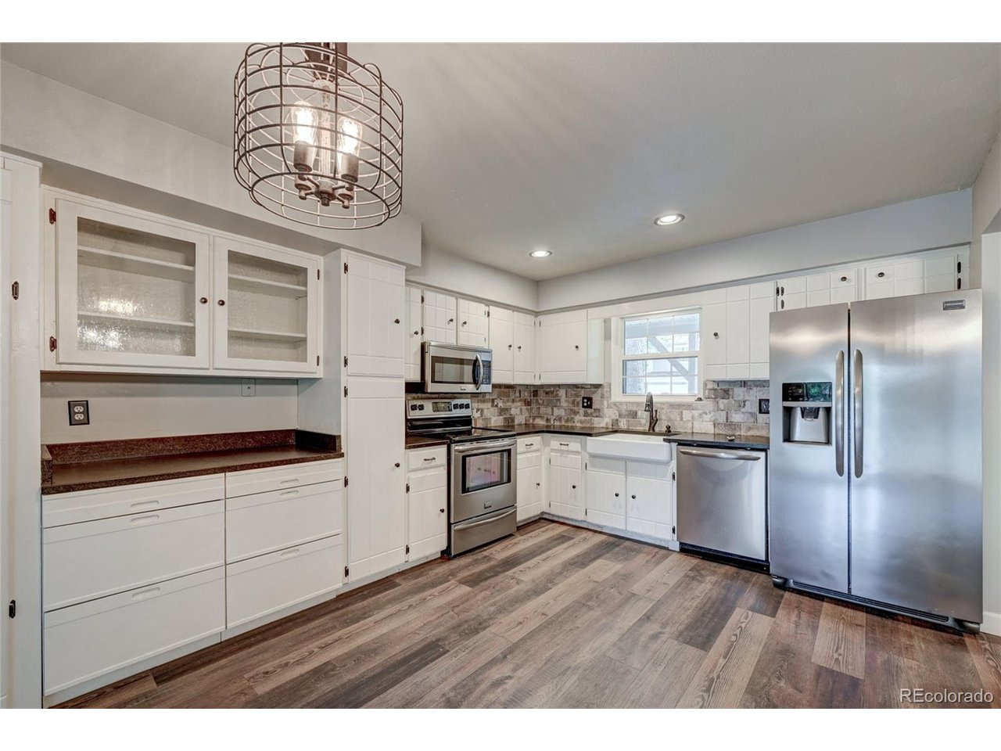
This is not part of Heather Gardens and is not a 55+ community. This 3-bedroom, 3.5 bath Townhouse with 2 car garage is remodeled. Remodeled with hardwood floors, new industrial lighting, updated bathrooms and carpet. Great open floor plan with vaulted ceilings and skylights. Large living room with gas fireplace and a real barn wood mantle. The grand room/dining room area is quite large. Beautifully updated kitchen with stainless steel appliances, brand new stove, farm sink, bronze finishes and white cabinets. There are 2 pantries and an eating area in the kitchen or add an island. Beautiful Leather granite counter tops. Enjoy sitting on your back deck with skylights off the living room and kitchen. The front gated patio has areas for planting flowers or garden. There is a half bath on the main level. Primary bedroom is very large and has its own bathroom, with jetted tub and walk in closet. The 2nd and 3rd bedroom upstairs share the second bathroom with new glass shower door and hardware. Fully finished basement is very open and has a full bathroom. Laundry room with full-size front loader wash and dryer. Family room and entertainment area with wet bar. Lots of storage! Central A/C, ceiling fans, newer windows and lots of light. 2 car attached garage. Create your own garden in the front patio area. Great location! Easy access to 225, DIA and so much more. This is also available now!

$2,727/mo

Est. mortgage payment based on a $409,900 home price.

All estimates are provided by Luxury Presence for informational purposes only. Actual amounts may vary.

Additional information

MLS® ID
8414815

Interior Features

Bedrooms
3
Bathrooms
4
Fireplace
Yes
Cooling
Yes
Heating
Yes
Basement
Yes

Exterior Features

Lot Size
0.03 Acres

Other Property Details

Taxes
$2,933
Tax Frequency
Annually
Association Fee Frequency
Monthly
Garage
Yes
Pets Allowed
Yes
MLS provider logo

Listings courtesy of Information and Real Estate Services, LLC (IRES) as distributed by MLS GRID

All information deemed reliable but not guaranteed and should be independently verified. All properties are subject to prior sale, change or withdrawal. Neither listing broker(s) nor Windmill Homes shall be responsible for any typographical errors, misinformation, misprints and shall be held totally harmless. Properties displayed may be listed or sold by various participants in the MLS. 

Based on information submitted to the MLS GRID as of 4:15 AM UTC on 9/15/2026. All data is obtained from various sources and may not have been verified by broker or MLS GRID. Supplied Open House Information is subject to change without notice. All information should be independently reviewed and verified for accuracy. Properties may or may not be listed by the office/agent presenting the information.

©2026 Information and Real Estate Services, LLC (IRES). All rights reserved.

DMCA Notice 

Powered by Luxury Presence